
editas
editas was designed as a bright, contemporary hospitality space with a strong sense of identity and a relaxed, social feel.
deep blue accents, pale timber, soft textured finishes and bold graphic details give the interior its personality, while sculptural lighting and flowing ceiling forms bring movement through the space. the dining and service areas are connected by a consistent material palette that keeps the design playful without losing clarity.
the result is a distinctive, welcoming interior that feels fresh, memorable and easy to spend time in.
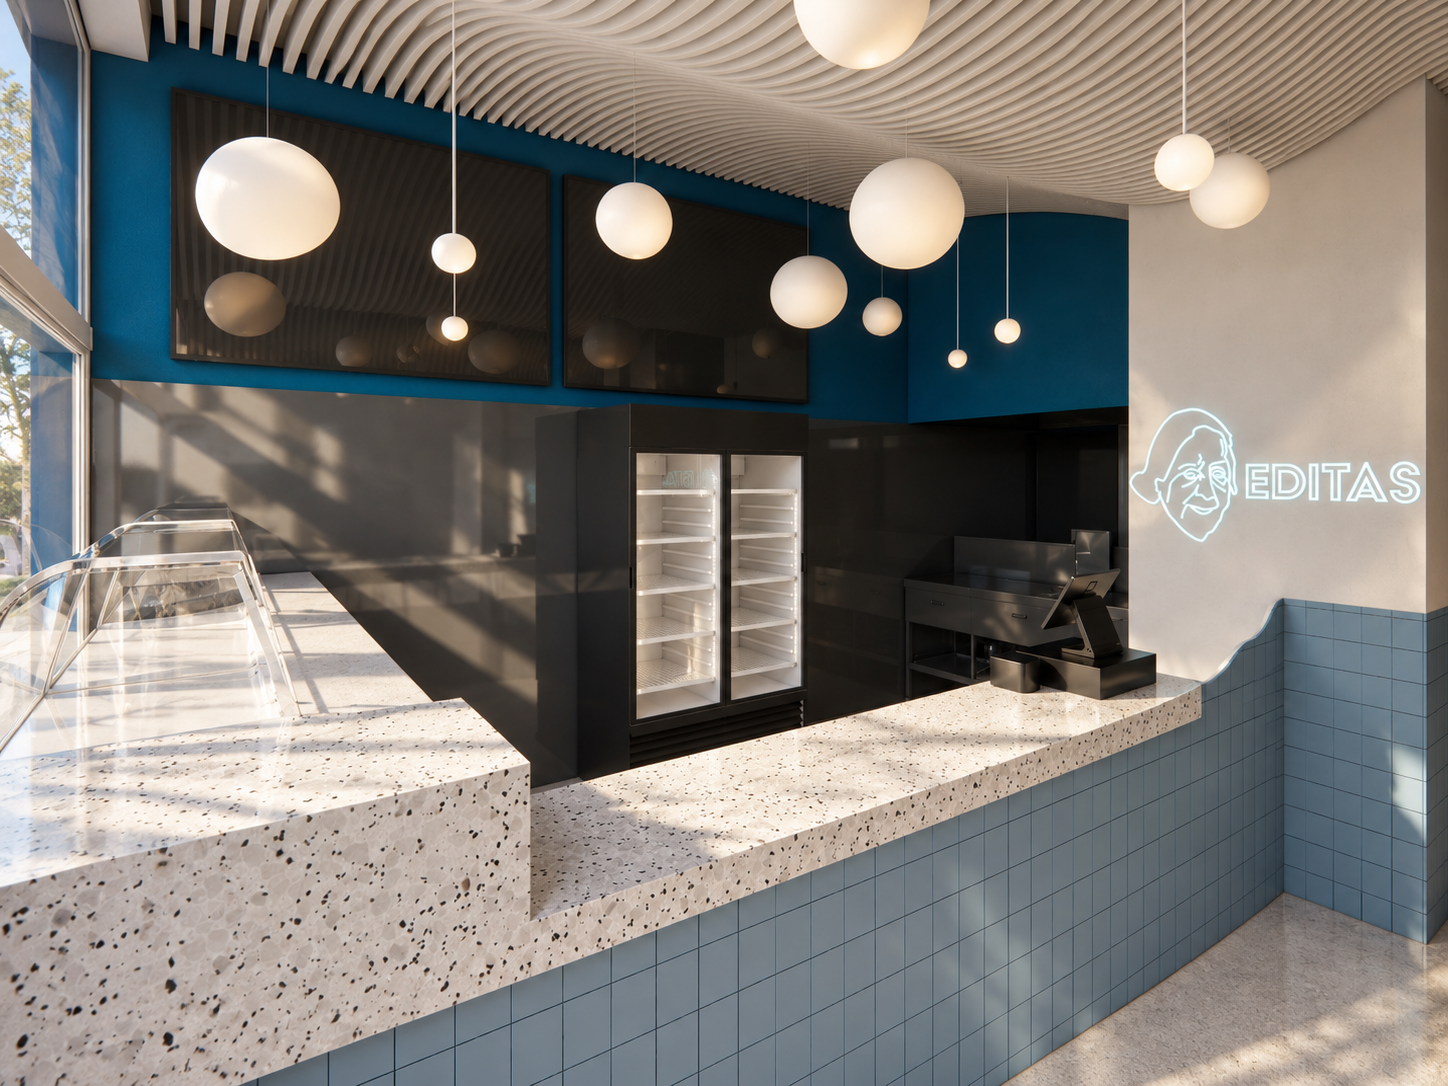
blue tiled joinery, terrazzo-style benchtops and graphic branding give the service counter a clean, contemporary presence.
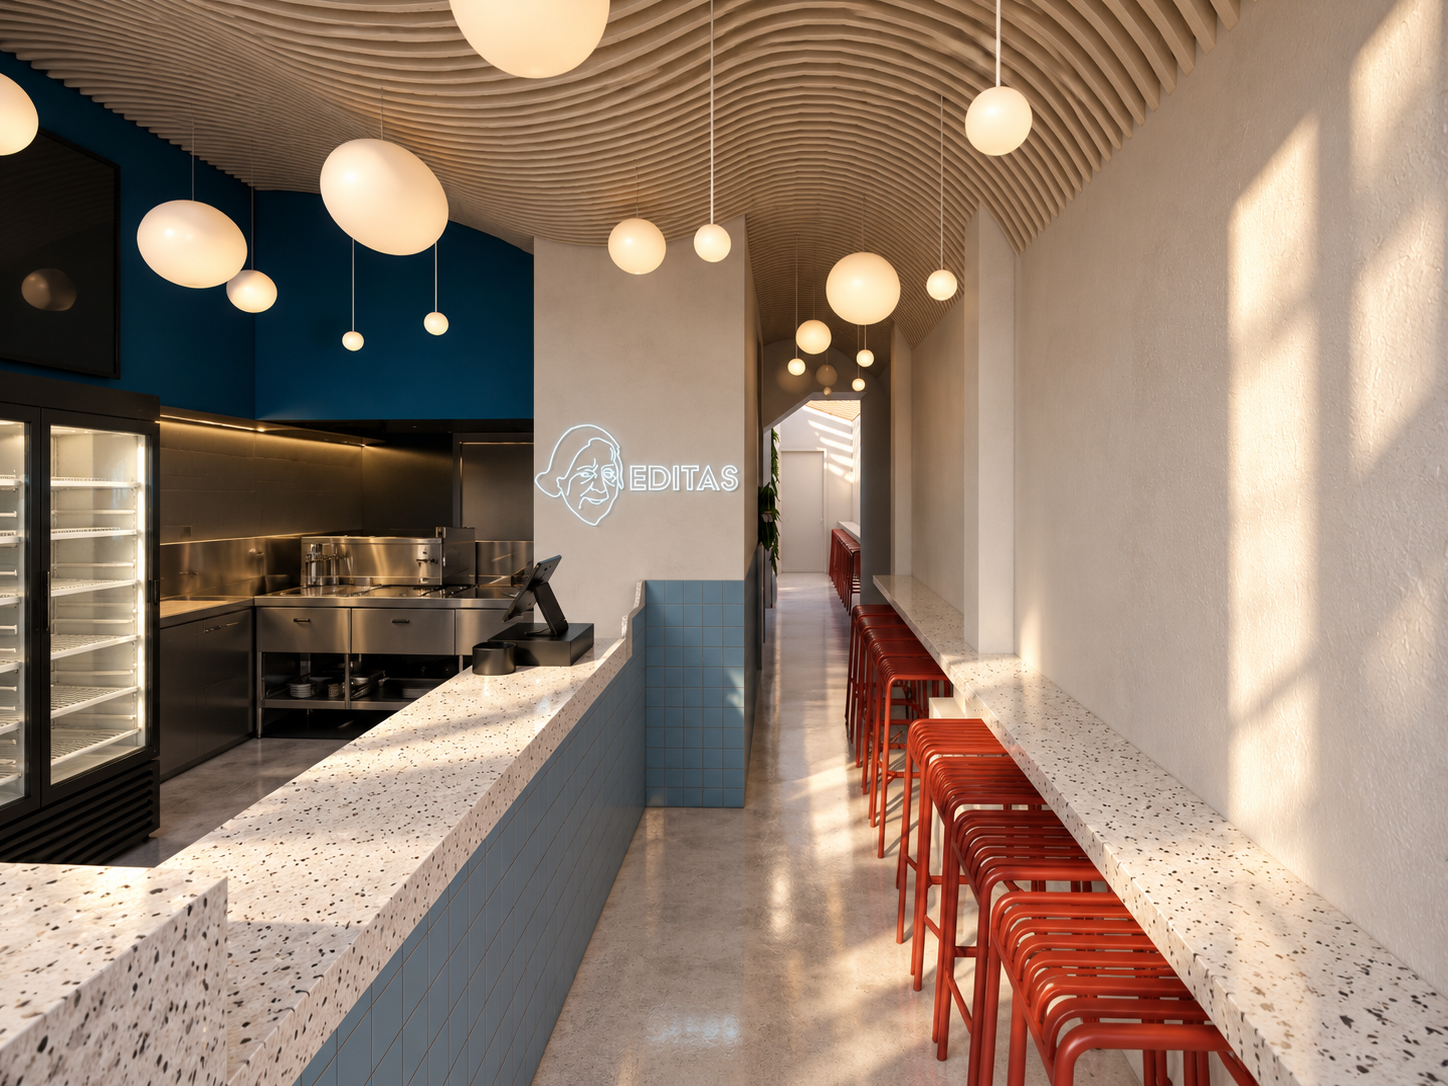
a long counter and repeated red stools create rhythm through the narrow space while keeping the layout open and functional.
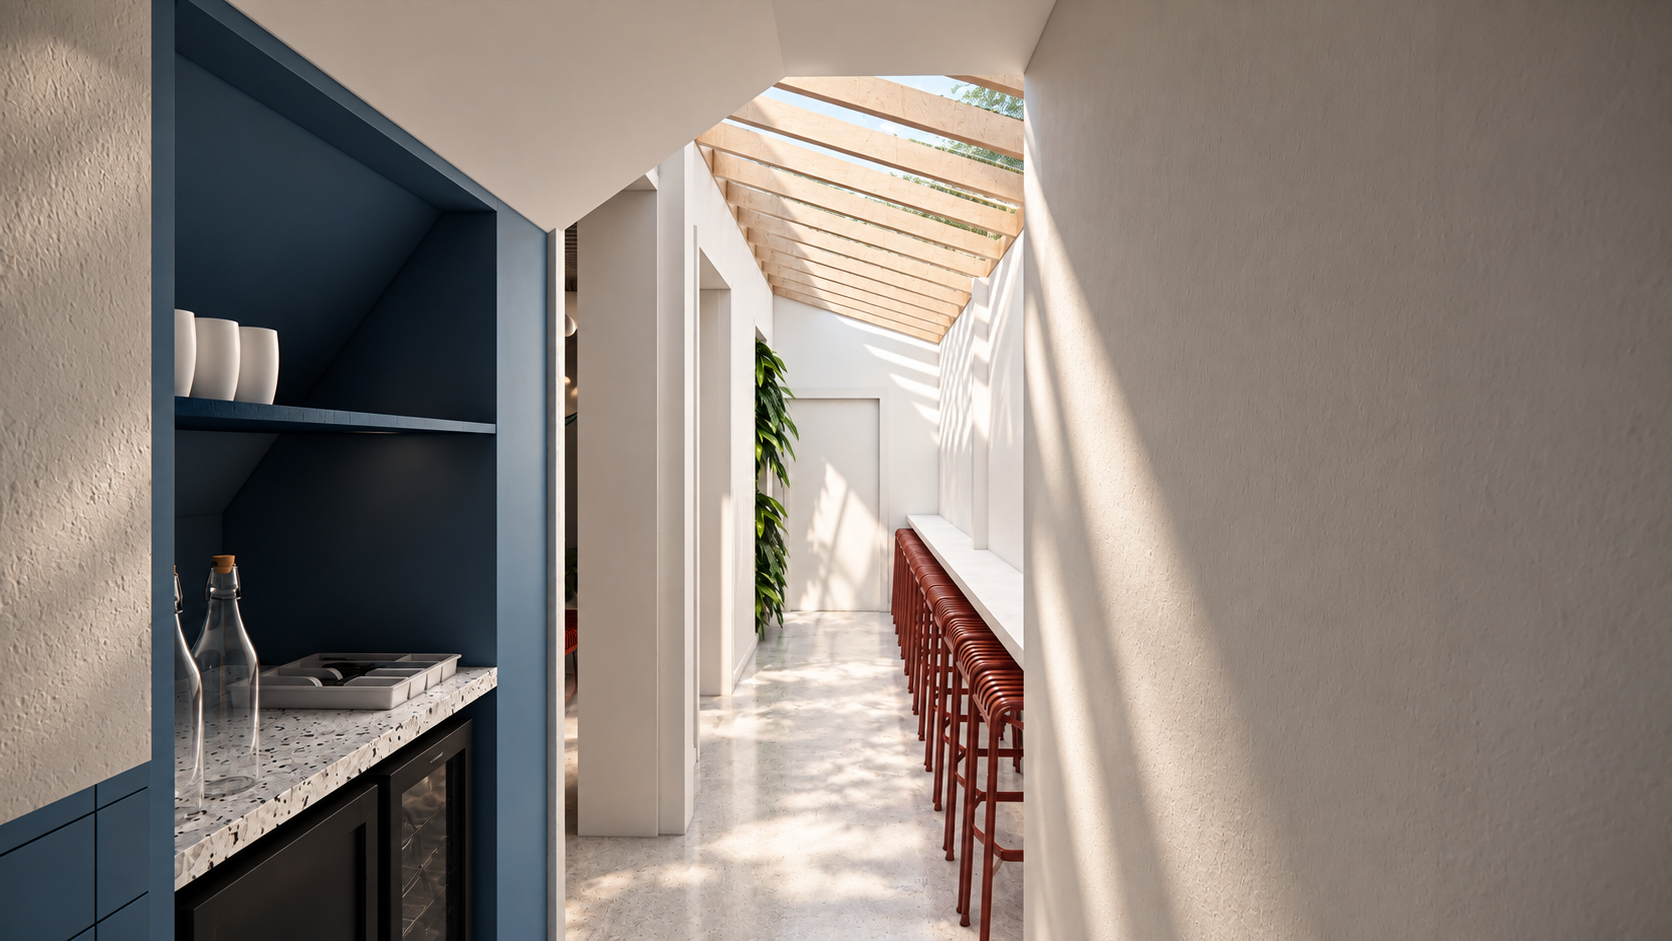
natural light, red stools and a simple material palette create a bright transition between the dining and service areas.
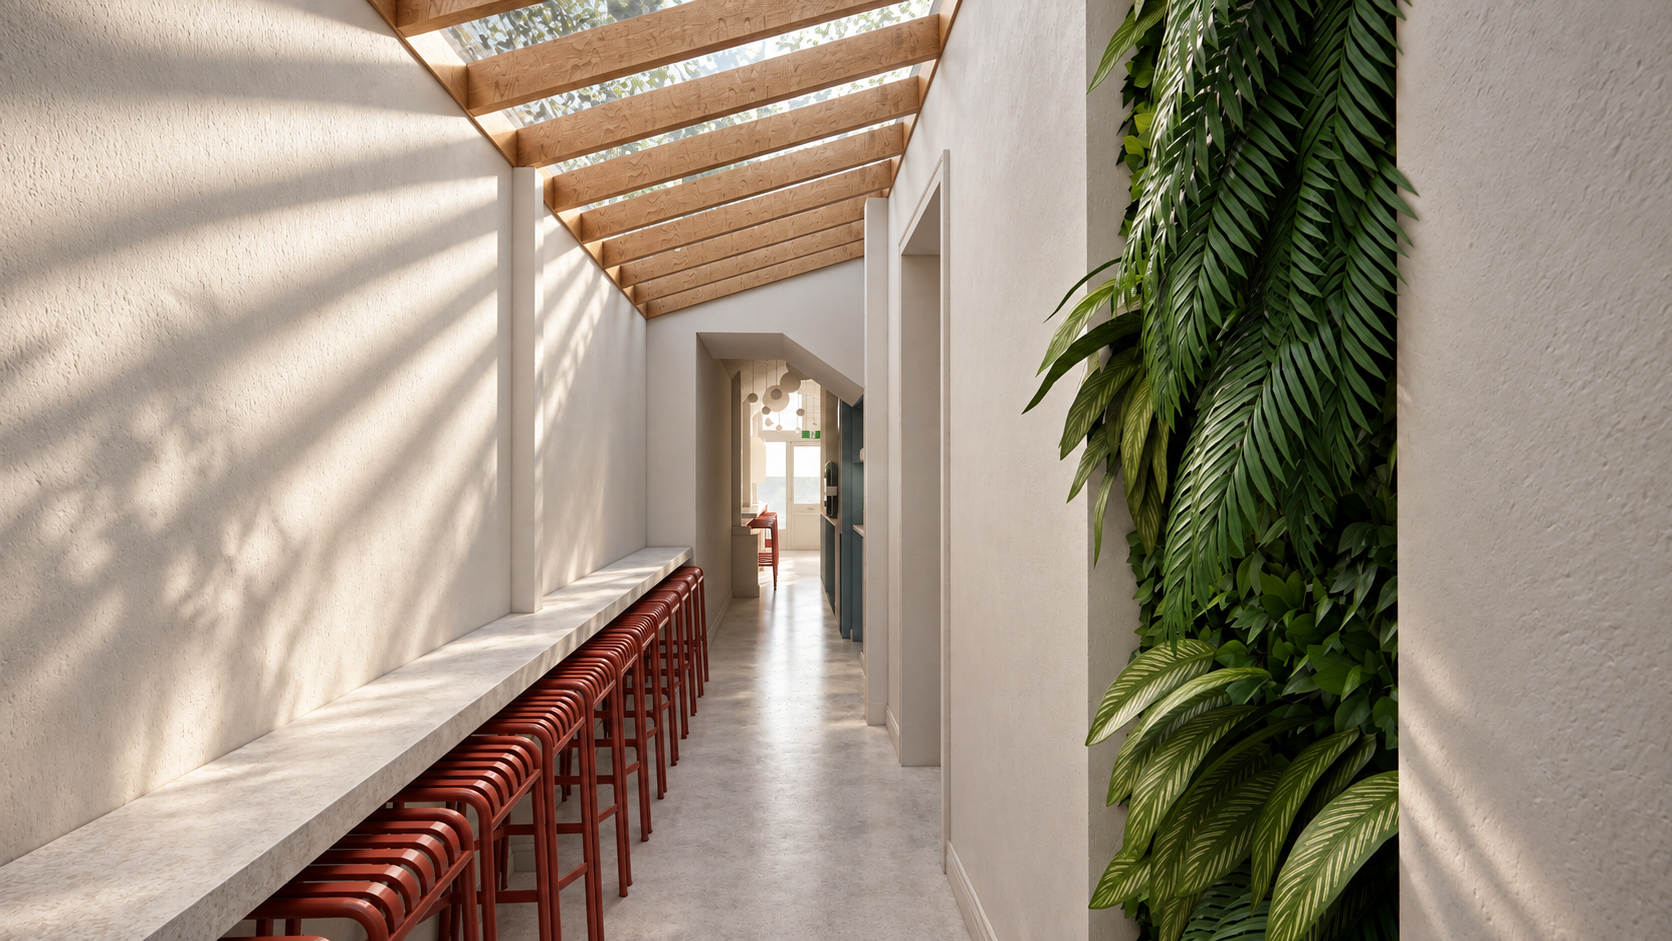
a living green wall and skylight bring natural texture and light into the narrow dining walkway, balanced by clean finishes and repeated red seating.
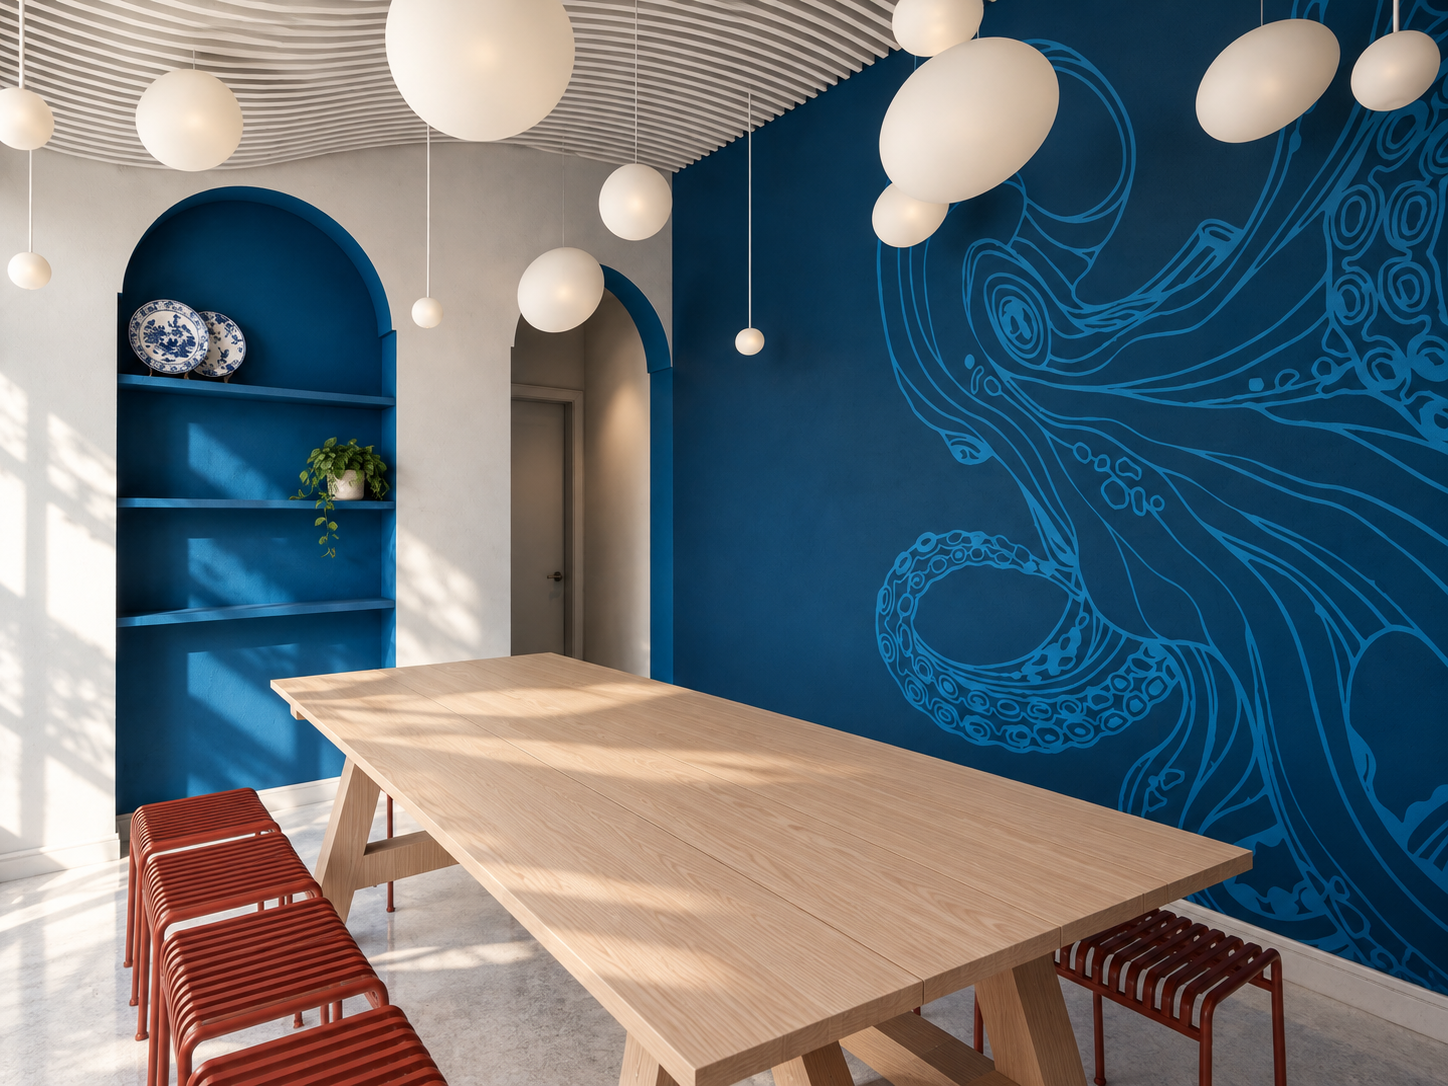
a bold blue octopus mural, sculptural pendant lighting and pale timber create a playful dining space with a strong visual identity.
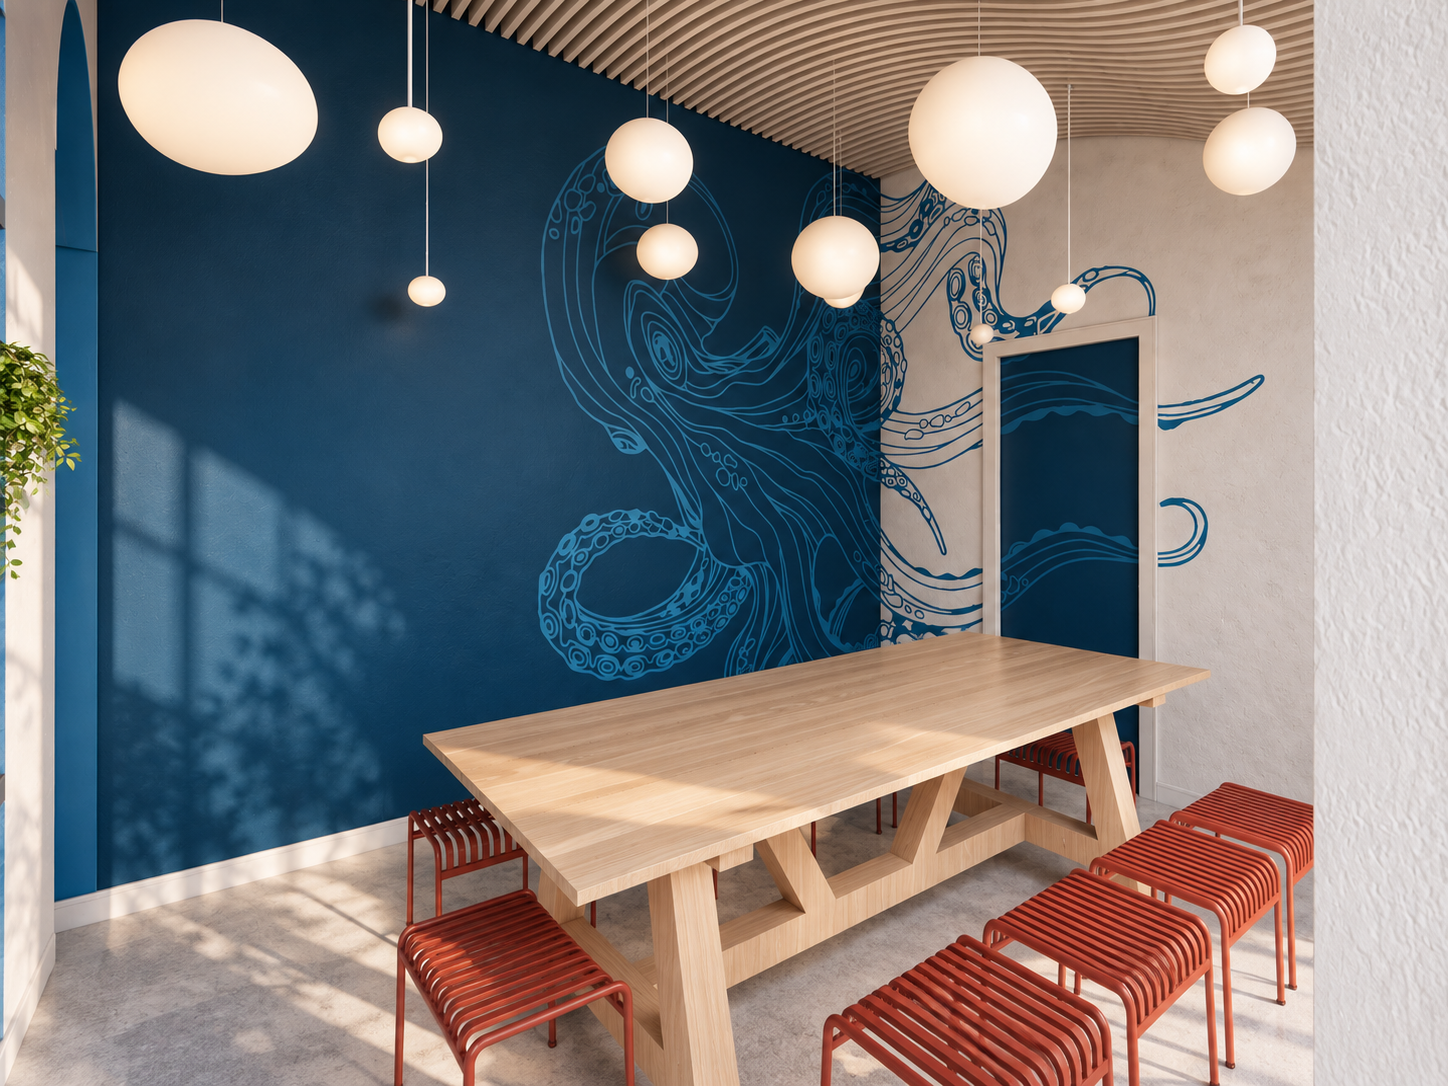
the sculptural ceiling and oversized mural work together to create a dining space that feels energetic, distinctive and highly memorable.