
homebuilder: an archive note on renovation planning
this article was first published in august 2020, when the homebuilder program formed part of the response to the pandemic. the scheme is now closed; the original eligibility advice has been retired. historical program information is available from the victorian state revenue office.
the lasting consideration is how to prepare a renovation with a clear brief. thoughtful residential interior design connects the practical requirements of a home with its materials, proportions and everyday use.

begin with the brief
identify what needs to change and what is worth retaining. circulation, storage, natural light and the relationship between rooms provide a useful starting point before selecting individual finishes.
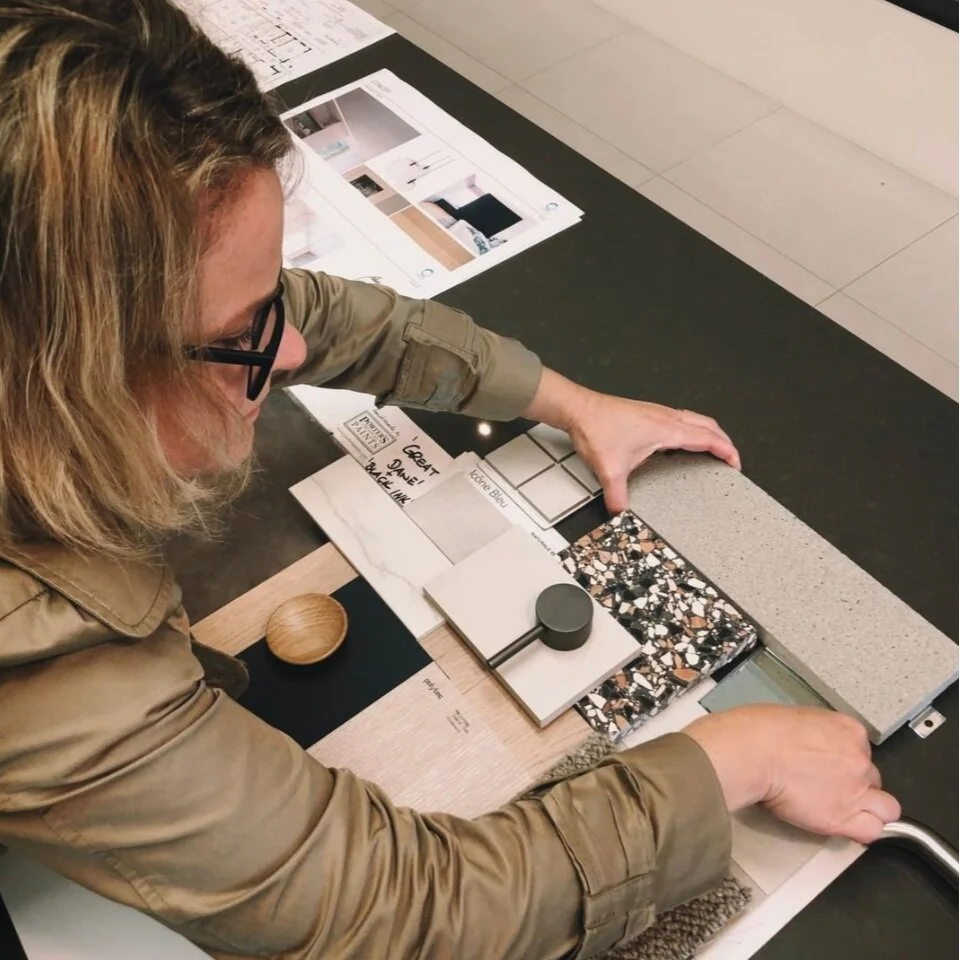
an agreed scope helps clients, designers, architects and builders work towards the same outcome. drawings and material samples make those decisions easier to discuss and refine.
coordinate the detail
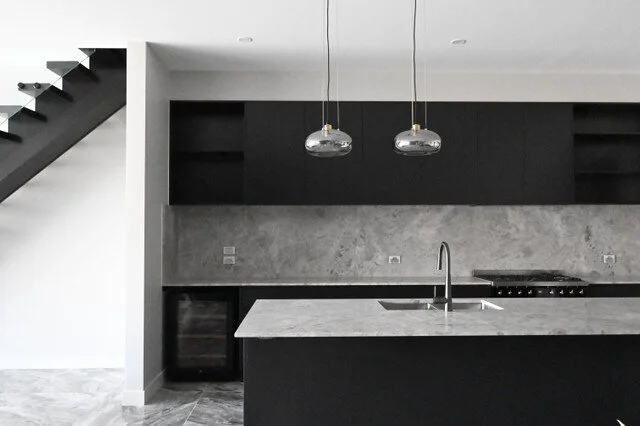
joinery, appliances, lighting and stone detailing affect one another. considering them together early can reveal installation requirements and resolve interfaces before construction.
our materials and finishes specifications and bespoke joinery design bring this detail into a cohesive interior. costs, approvals and construction timing should be reviewed with the appropriate project professionals.
allow time for collaboration
a considered renovation is shaped by the people who design, make and live within it. clear communication with builders, suppliers and trades helps carry the design intent through to the finished spaces.
from our essendon studio, we work with clients across melbourne to establish a personal direction and develop it through a coordinated design process.