
a considered approach to outdoor living
an outdoor room can extend the life of the home, connecting interior spaces with light, landscape and a place to gather. its character should feel related to the rooms beside it, while its materials respond to a different set of conditions.
for melbourne homes, exposure and seasonal change deserve early consideration. planning, furniture and the final layers work best when developed together.
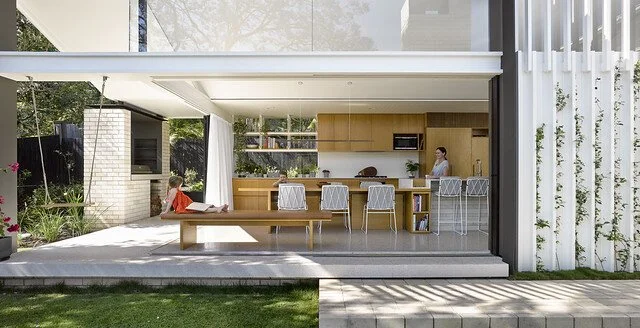
connect the indoor and outdoor spaces
consider the views, thresholds and movement between the kitchen, living room and alfresco. a related palette can establish continuity without using materials unsuited to exterior conditions.
shade, drainage and weather protection need to respond to the specific site. coordinate structural proposals with the appropriate project team, and allow comfortable circulation around tables and seating.
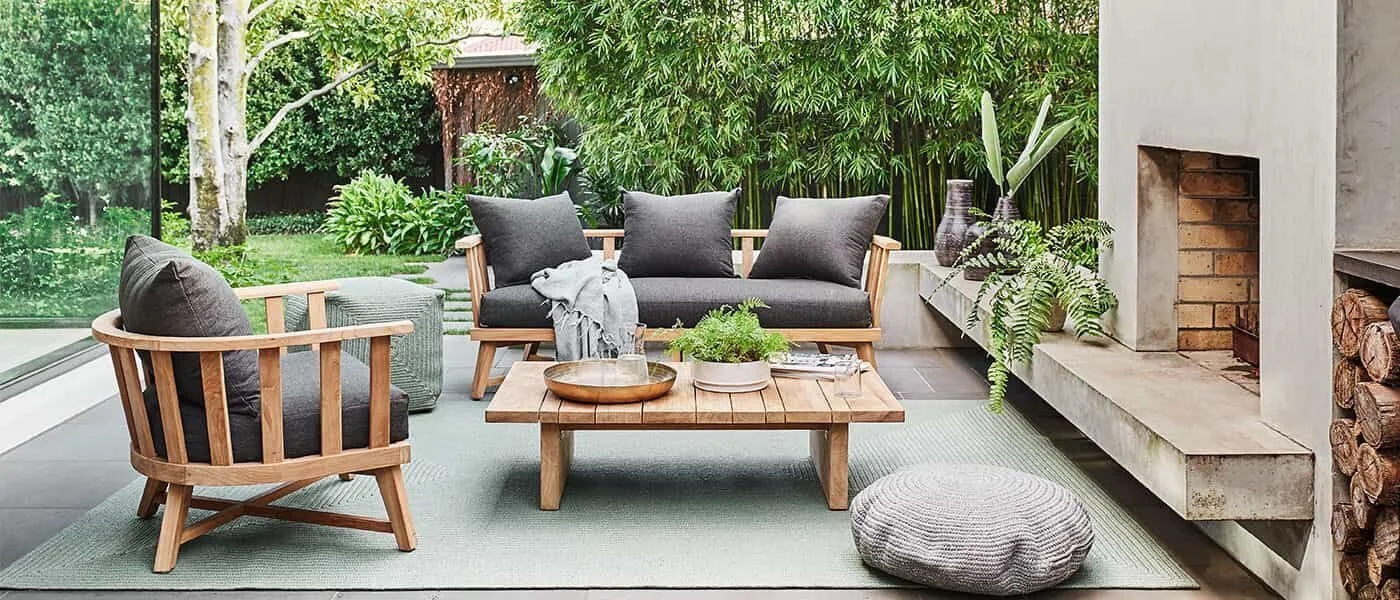
choose furniture for its setting
outdoor furniture should suit both the proportions of the space and its degree of exposure. review the manufacturer’s guidance on sunlight, moisture, storage and care, including any limits on upholstered pieces.
our furniture selection considers how the space will be used: dining, conversation or quiet time. establish these priorities before introducing additional equipment or decorative elements.
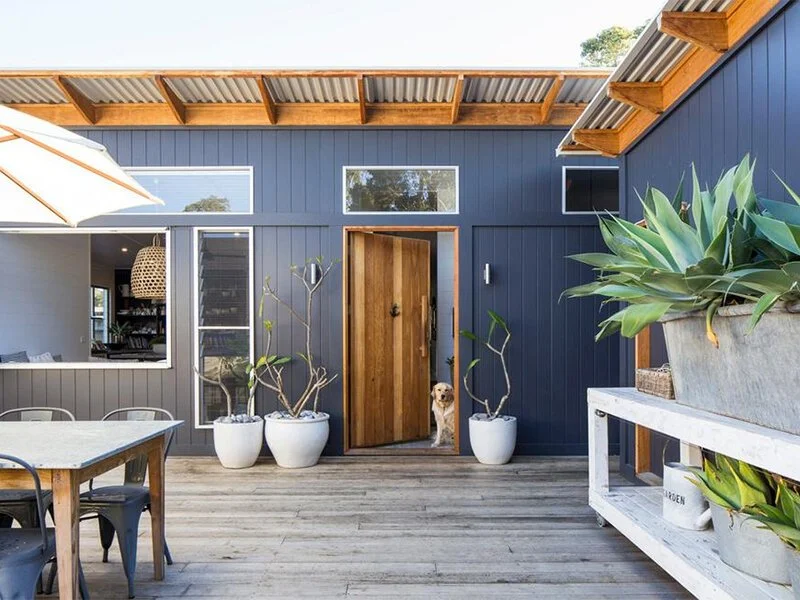
resolve the final layers
lighting, planting and textiles bring scale and atmosphere to an outdoor setting. choose exterior-rated fittings and suitable fabrics, and coordinate planting with the conditions of the site.
a restrained selection of vessels and cushions can echo the interior without crowding the room. our essendon studio approaches interior styling as part of the complete home, including the spaces that connect it to the garden.