
echt clothing hq
echt was designed as a contemporary workplace and showroom with a strong focus on brand identity, flexibility and visual impact.
a restrained base palette is layered with soft colour, black detailing, sculptural joinery and polished metal elements to create a space that feels creative without becoming chaotic. display, collaboration and working areas are connected through a consistent material language, while custom features give the interior its own clear personality.
the result is a bold, modern environment that feels energetic, considered and distinctly echt.
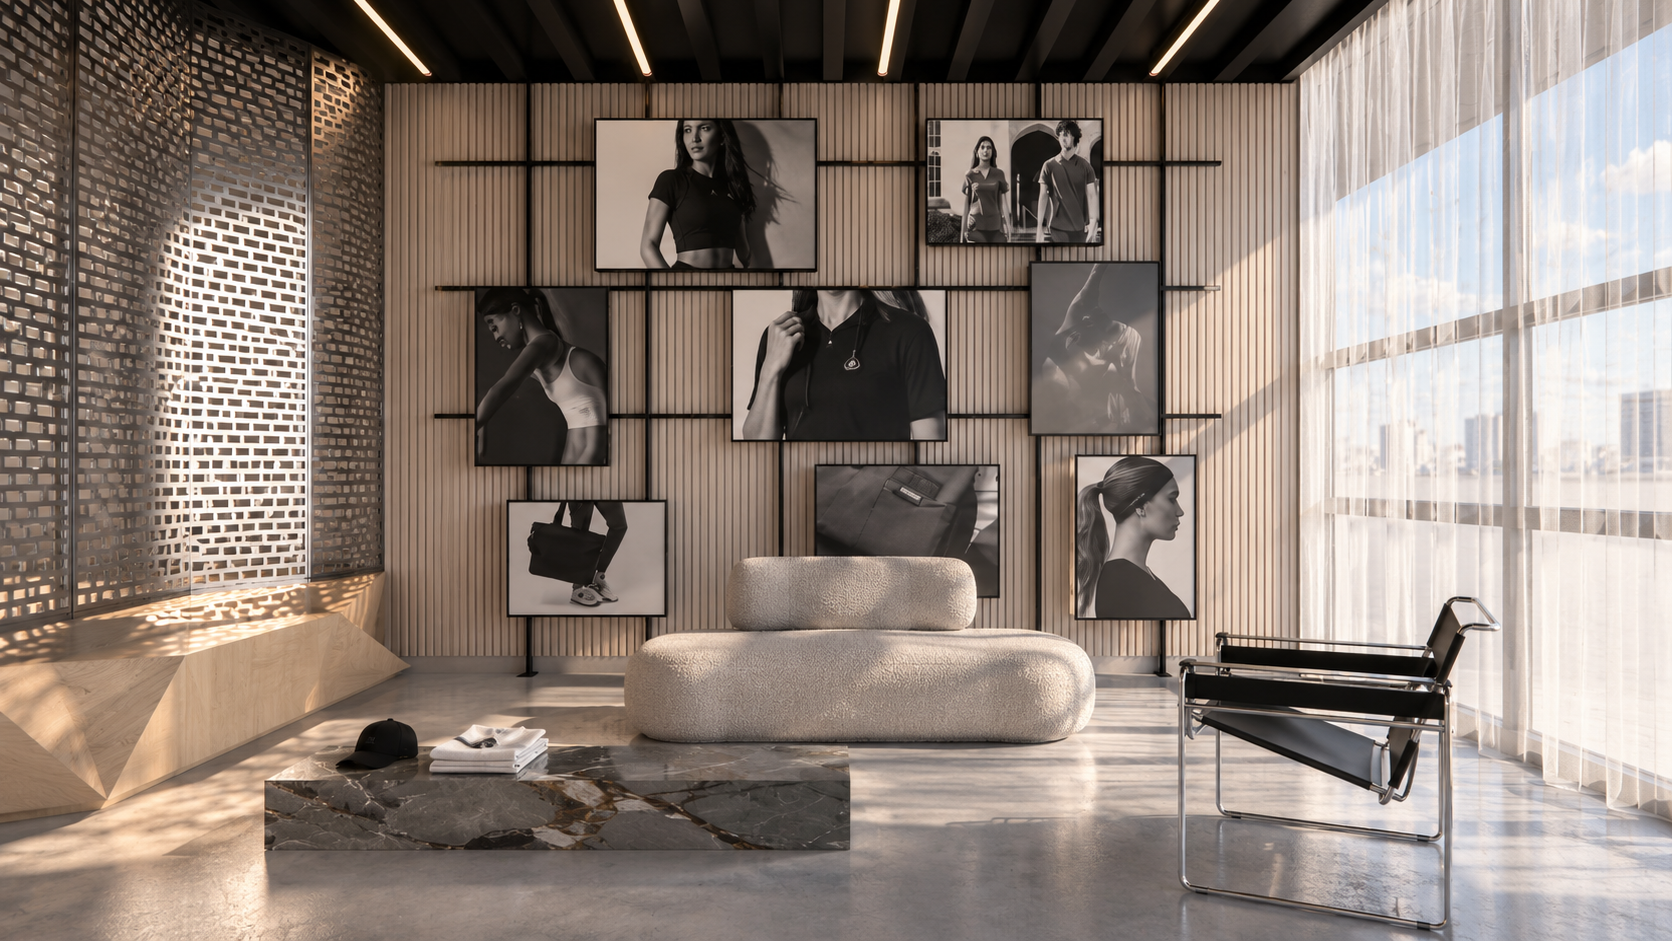
a gallery-style wall, sculptural seating and filtered natural light create a relaxed meeting environment with a strong editorial feel.
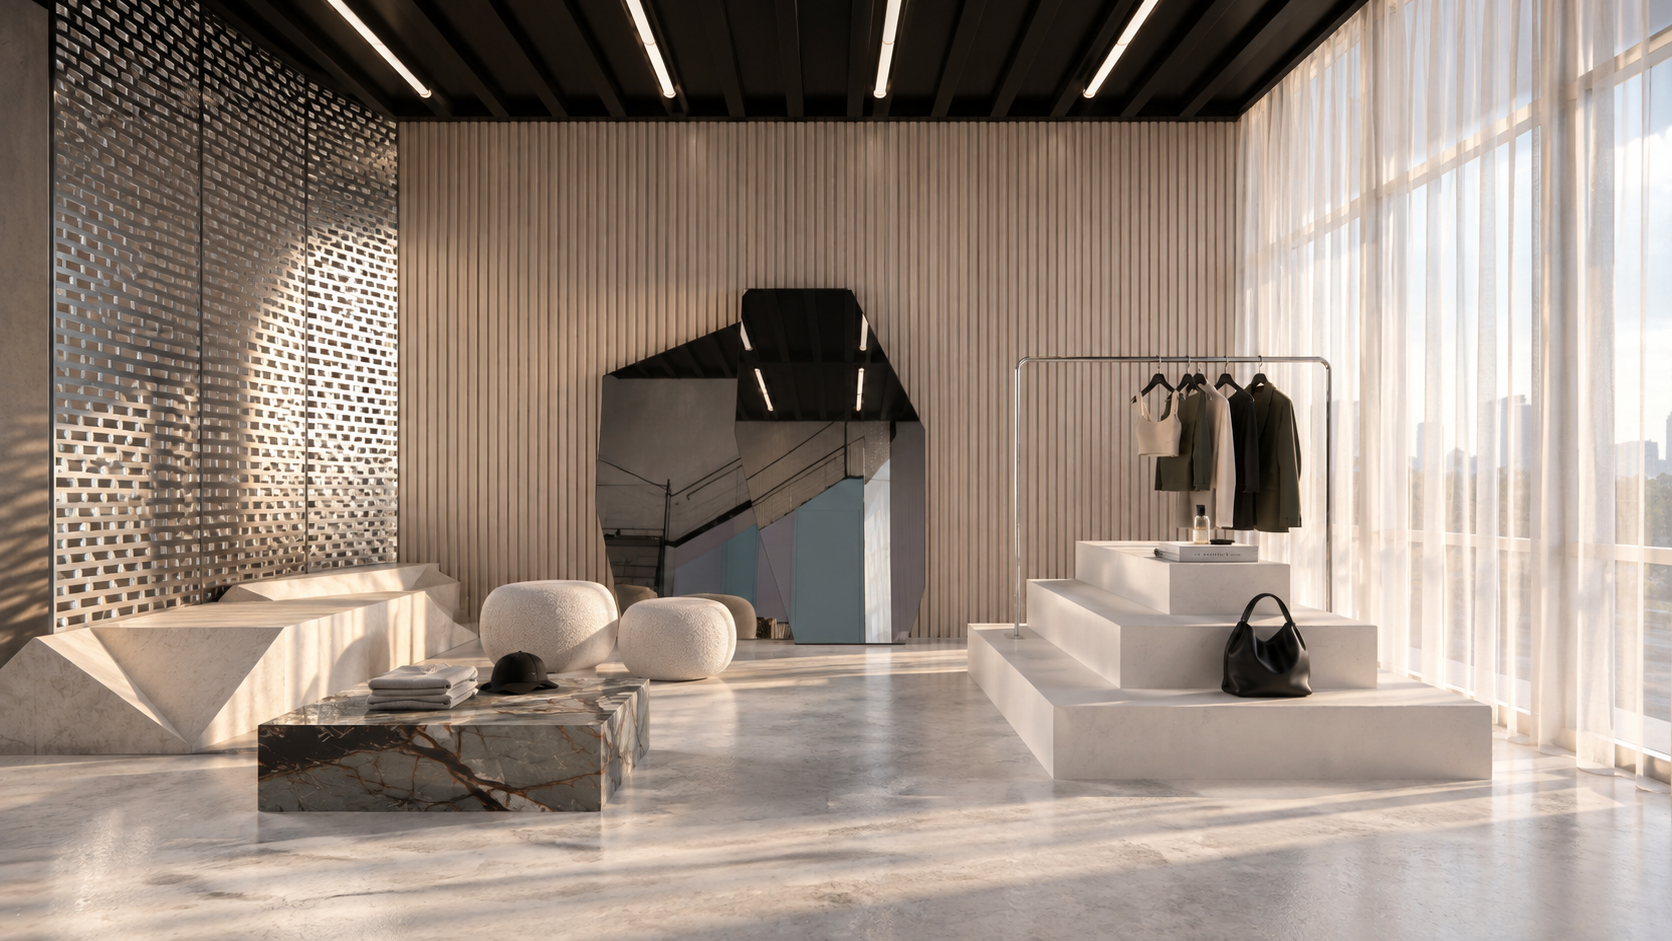
sculptural furniture, layered textures and curated display elements create an informal zone for presentation, conversation and brand storytelling.
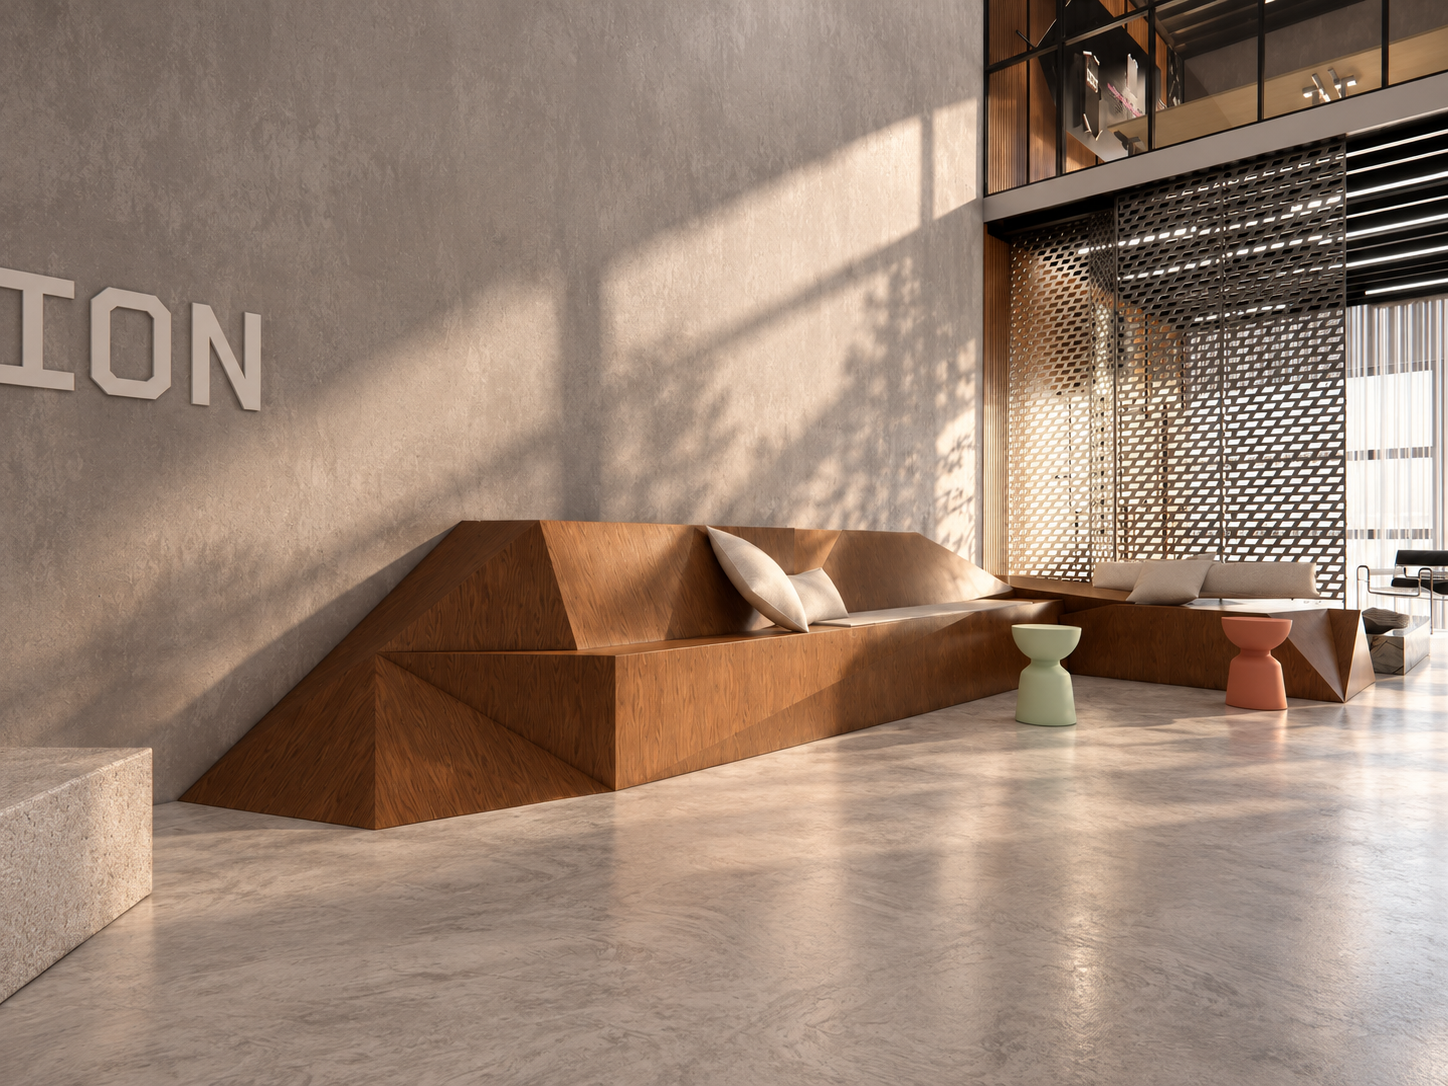
custom timber seating creates a relaxed breakout area designed for informal meetings, conversation and downtime.
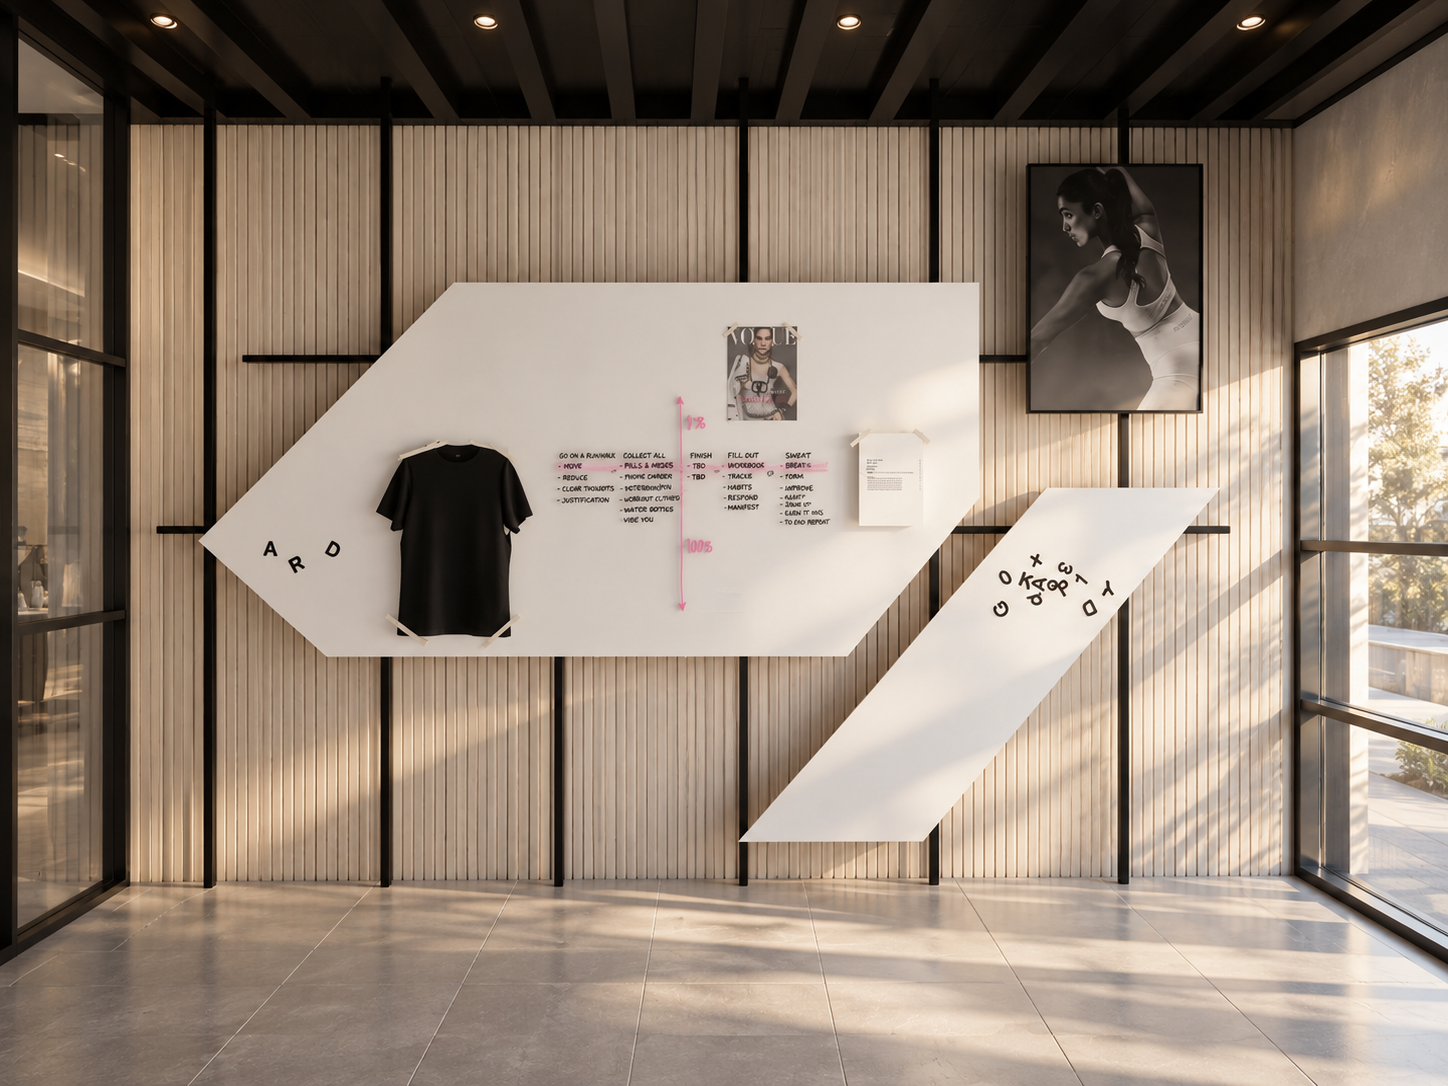
the oversized geometric whiteboard becomes both a practical working surface and a bold architectural feature within the space.
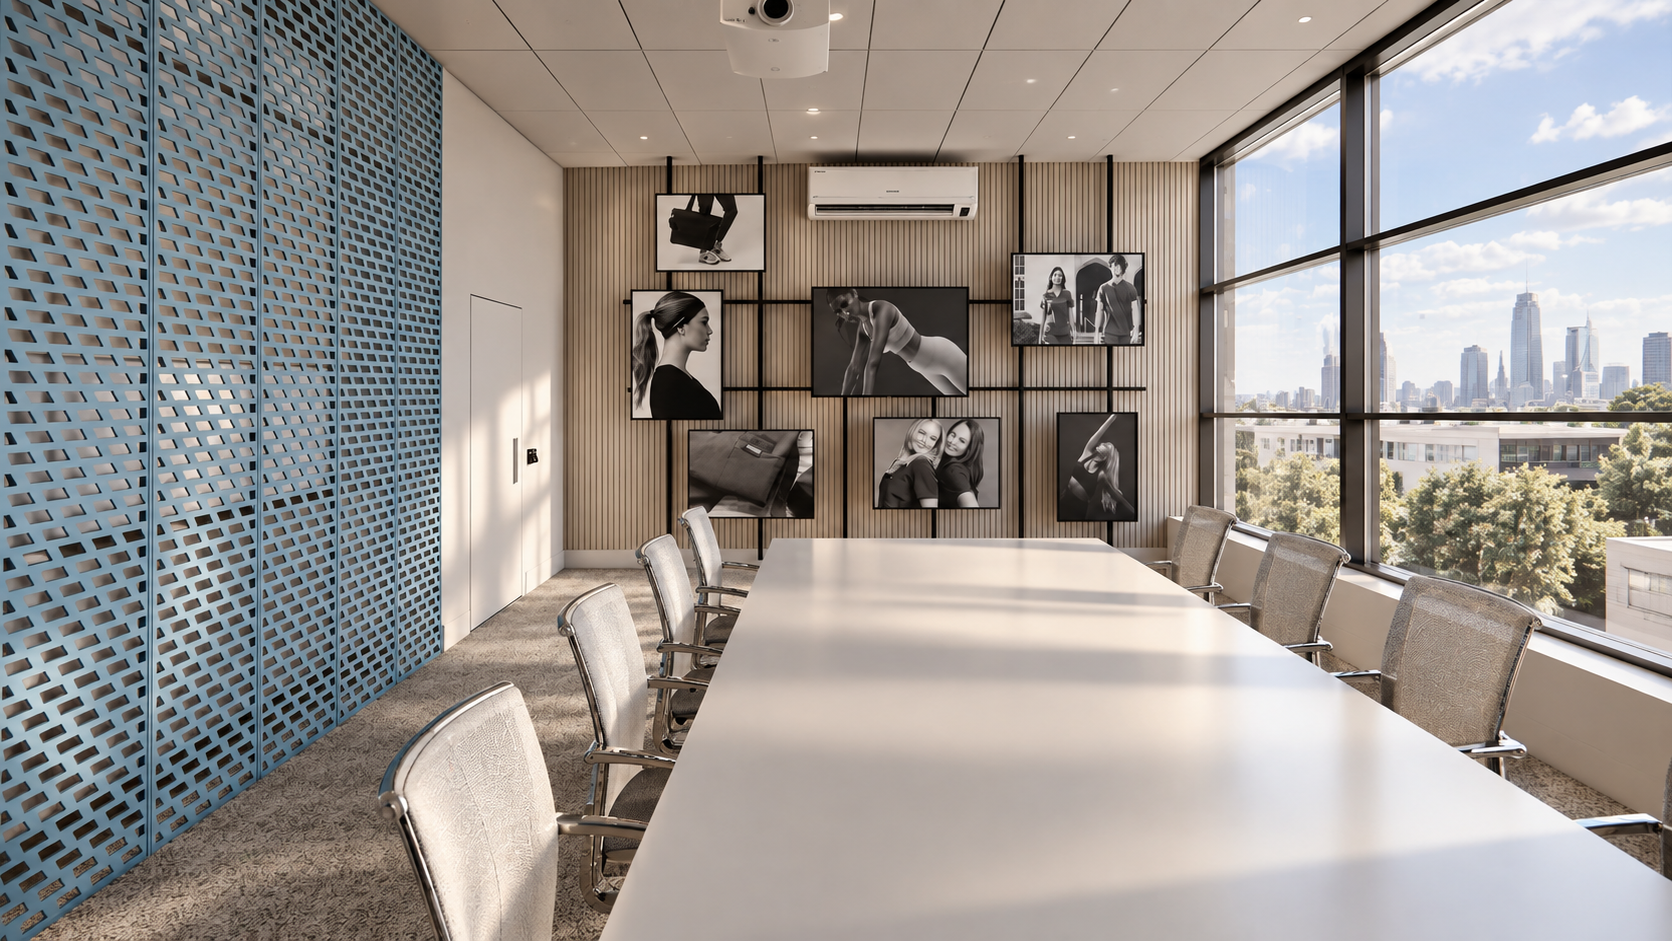
a restrained meeting space combines patterned screening, graphic wall displays and natural light for a clean, contemporary workplace setting.
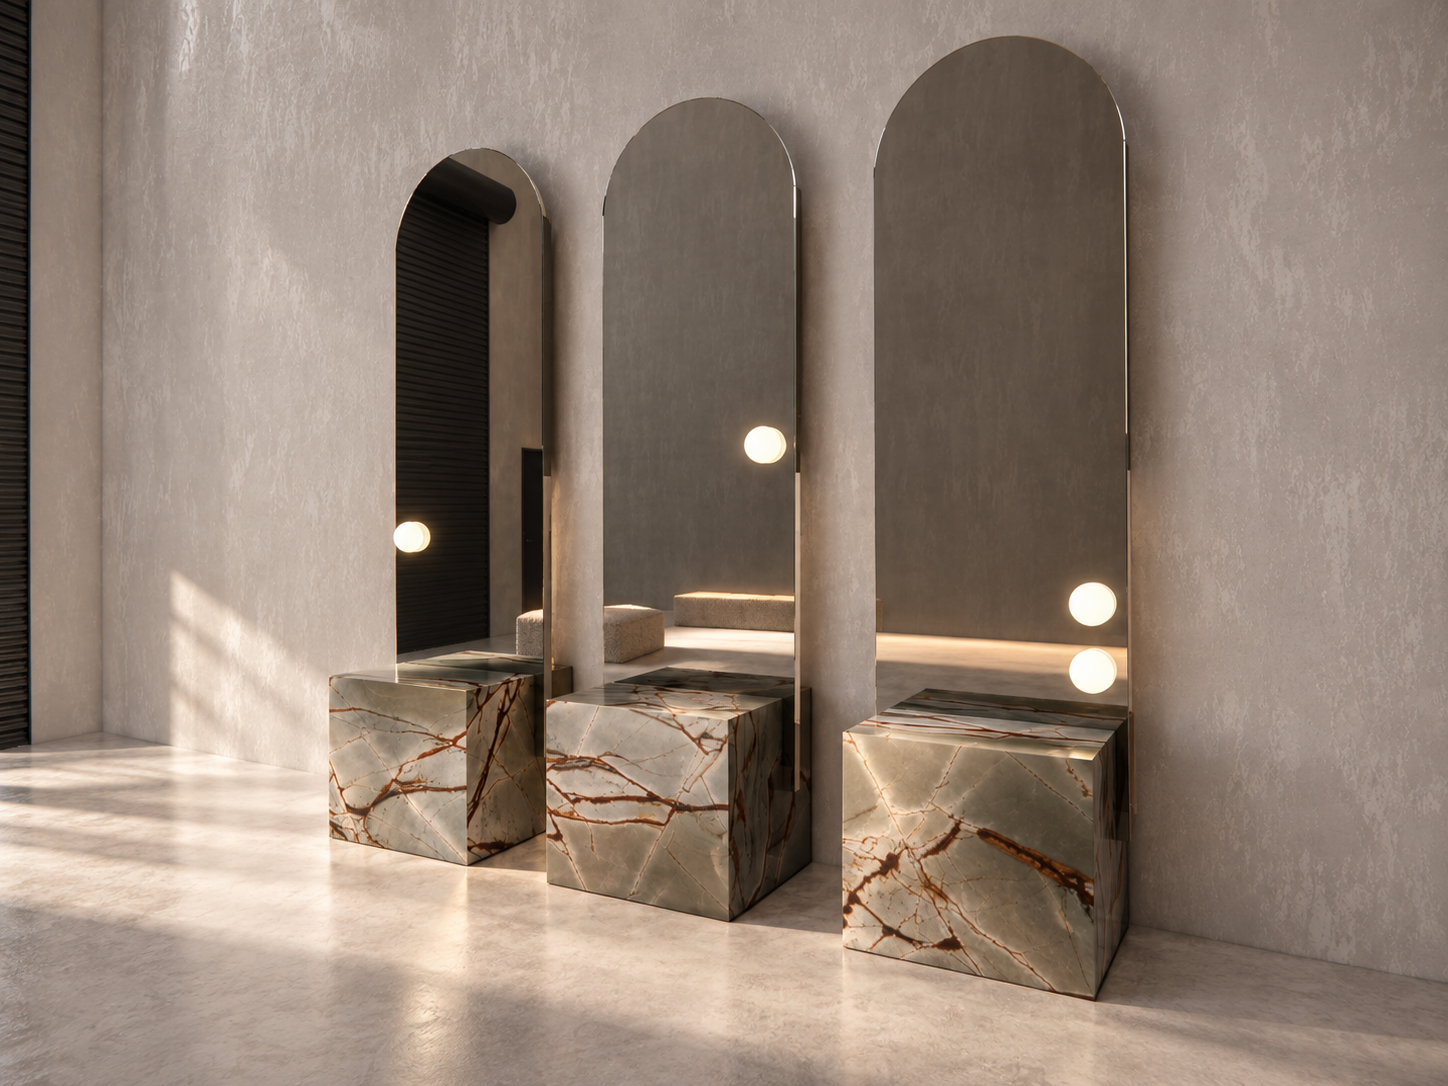
individual stone-clad stations and tall arched mirrors create a clean, elevated space for styling and preparation.
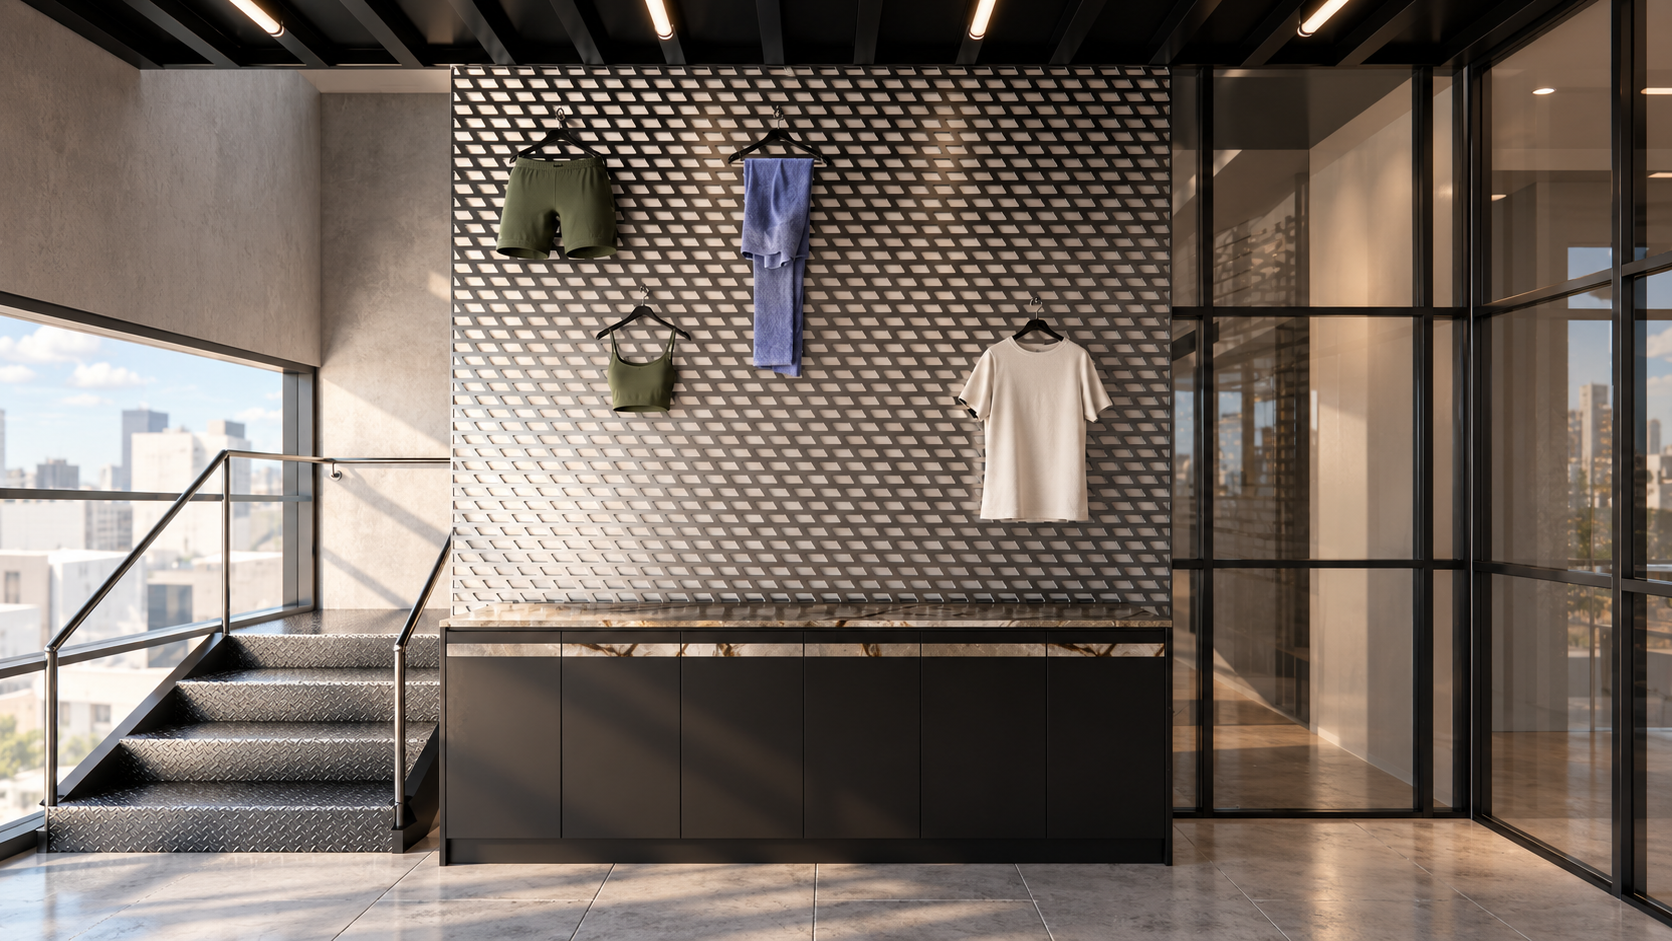
a perforated display wall and dark custom joinery create a functional staff zone while maintaining the project’s strong visual language.
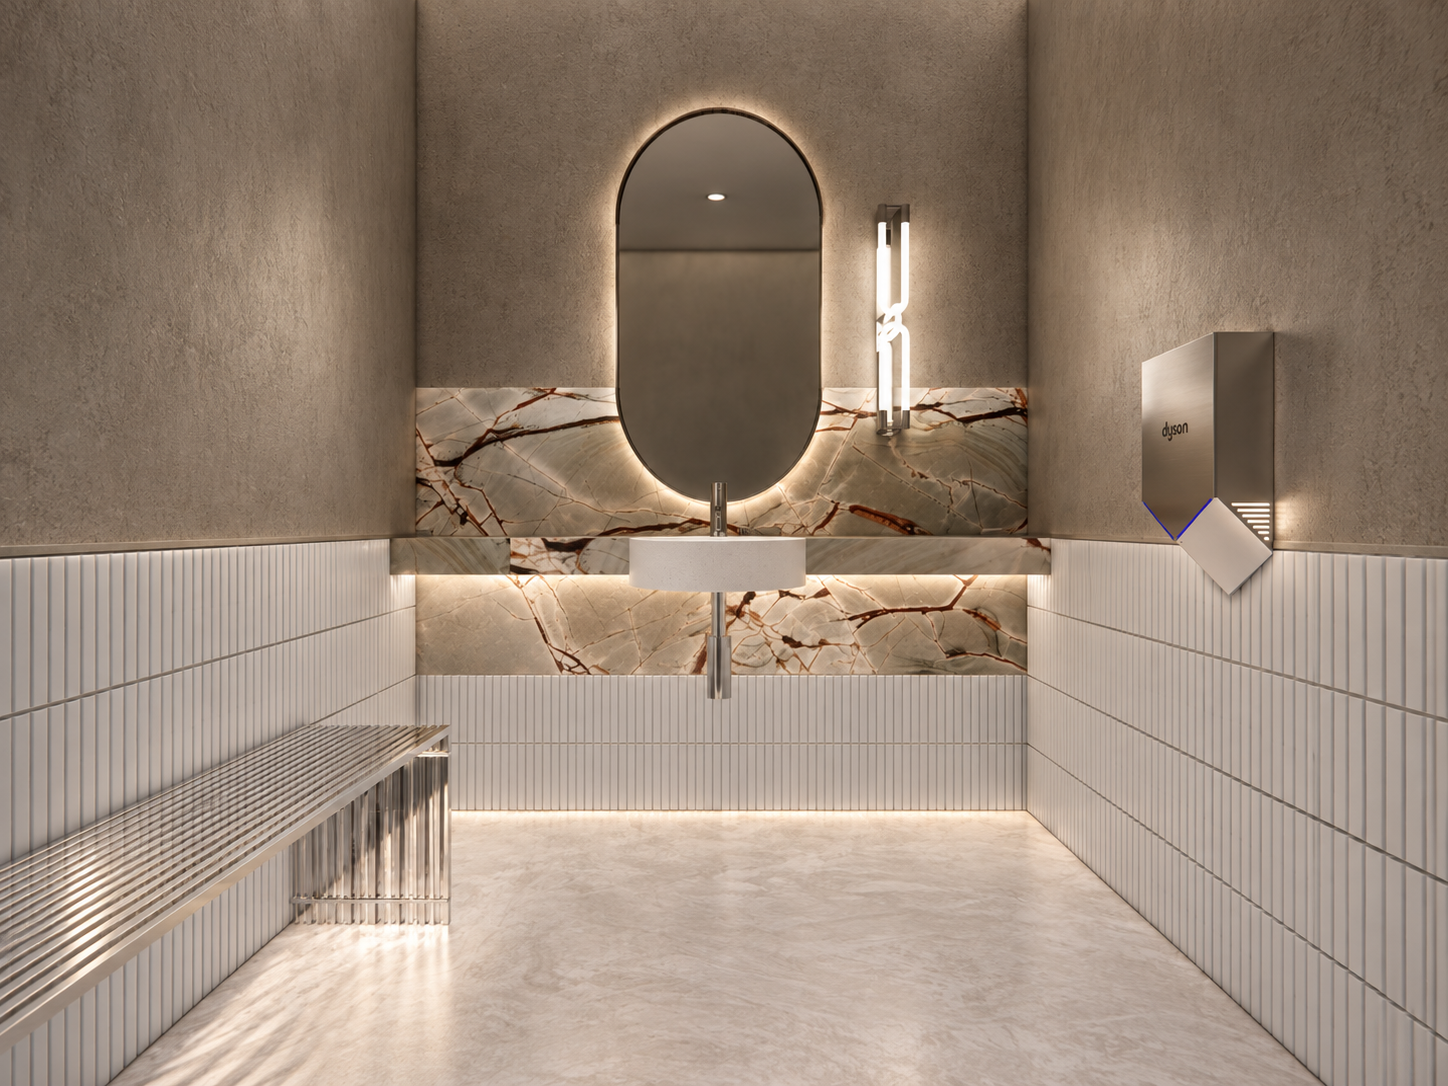
stone detailing, vertical tilework and warm lighting give the bathroom a polished, contemporary finish.
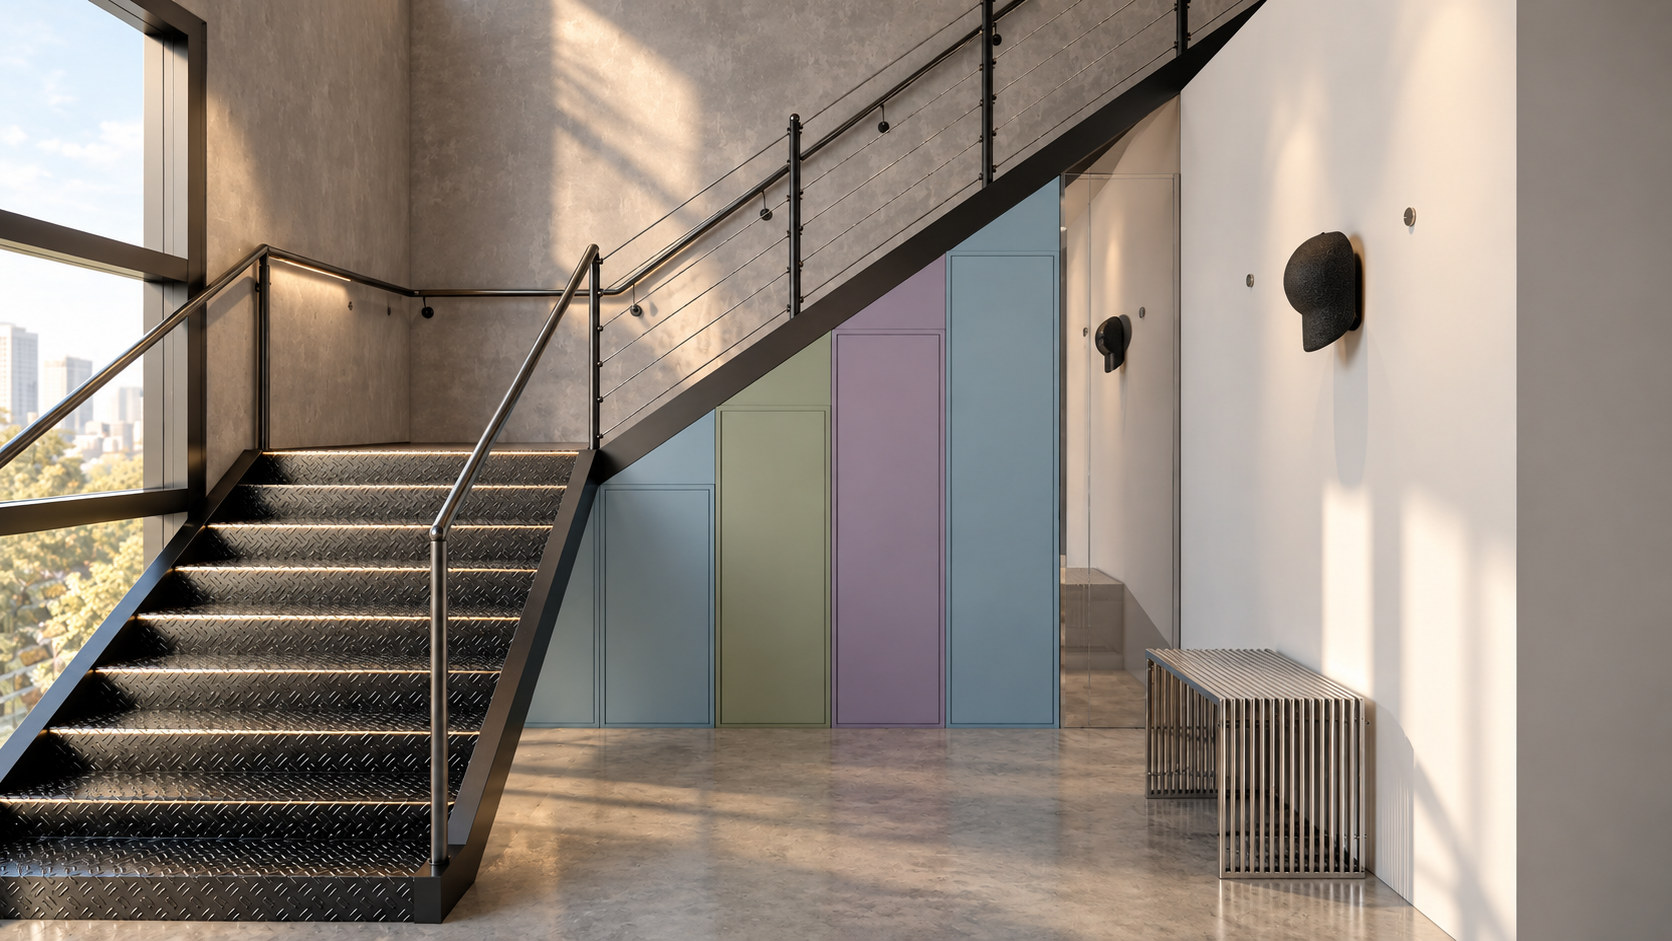
pastel integrated cabinetry transforms the space beneath the staircase into practical storage without losing the playful character of the interior.
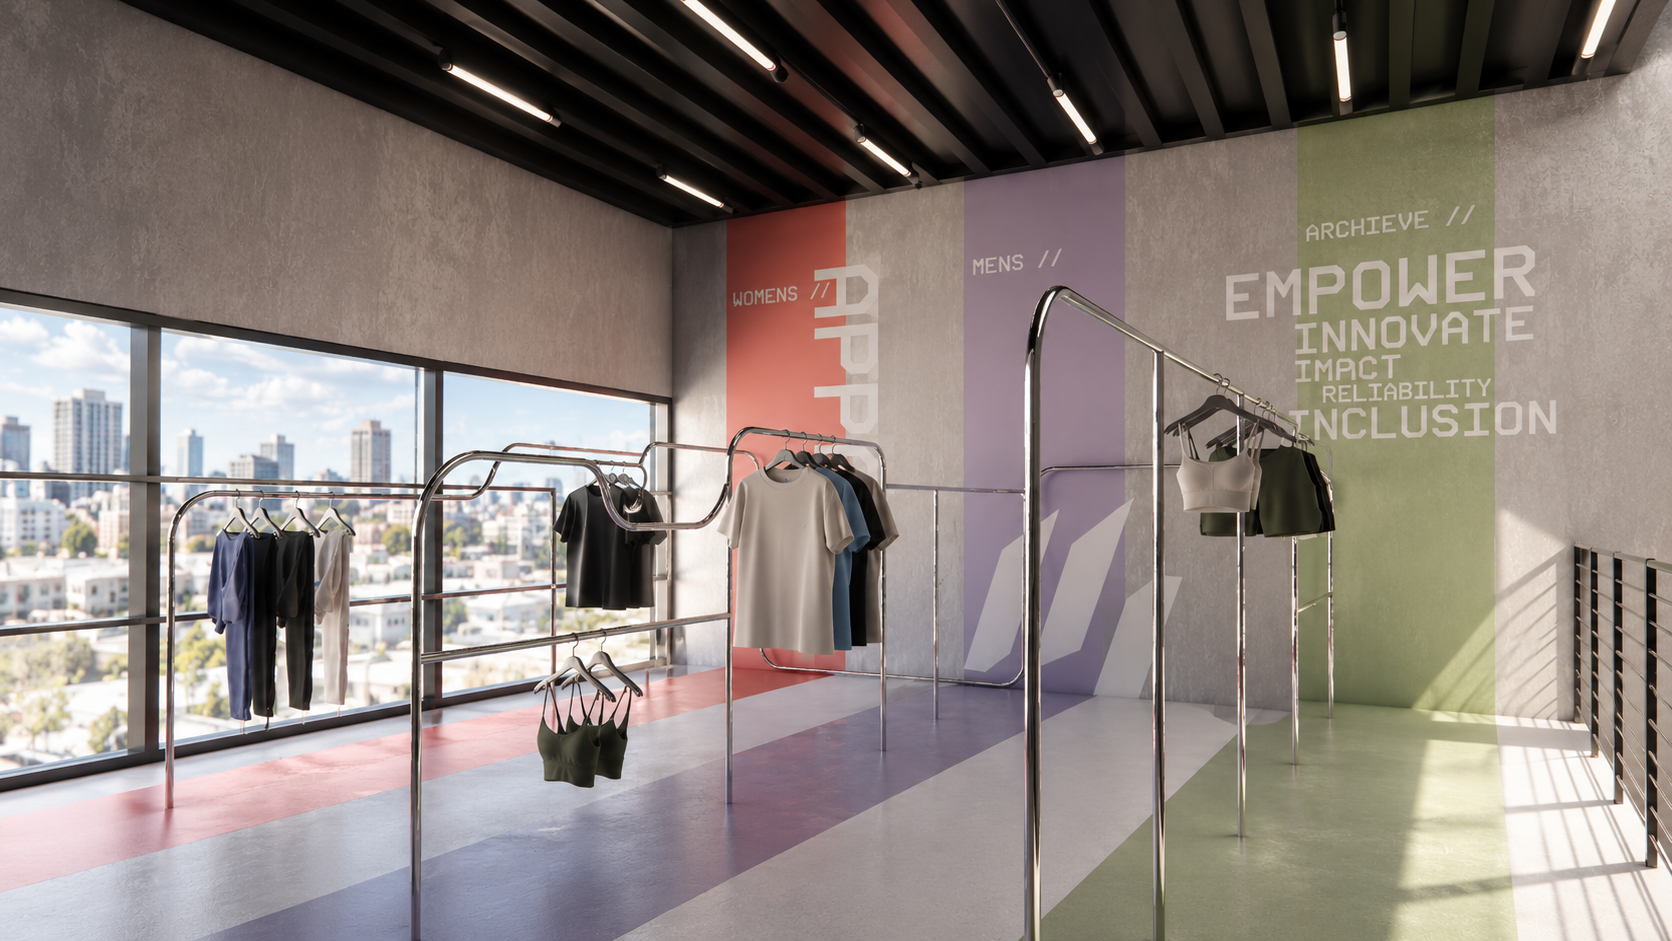
the open showroom layout combines soft colour, polished metal and natural light to create a clean, energetic retail environment.
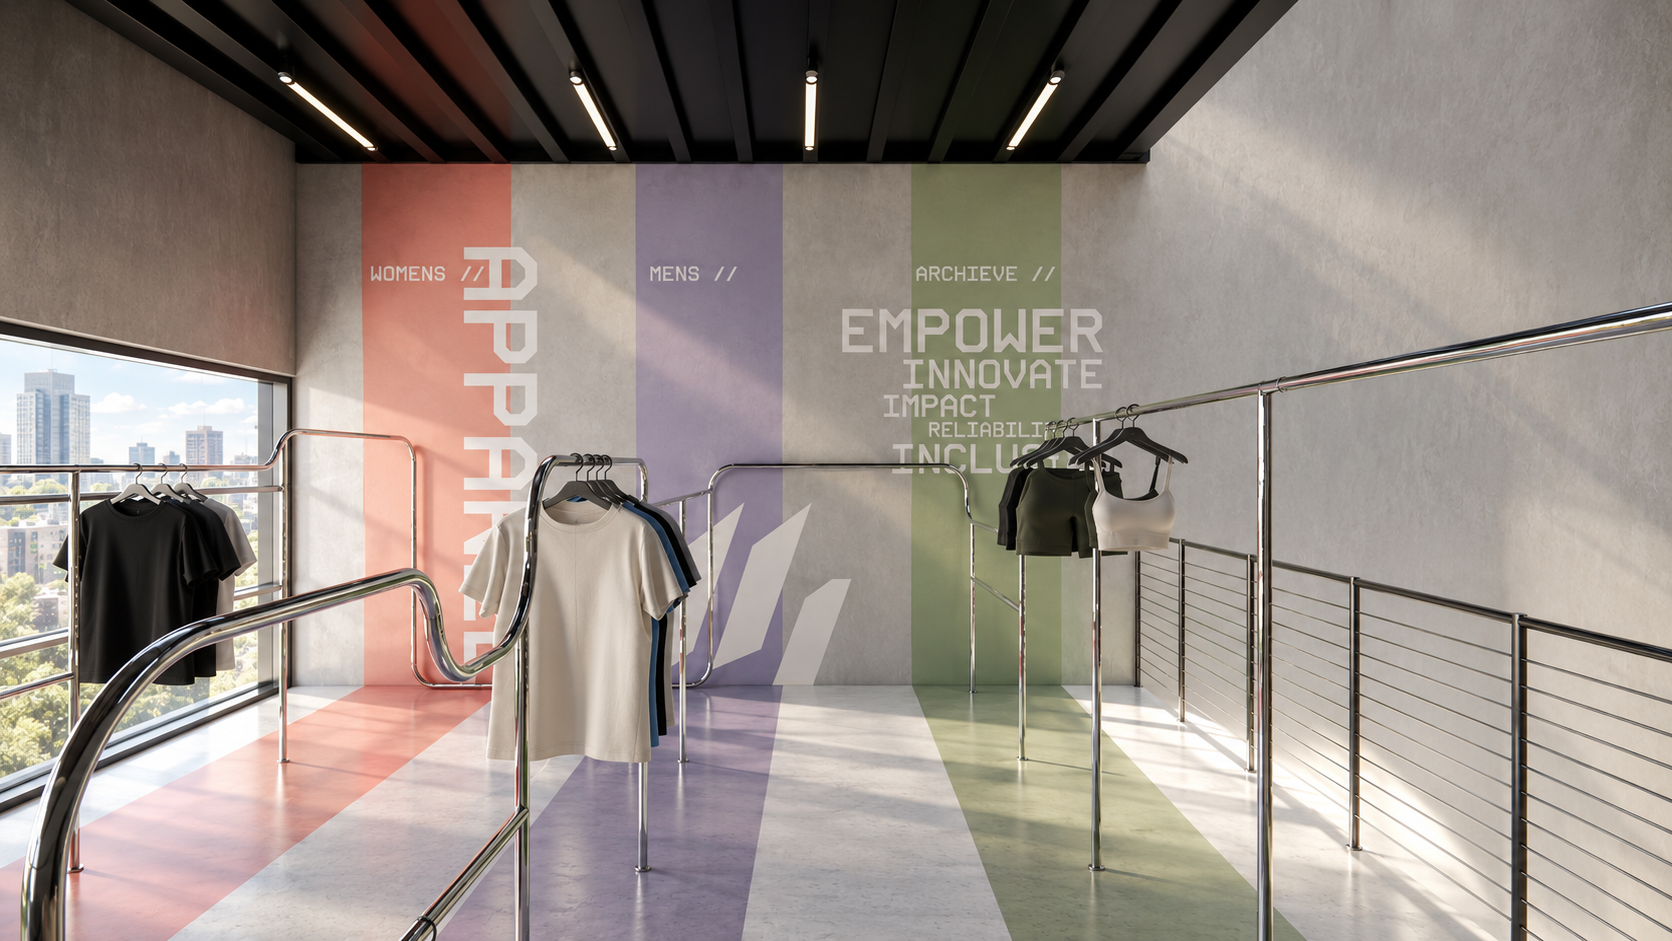
custom hanging rails and bold colour blocking create a flexible display zone with a strong graphic identity.