
nitai medical + cosmetic
nitai medical + cosmetic in essendon brings a light, residential sensibility to a modern clinical setting. a minimalist palette balances a sense of luxury with the practical requirements of everyday use, combining easy-to-clean surfaces with softer furnishings.
large-format porcelain tiles and venetian plaster walls establish a quiet foundation. coffered ceiling detailing and integrated led lighting add depth overhead, while full-height sheers filter daylight into the waiting spaces. rounded fabric armchairs, a ribbed modular sofa and sculptural tables create an inviting place to settle.
at reception, expressive natural stone anchors the interior, complemented by custom brass logo lettering and textured glass privacy screening. timber cabinetry and understated artwork extend the warmth into the adjoining spaces, maintaining a cohesive, considered atmosphere throughout.
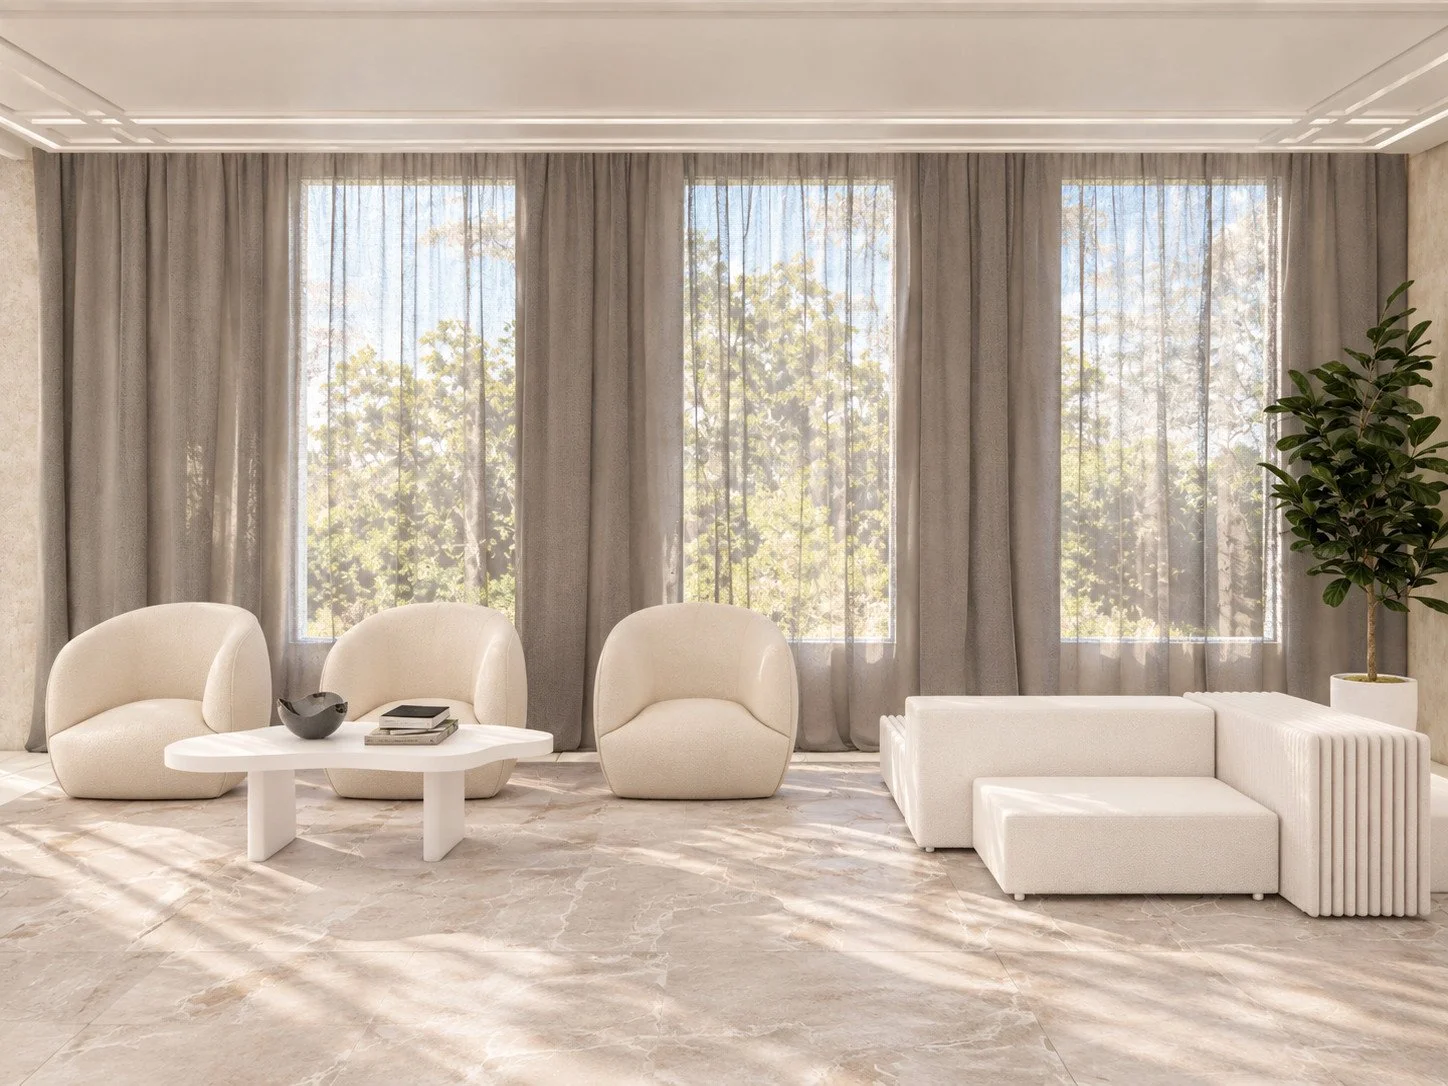
rounded fabric armchairs and a ribbed modular sofa sit beside sculptural white tables, with full-height sheers filtering daylight across the porcelain floor.
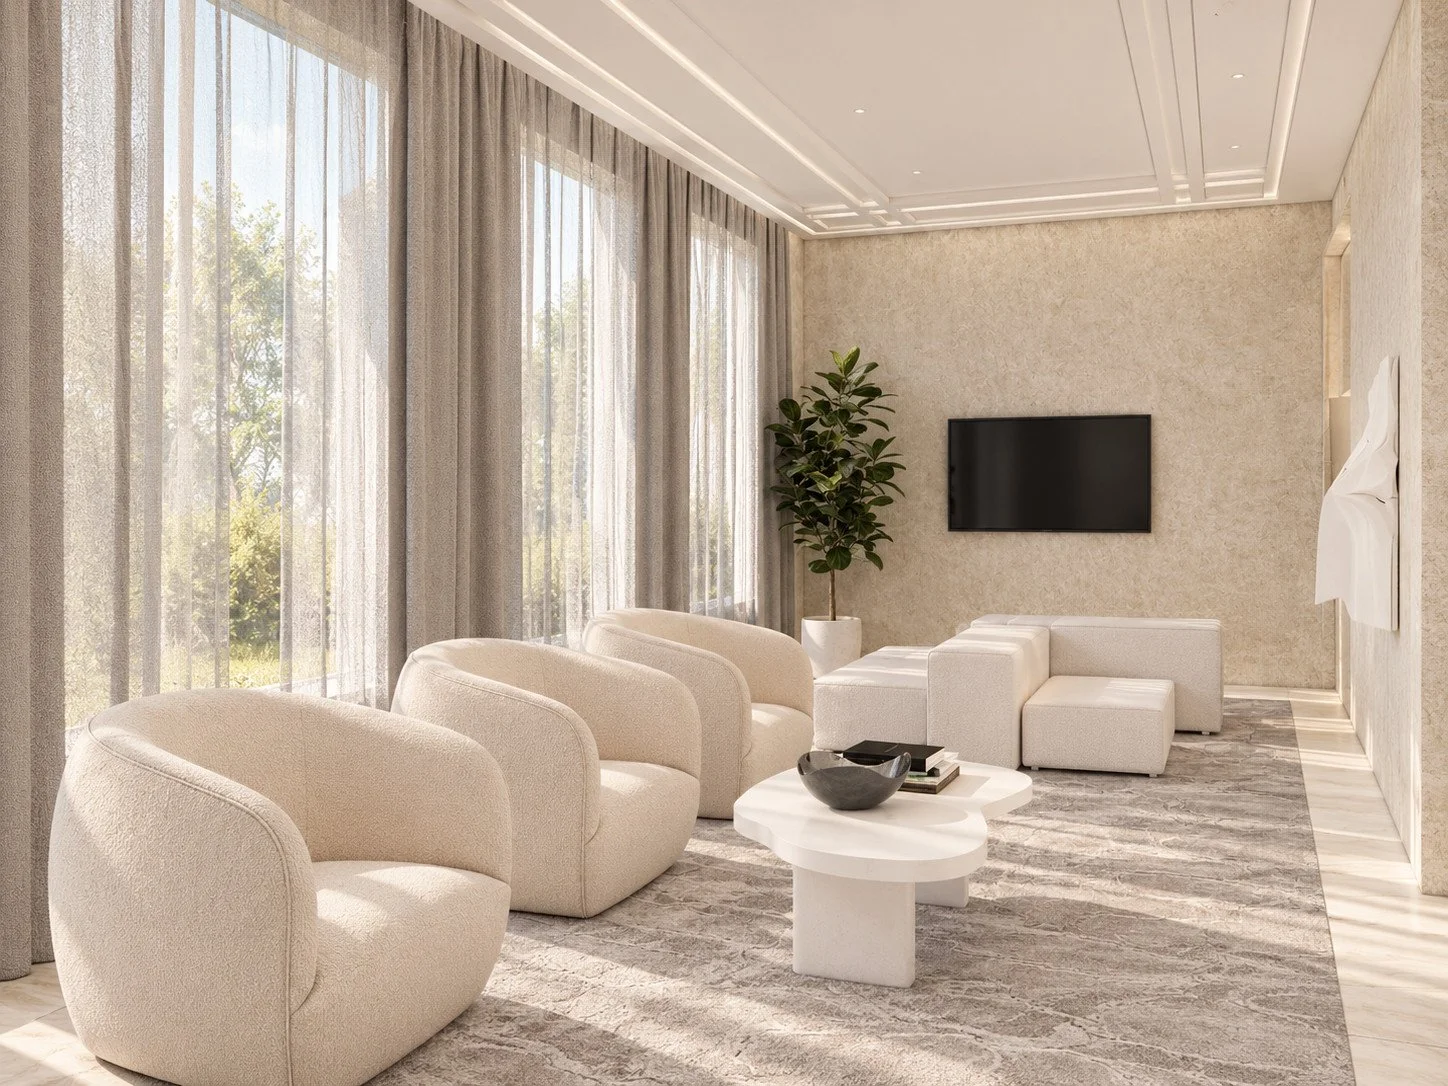
coffered ceiling detailing and integrated lighting frame the waiting room, where venetian plaster walls and softly upholstered seating create a restrained, welcoming setting.
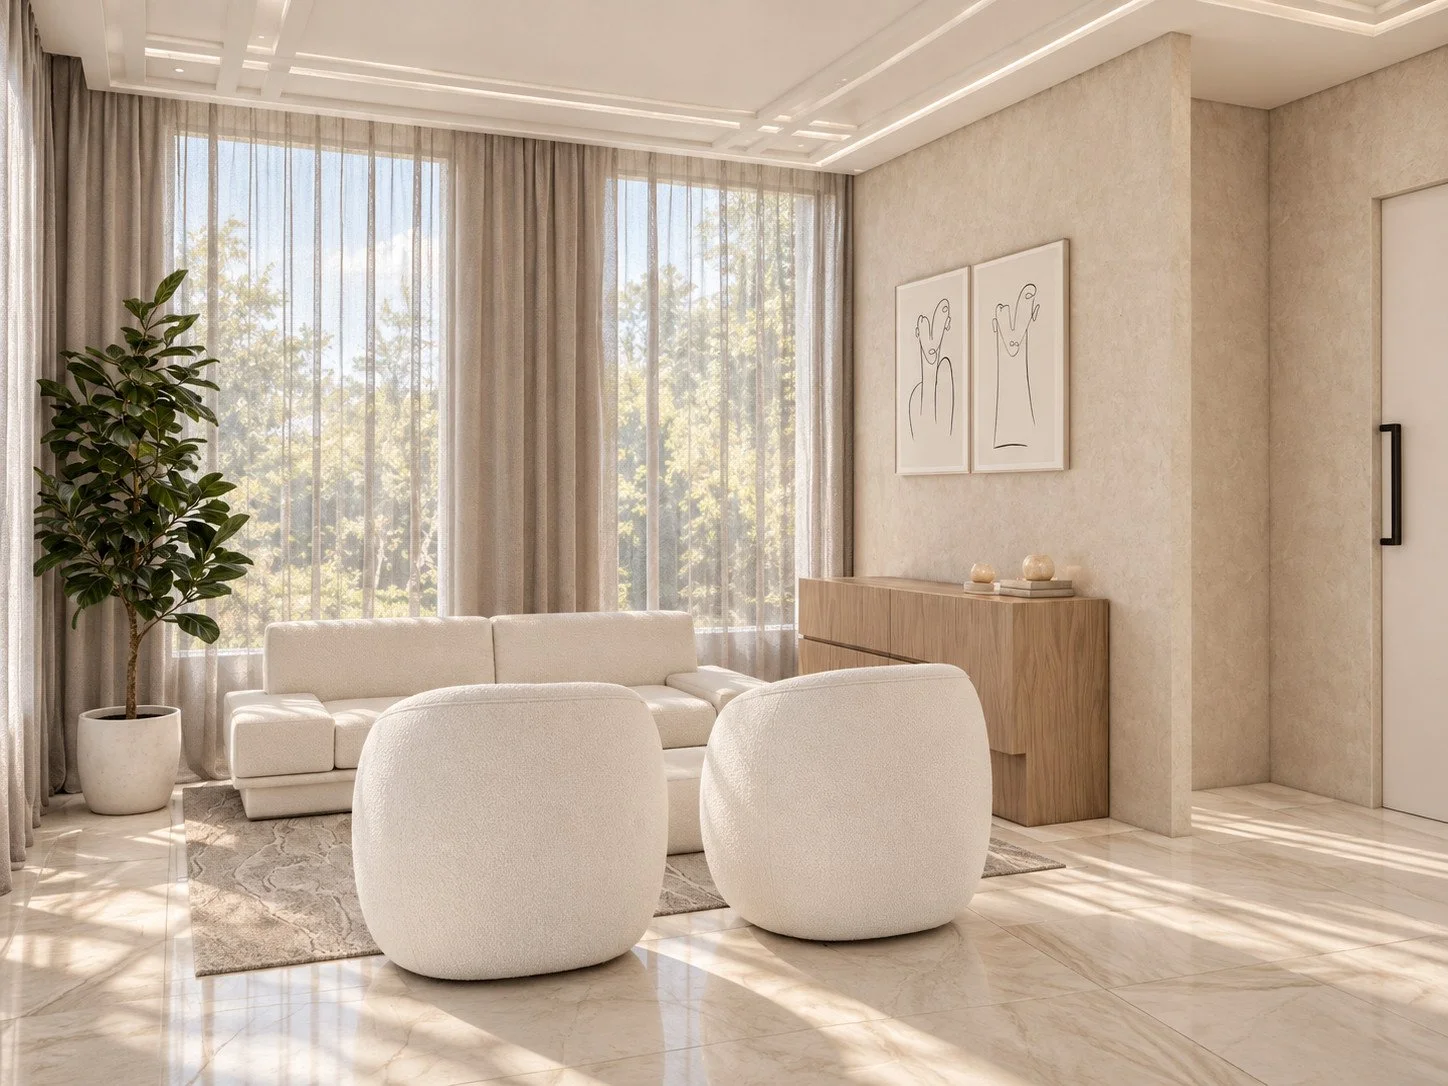
timber cabinetry and paired line drawings complement the soft seating and sheer curtains in an intimate, light-filled consultation space.
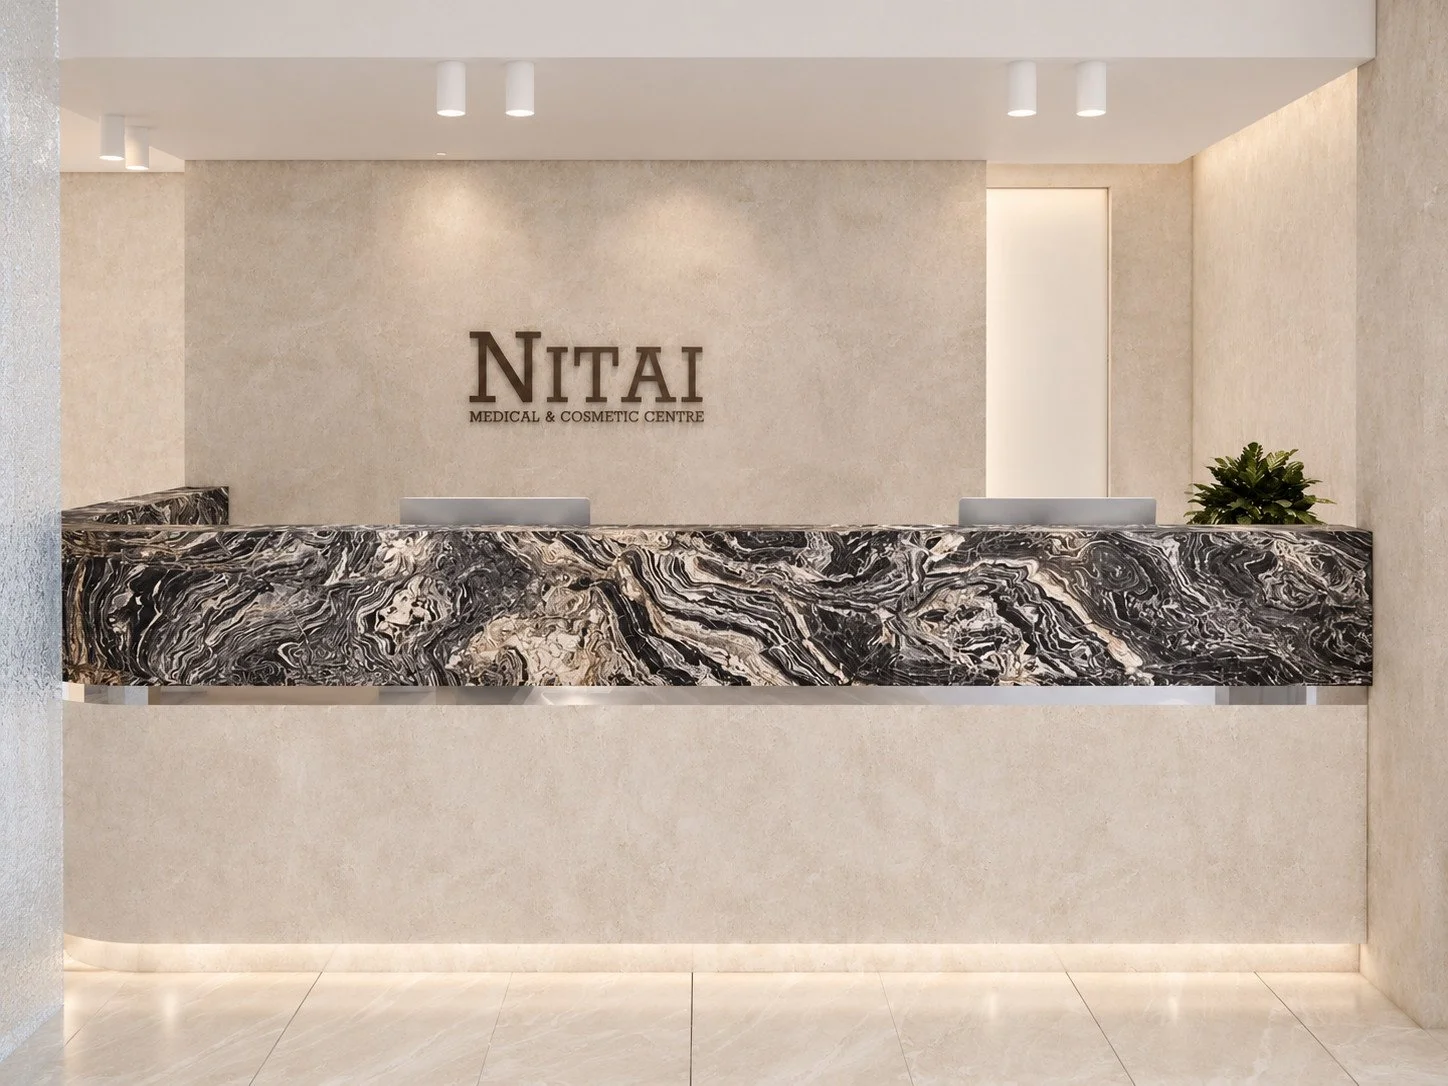
expressively veined natural stone defines the reception desk, set against venetian plaster walls, custom brass lettering and textured glass screening.