
rejuvenate wellbeing centre
rejuvenate is a wellbeing concept for a hotel renovation on the mornington peninsula, bringing exercise, bathing and rest into a shared material palette. marble and timber define reception, where an illuminated circular recess introduces a form repeated in the skylight above the pool.
curved timber walls follow the water’s edge, with concealed lighting around the pool and lounging area. travertine connects the bathing facilities, including the proposed cedar sauna and steam spaces.
in the fitness area, recessed timber shelving keeps smaller equipment within reach beside tall mirrors and a simple bench. storage and lighting are integrated throughout the design, allowing the materials and curved forms to remain the focus.
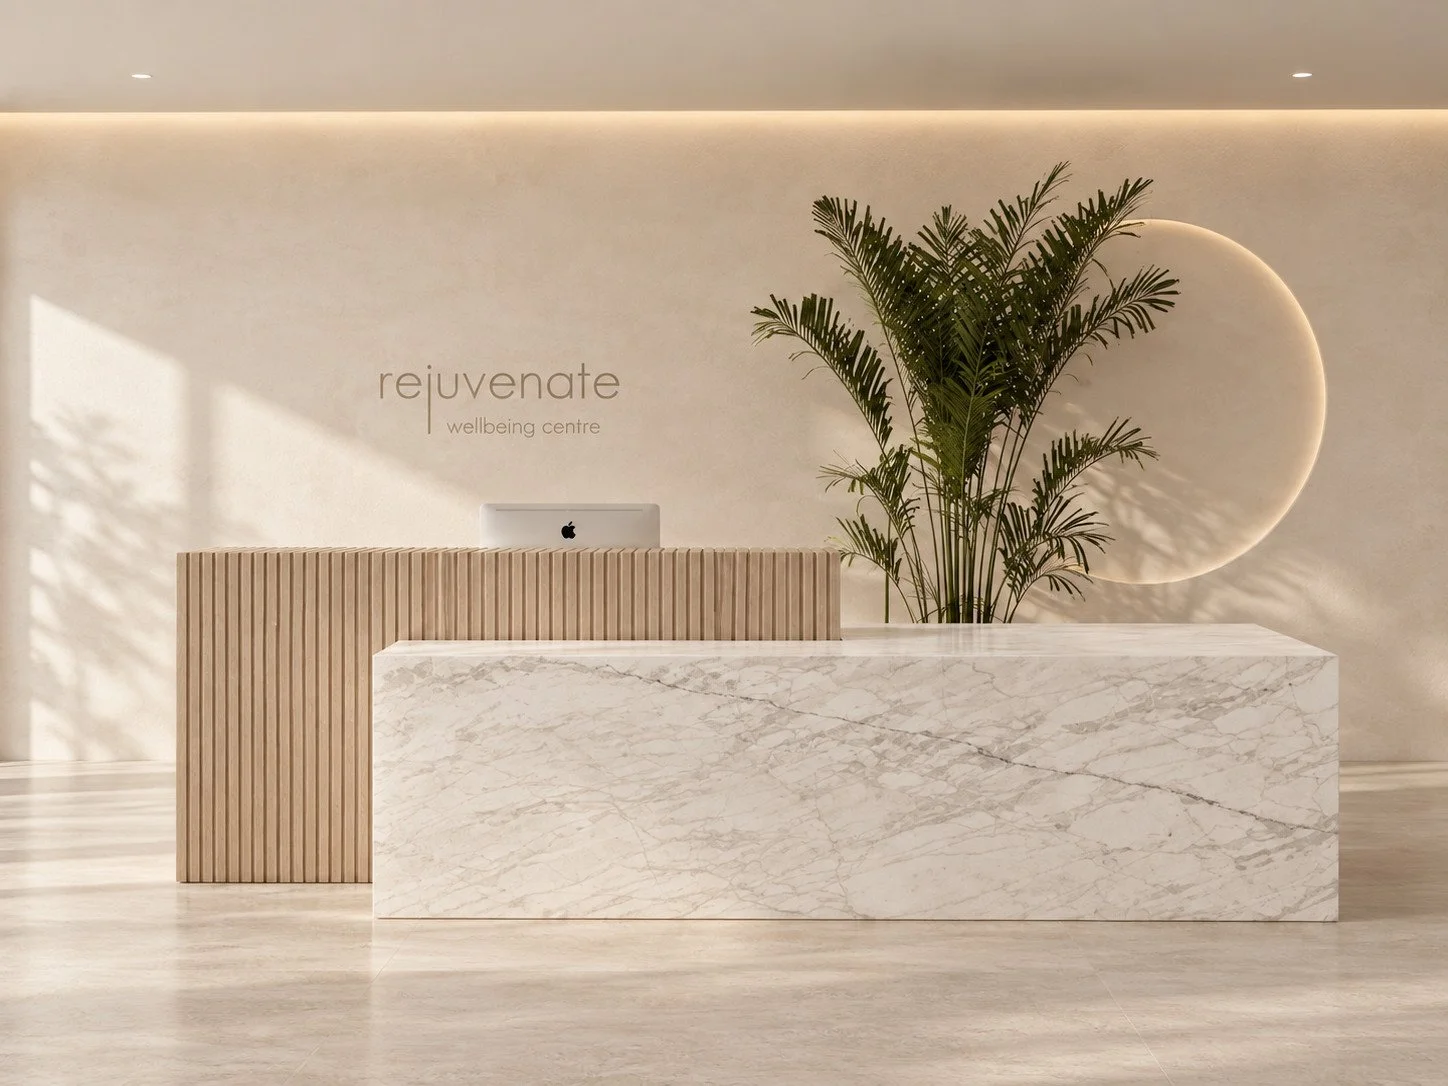
veined marble and vertical timber panelling define the reception, with understated signage and an illuminated circular wall recess.
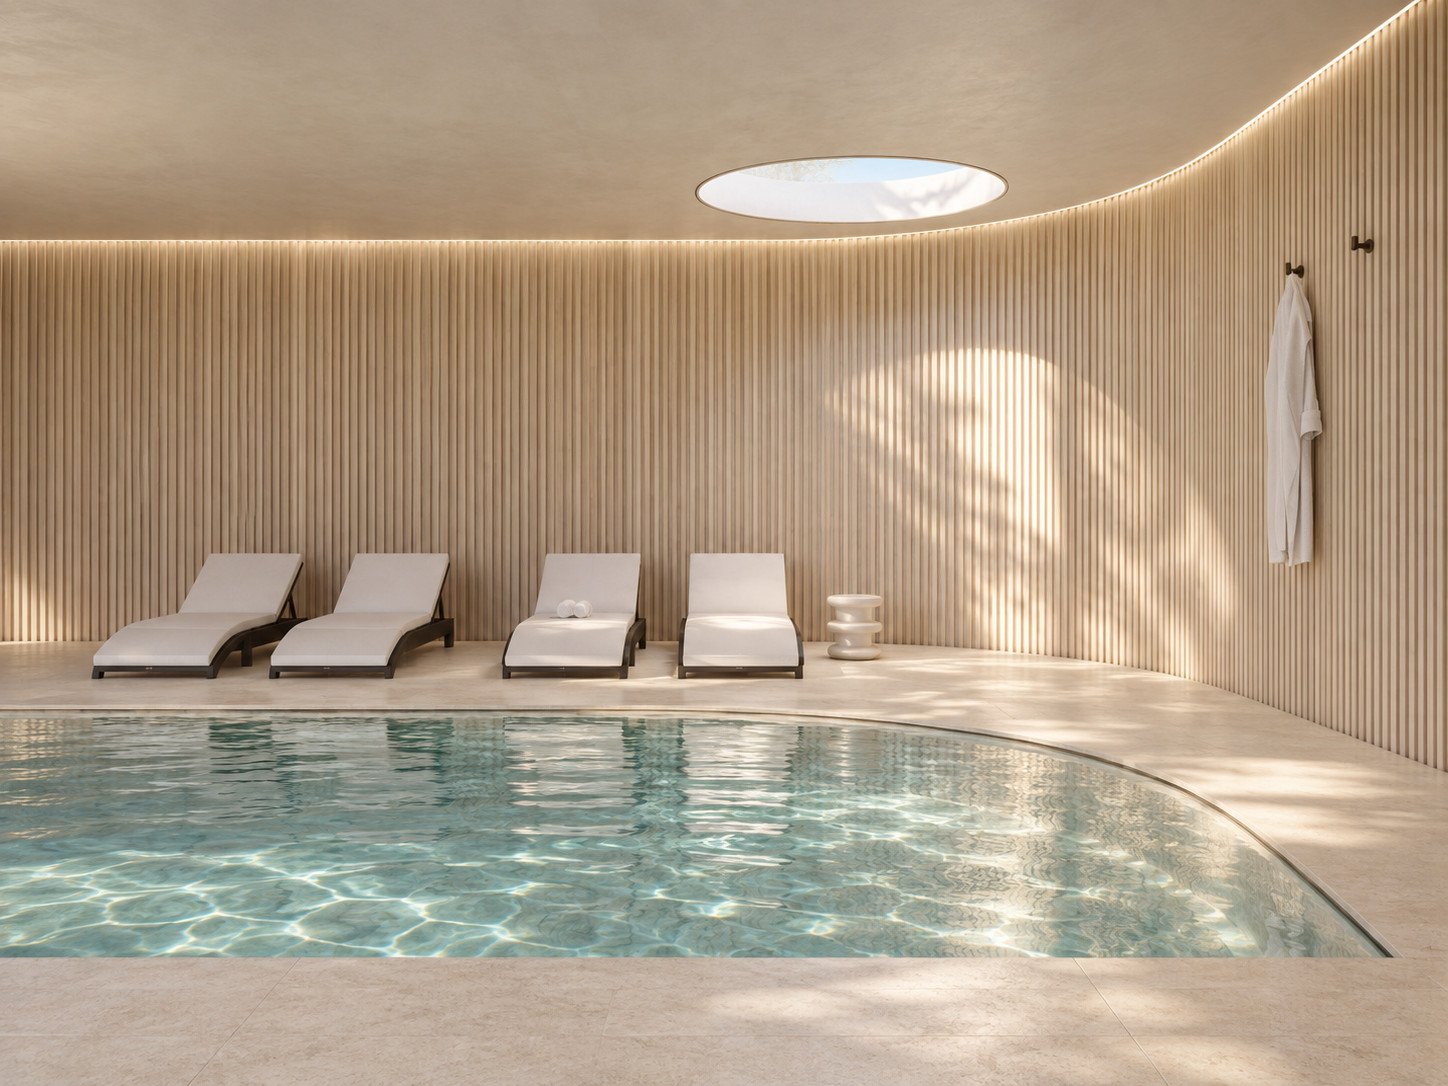
a circular skylight lights the curved pool and lounging area, framed by vertical timber lining and concealed perimeter lighting.
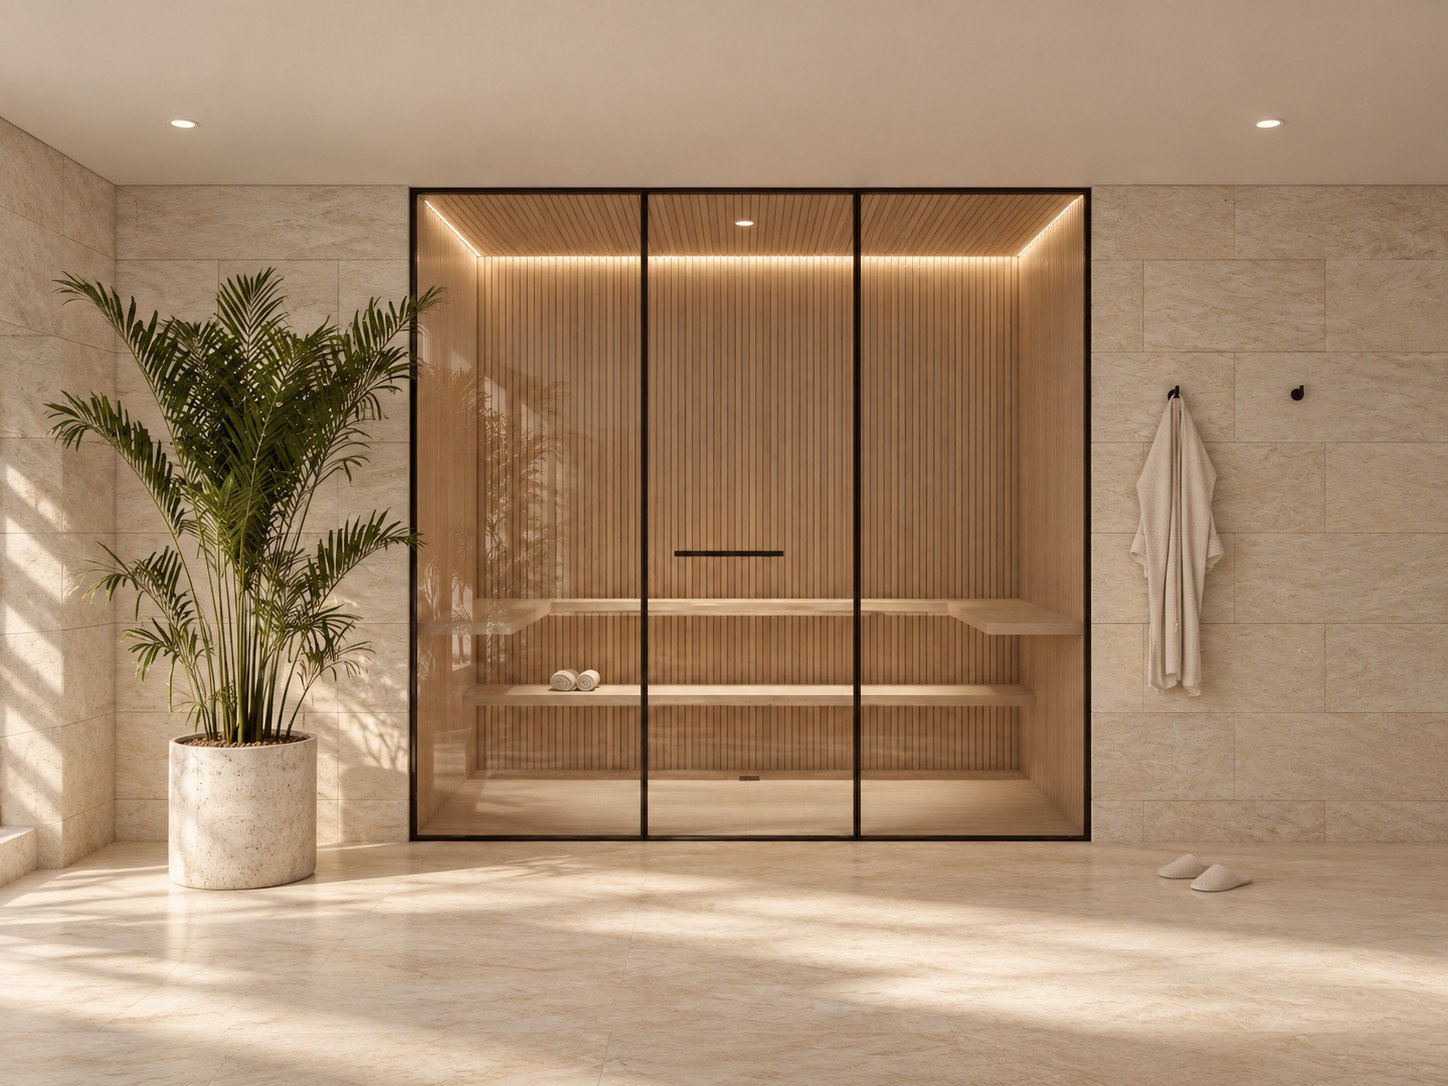
a glass-fronted cedar-lined sauna features tiered benches and integrated lighting, surrounded by travertine walls and flooring.
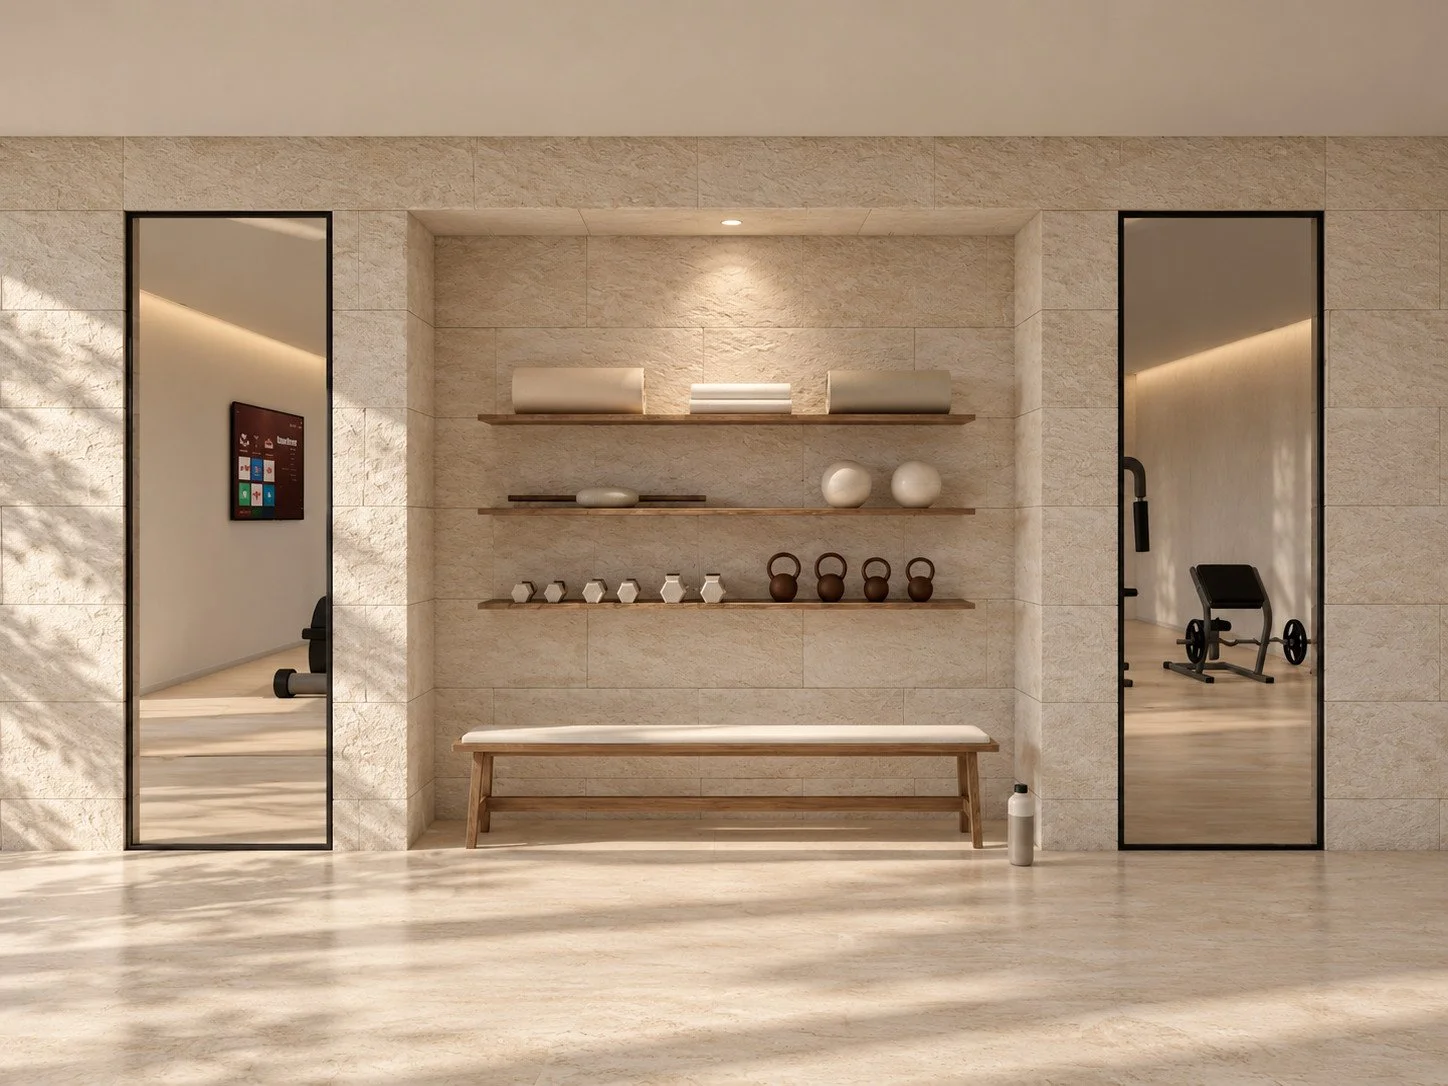
recessed timber shelves organise smaller fitness equipment between tall mirrors, with a simple bench and continuous travertine finishes.