
a bathroom’s atmosphere grows from the way it works. begin with storage, privacy and movement between basin, shower and towel, then develop materials and colour around those routines. a considered layout supports both a busy morning and a quieter evening.
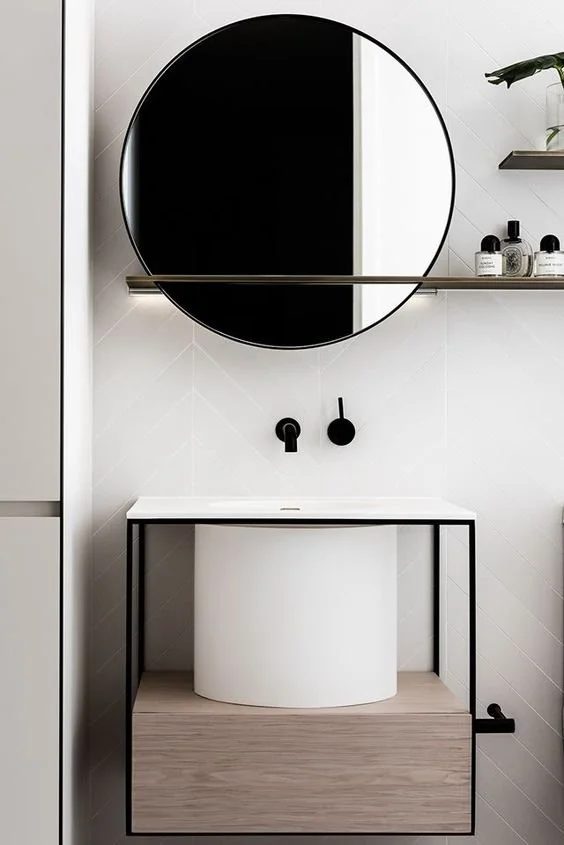
give the darker details a reason
compare dark framing with cabinetry and tapware, considering where its contrast will be most useful. give each line a clear relationship to the larger surface.
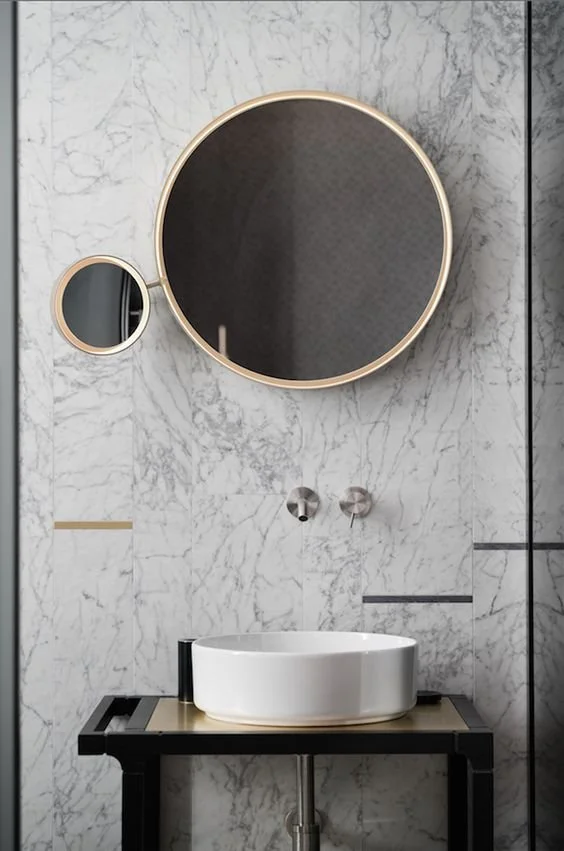
look at warm metal beside the materials
view brass samples beside stone and timber. clarify the appearance, care and wear of the particular finish before confirming the combination.
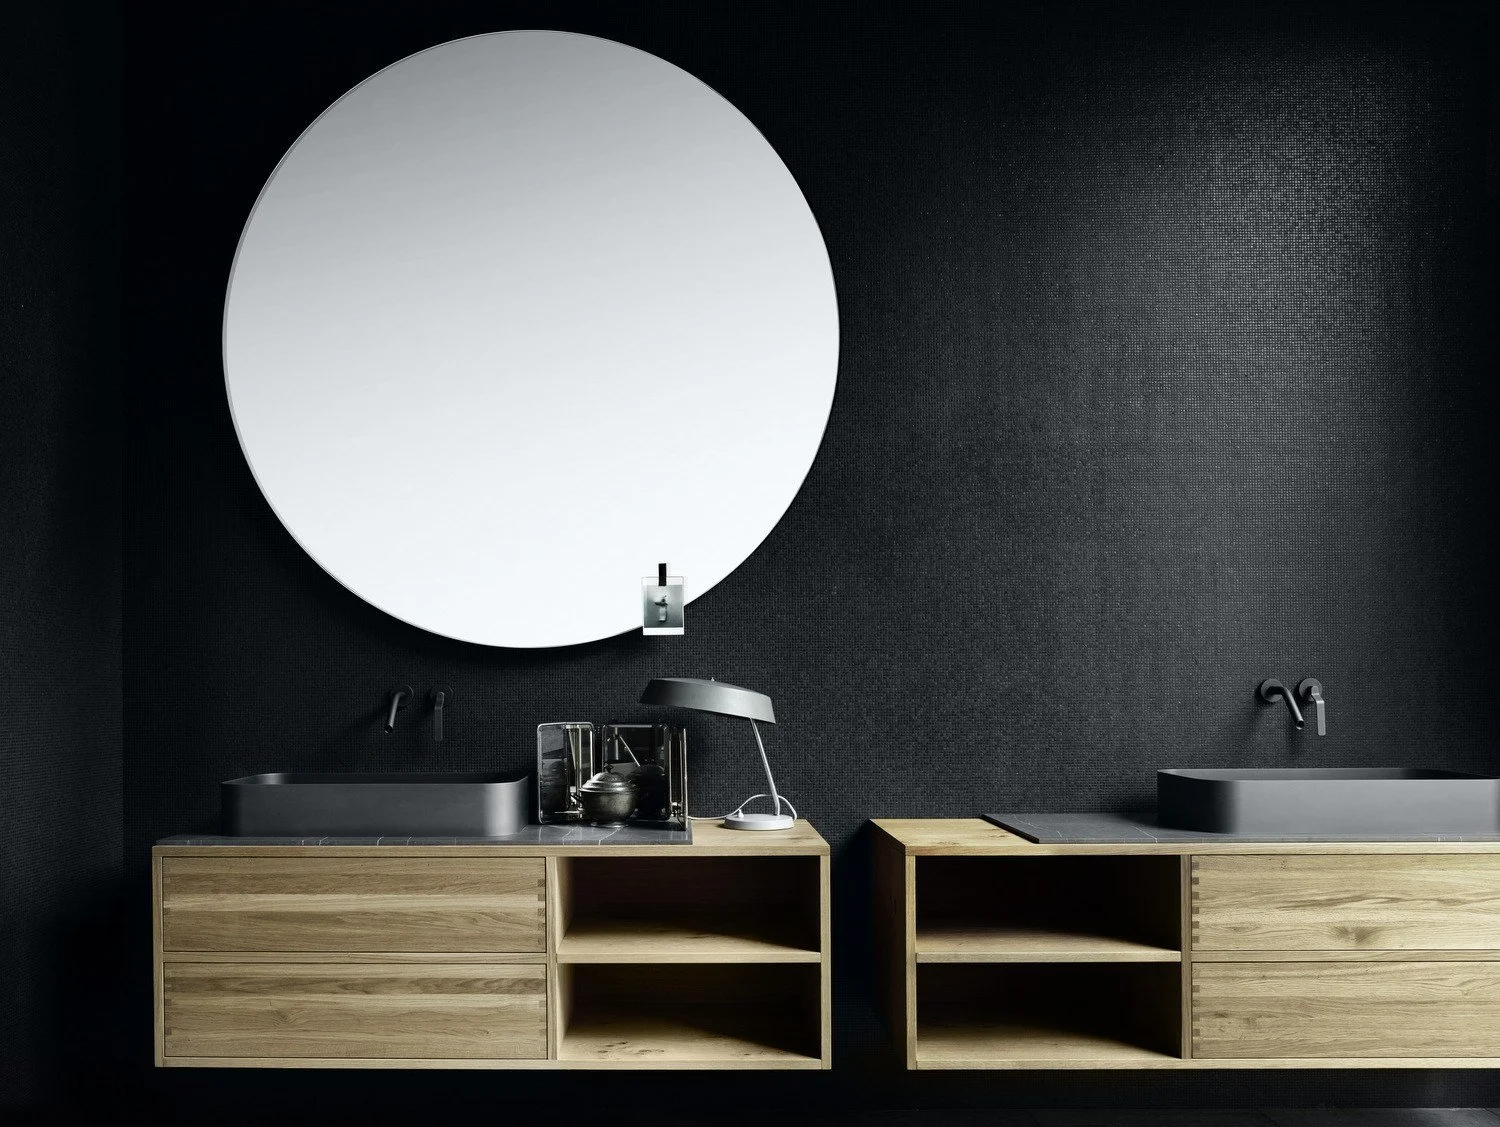
balance the straight lines
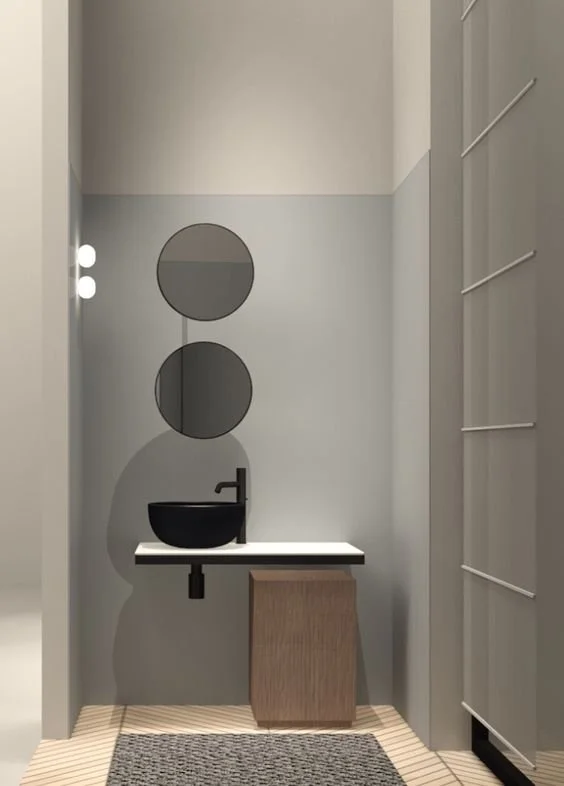
a circular mirror introduces another outline beside the cabinetry and tile joints. check the height at the basin and coordinate the useful light around it.

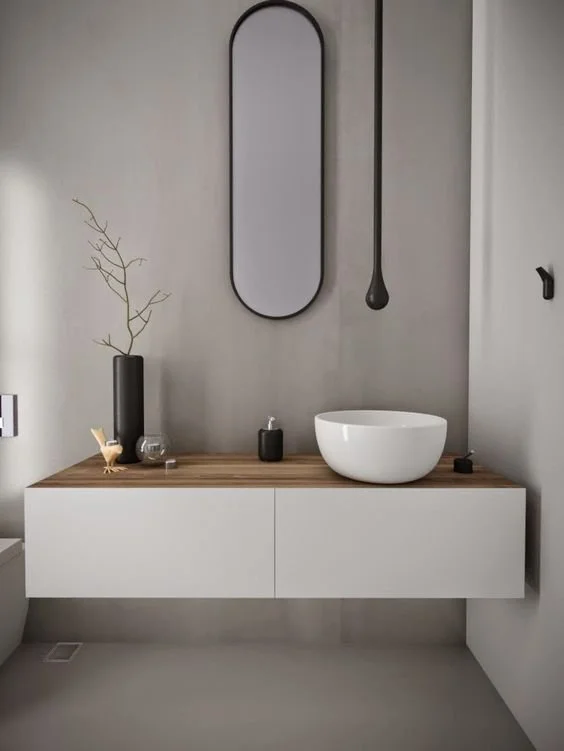
a curved bath or basin needs room for access, cleaning and installation alongside its sculptural form. resolve those requirements while the layout can still be developed.
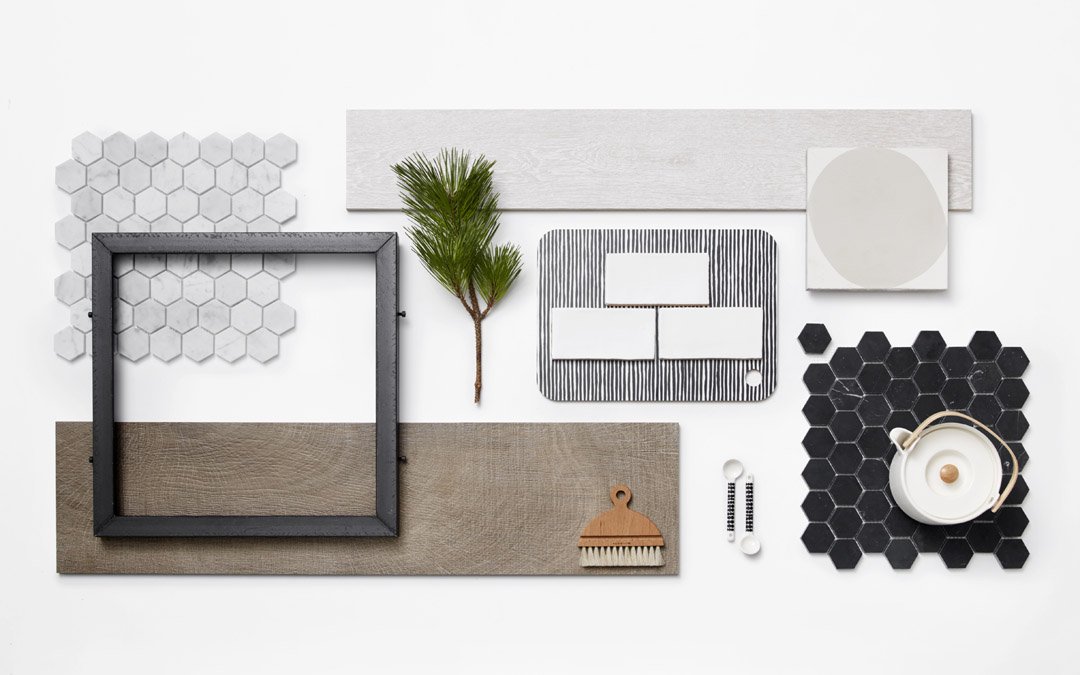
compare the surfaces side by side
compare textured and smooth samples in the intended light. view them from a distance as well as close up to understand their presence within the room.
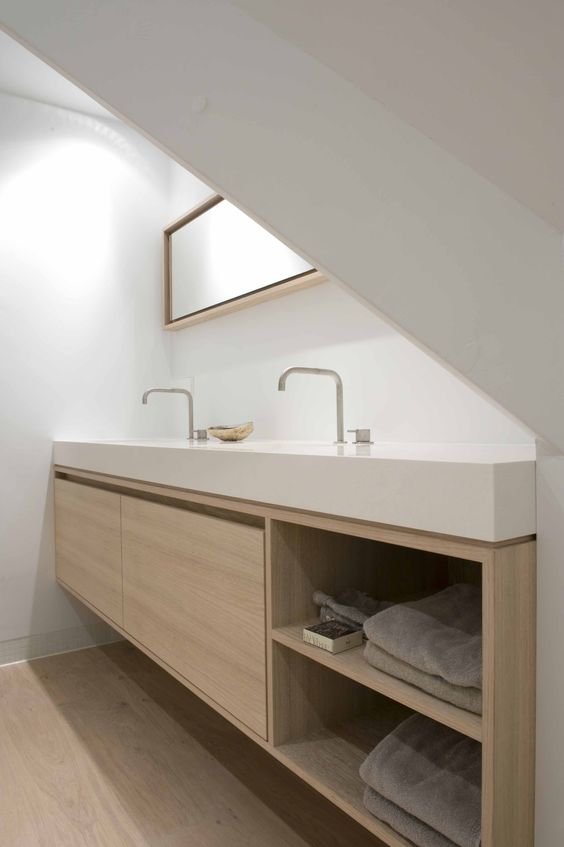
a focused palette reveals edges and junctions. materials and finishes specification considers those details with suitability, sealing and care for the proposed application.
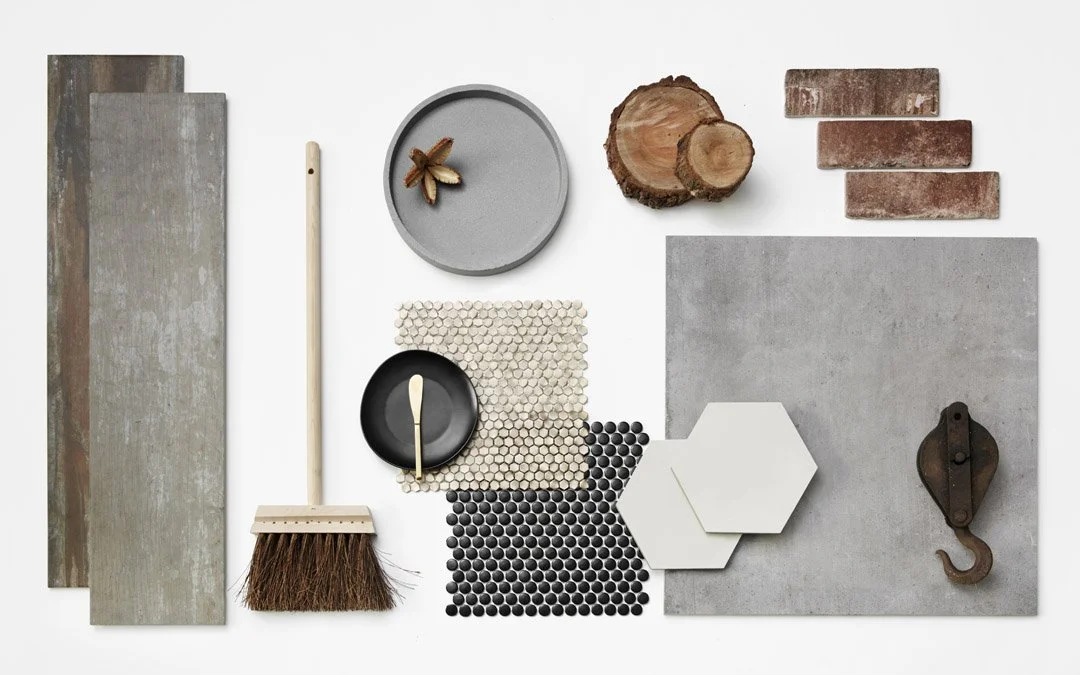
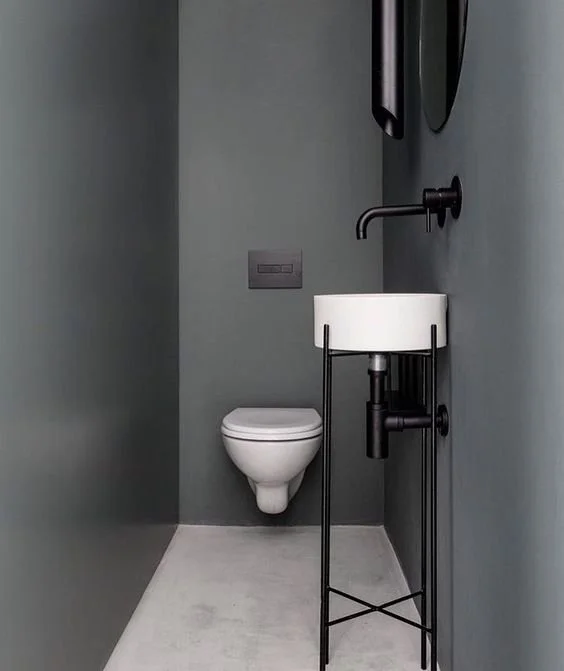
dark accessories can connect with framing while retaining their own forms. plan useful storage so daily essentials have a place beyond the basin edge.
plan for the things you reach for
list what needs to be reached at the basin, bath and shower. custom joinery can provide space for those contents while coordinating plumbing and fittings.
review the room through its daily tasks as well as its quieter moments. proportions, surfaces and storage contribute most when they remain comfortable to use.