
storage within smaller spaces
in a compact home, storage is part of the architecture. its placement influences circulation, the usefulness of each room and the balance between objects on display and those kept out of sight.
our essendon studio’s custom joinery design begins with what the client needs to store and how it is used. this archive gathers references that show how practical decisions can also give an interior character.
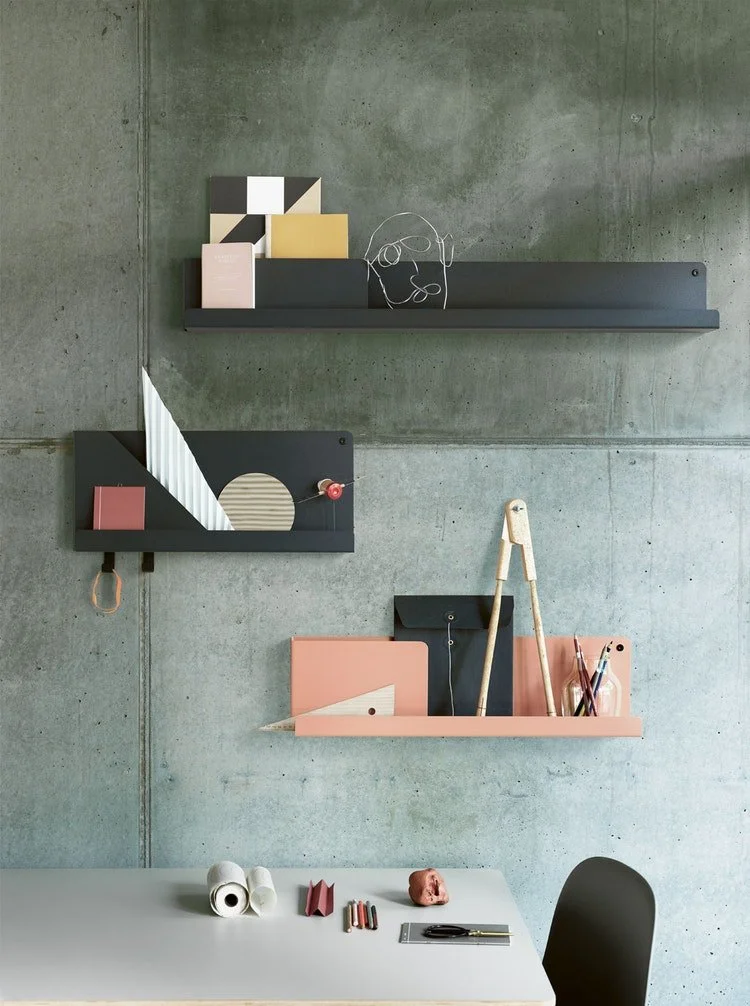
storage inspiration from muuto.
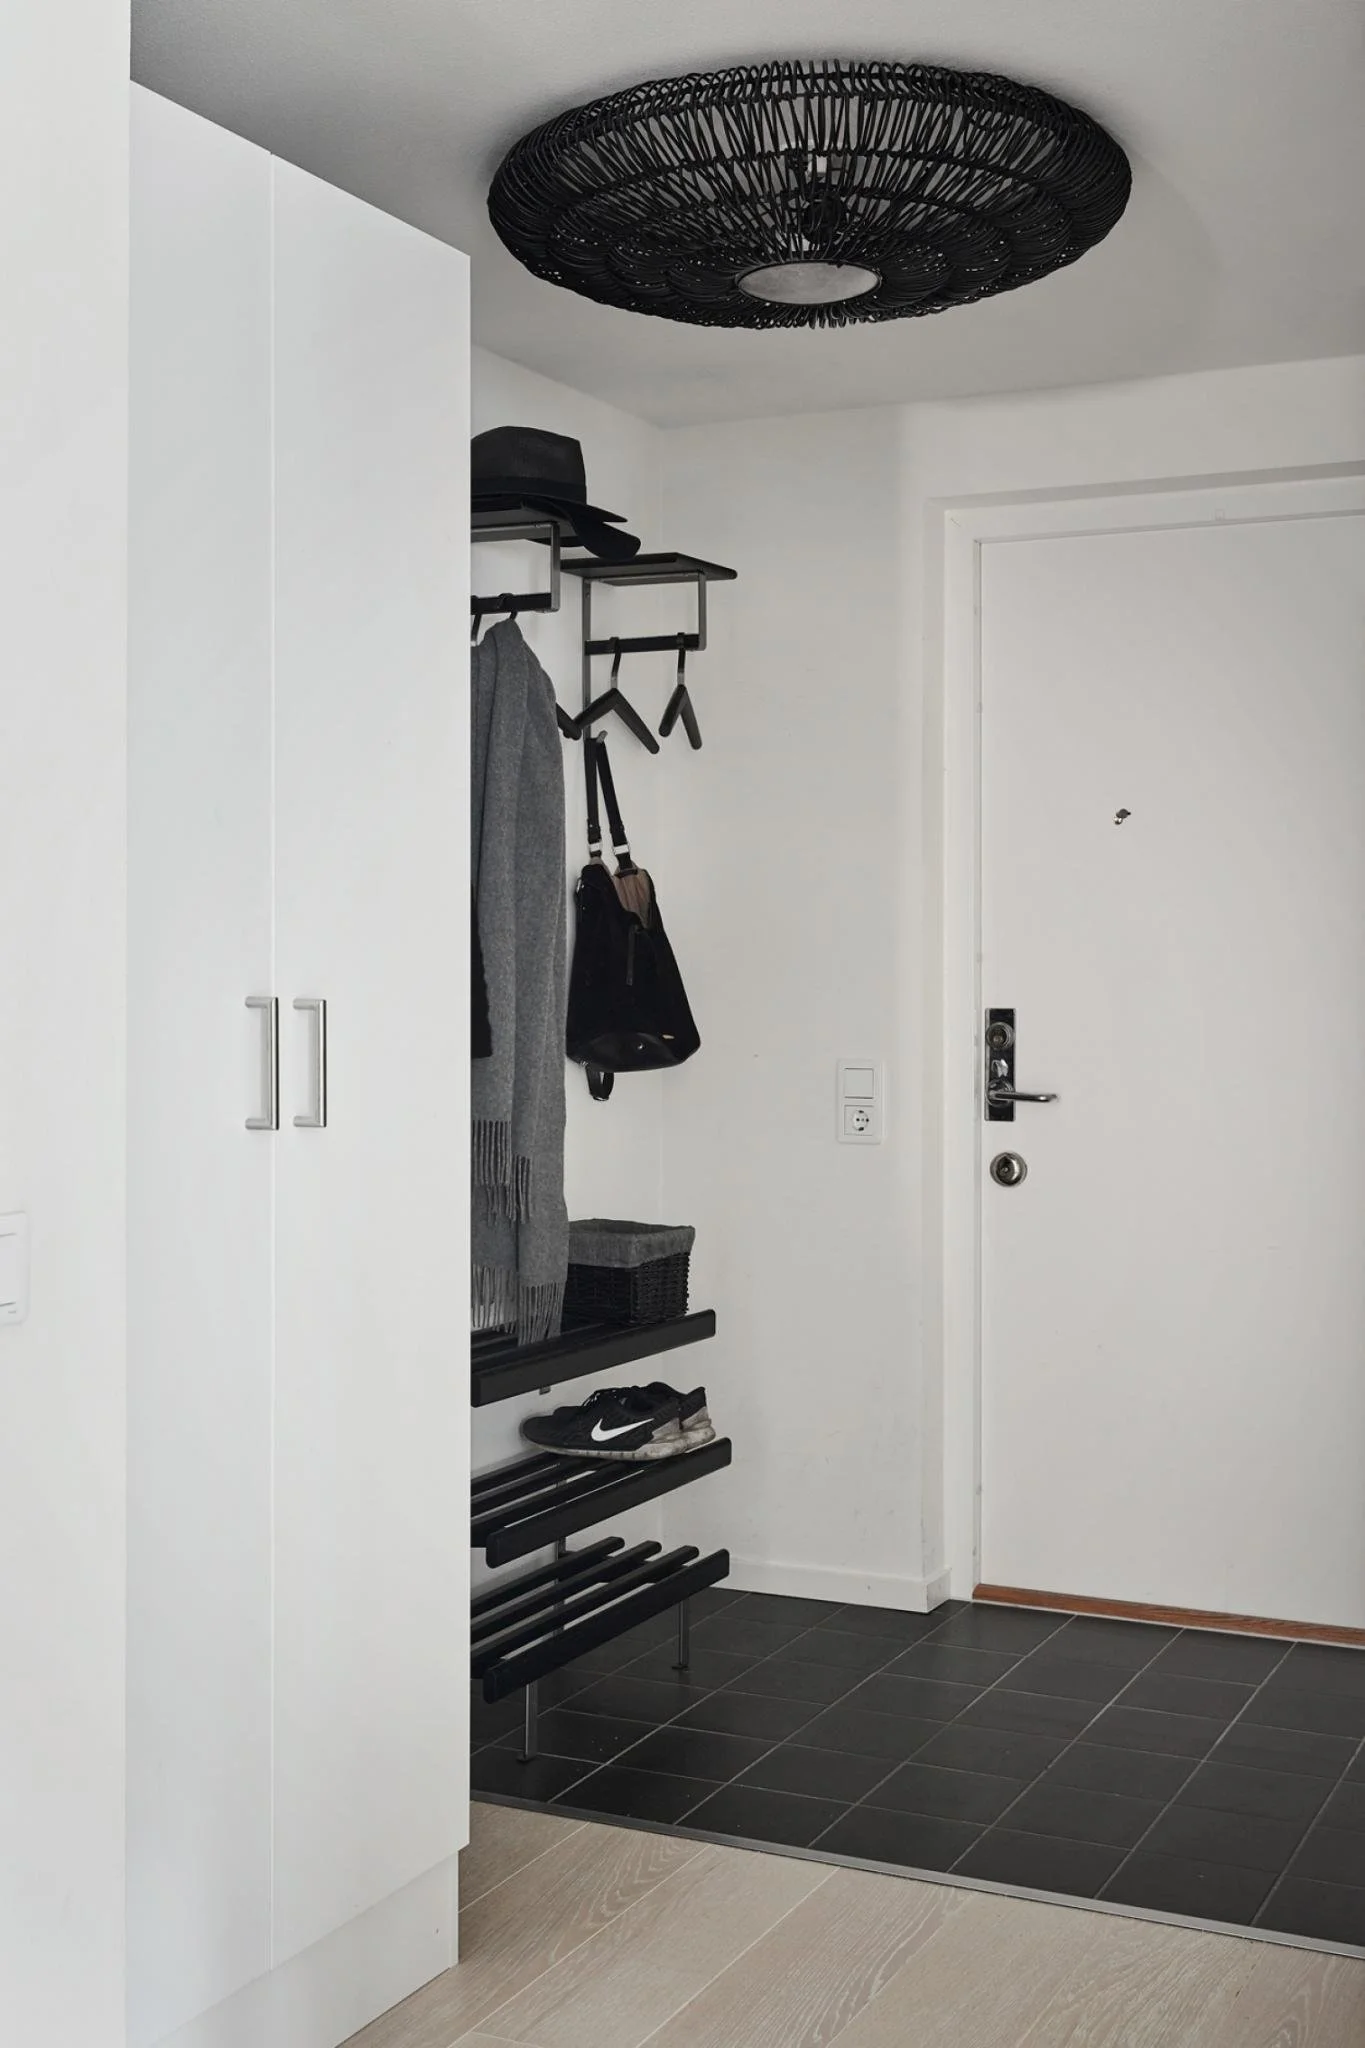
storage at the point of use
an entry shelf or open compartment can give everyday items a clear place. resolve its depth and position with the doorway and walking route so that access remains comfortable.
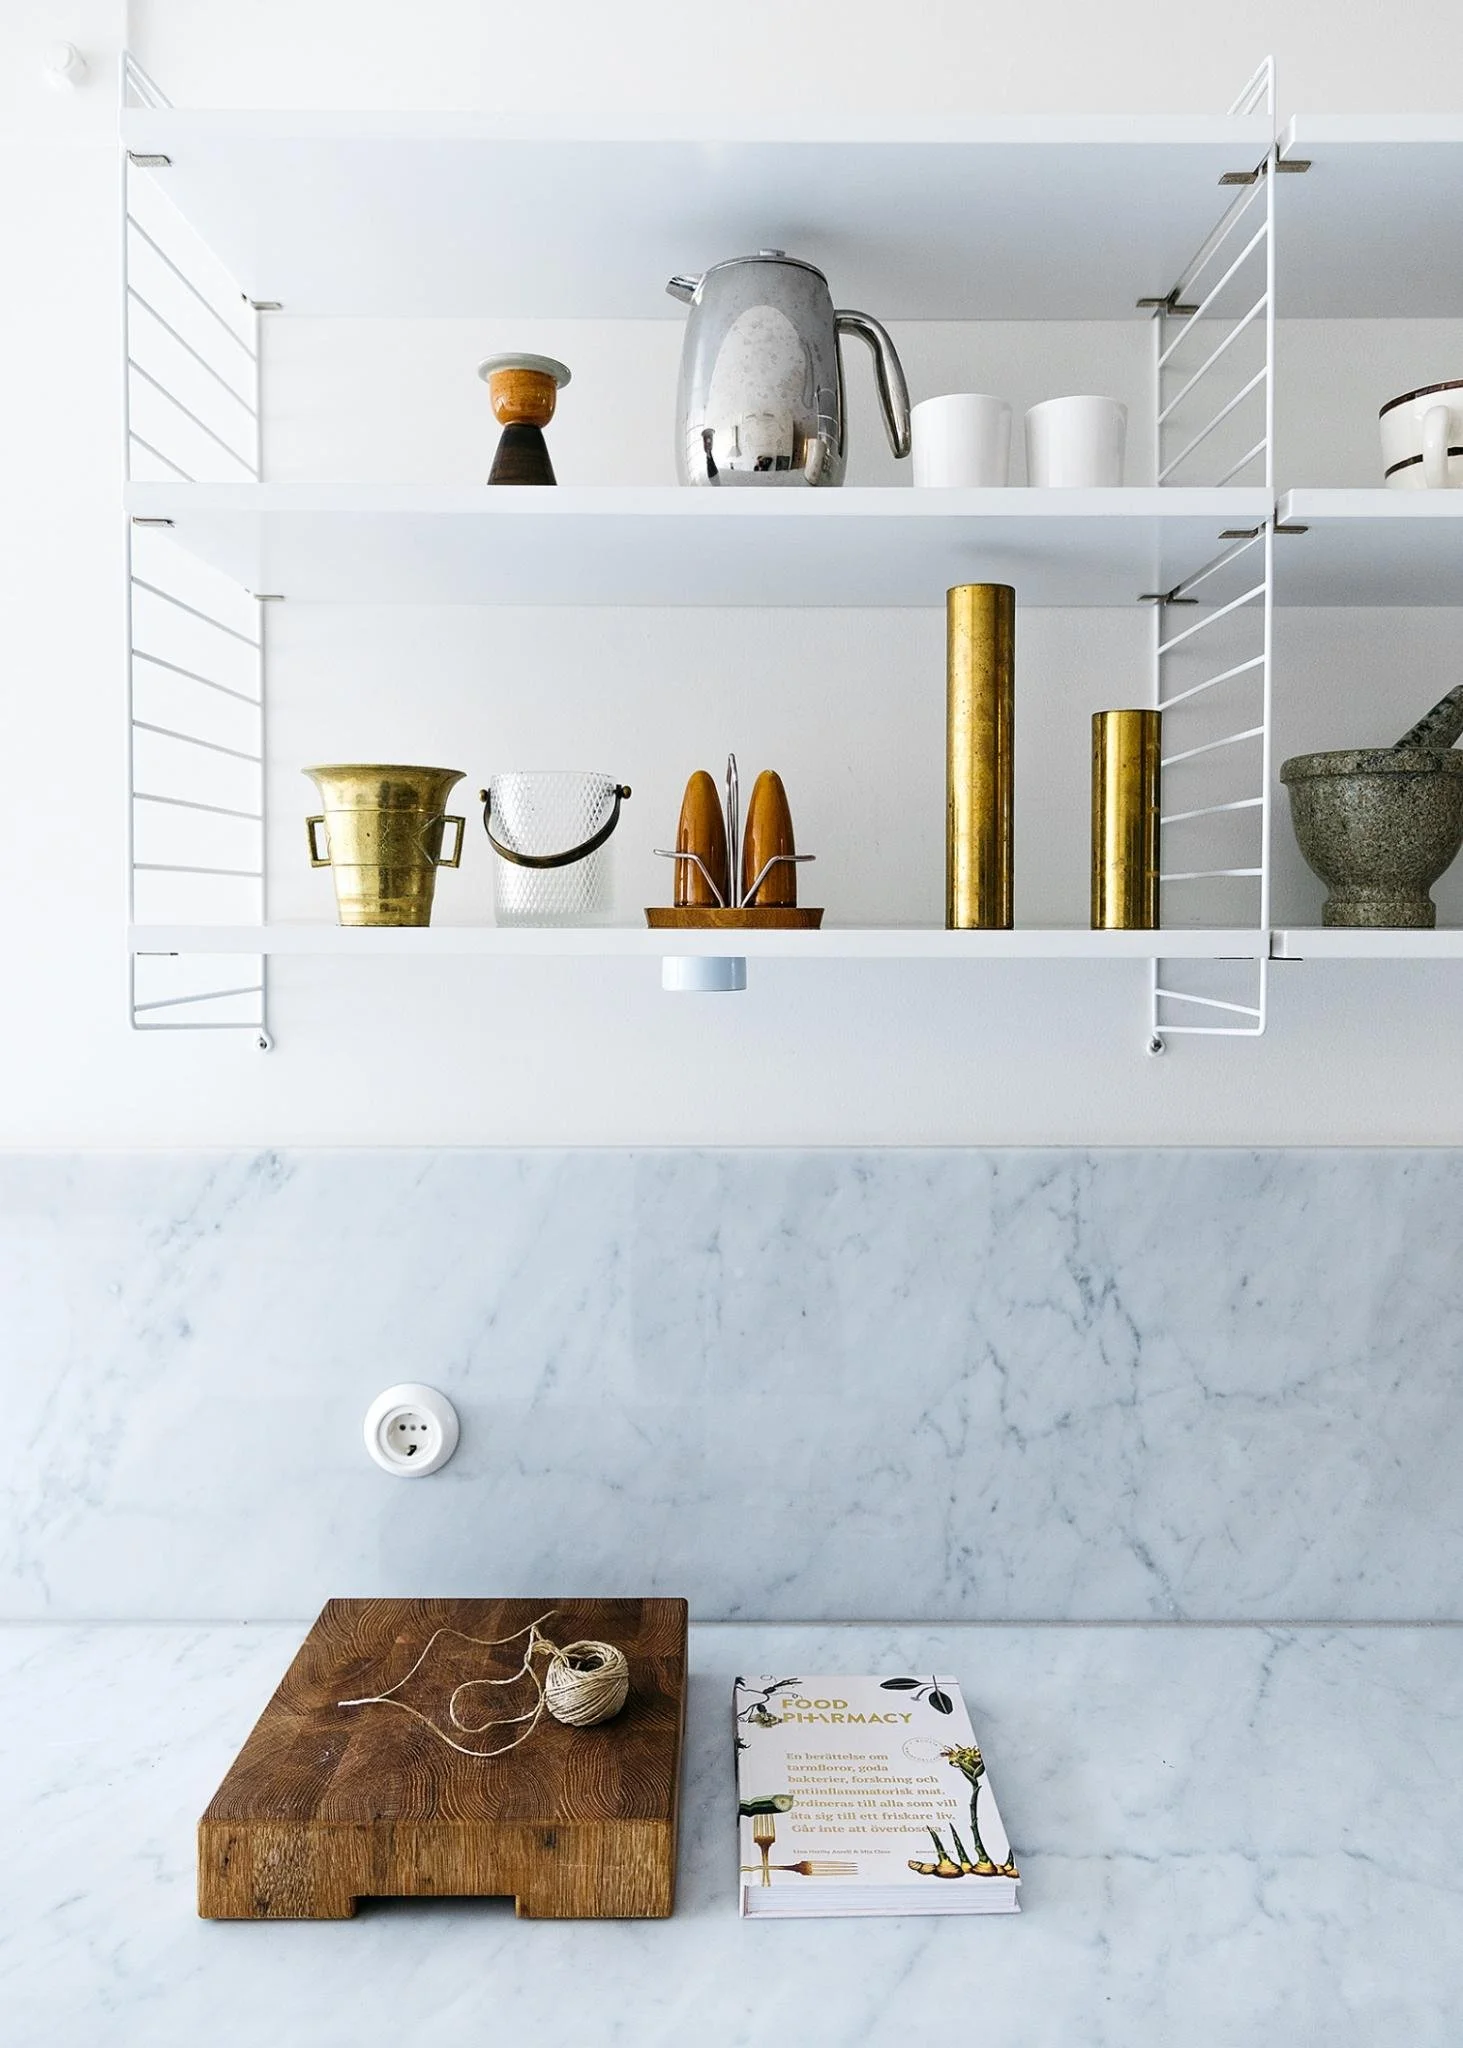
a light shelving framework
the string shelving system pictured shows how a fine frame can organise books and objects without reading as a heavy volume. the arrangement should respond to the contents and the wall’s proportions.
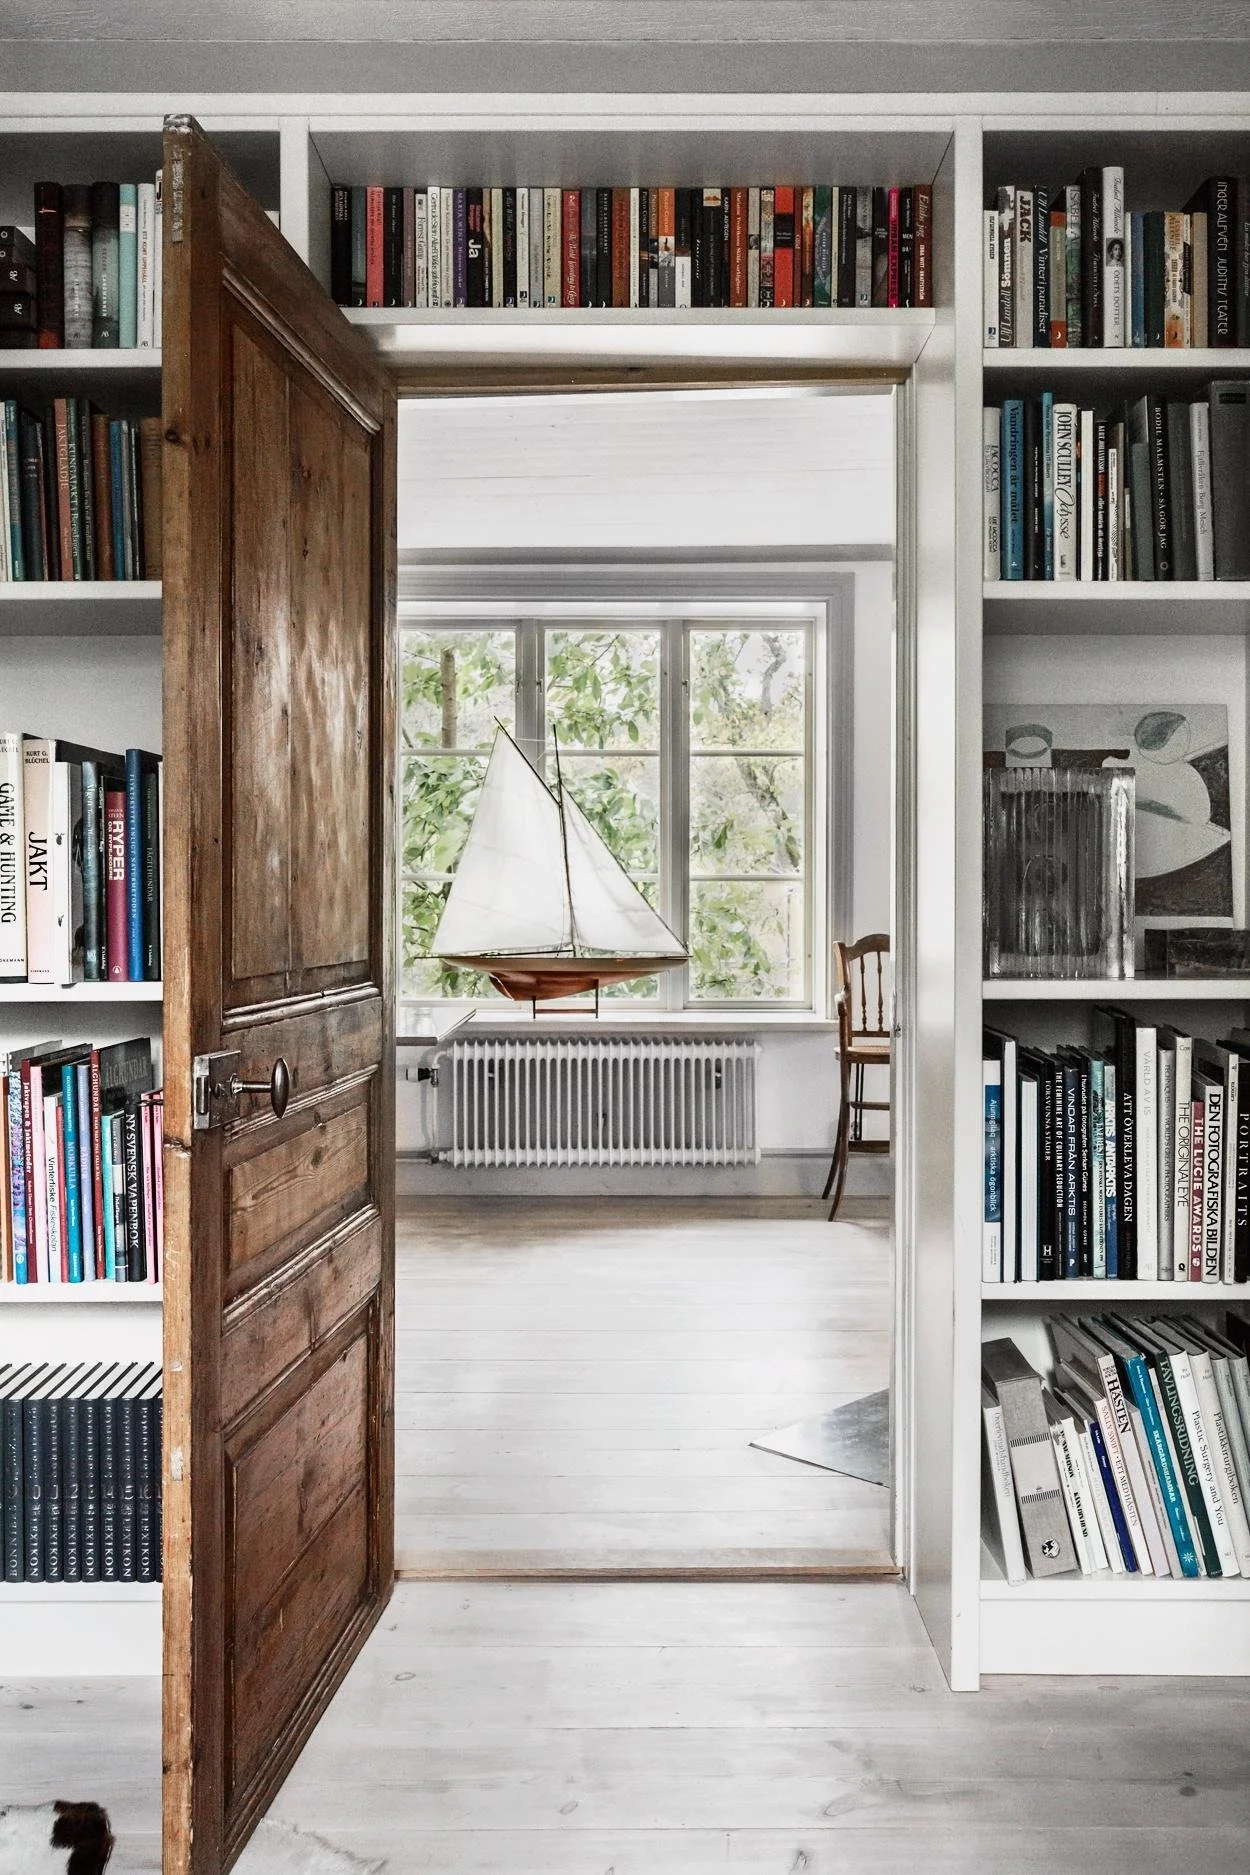
joinery around an opening can use otherwise overlooked wall area. coordinate depths and clearances so the doorway retains its intended function.
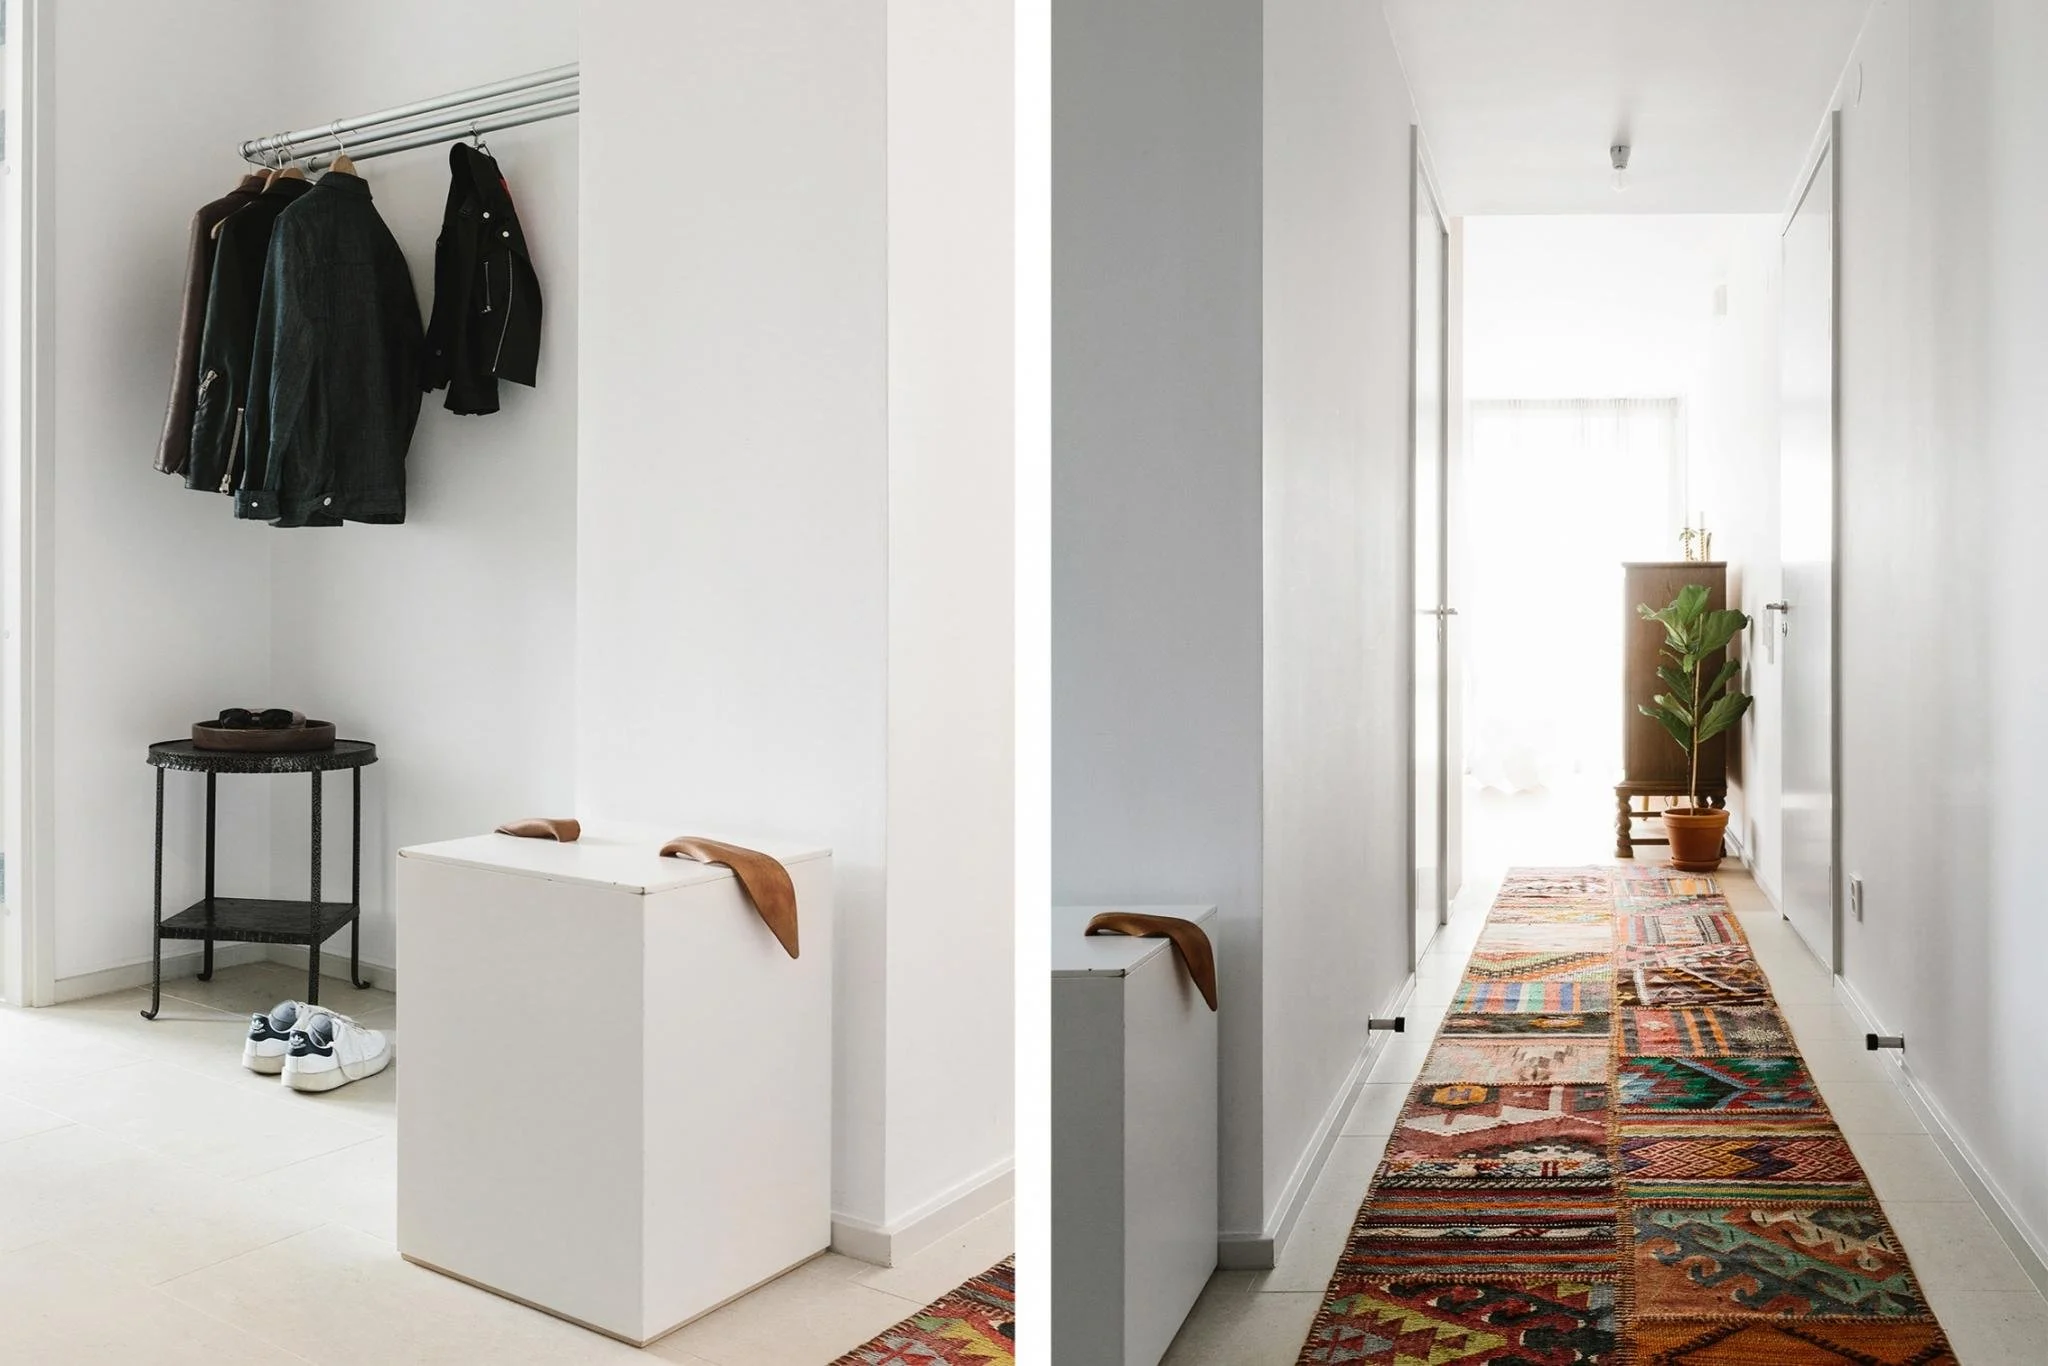
an accessible hanging rail can serve frequently used garments. balance open hanging with closed storage where a quieter room composition is needed.
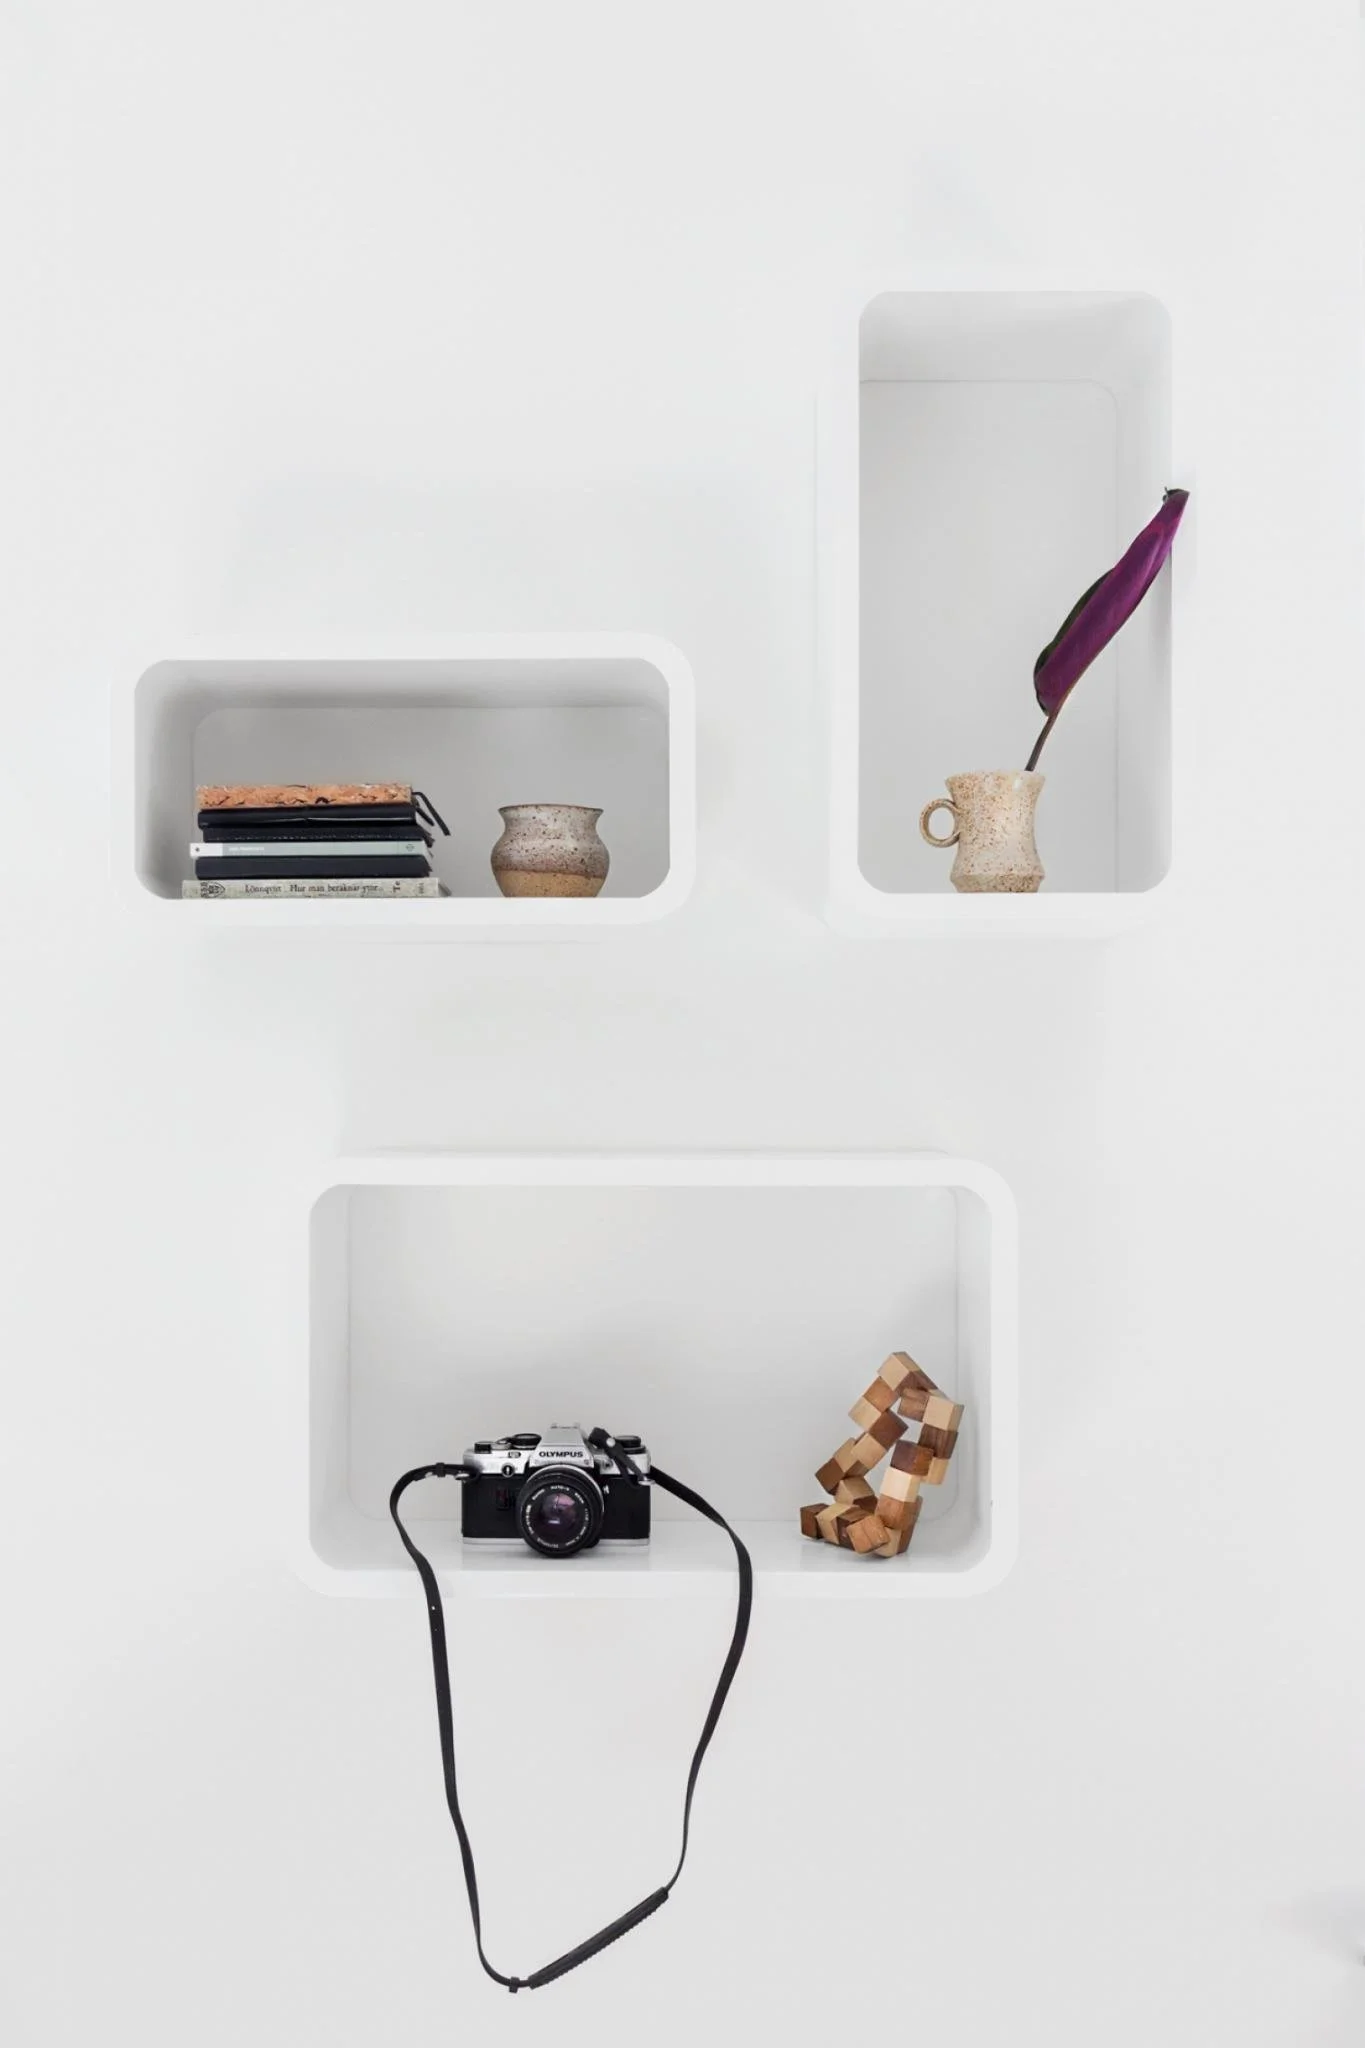
a measured selection of displayed objects gives open storage a personal layer.
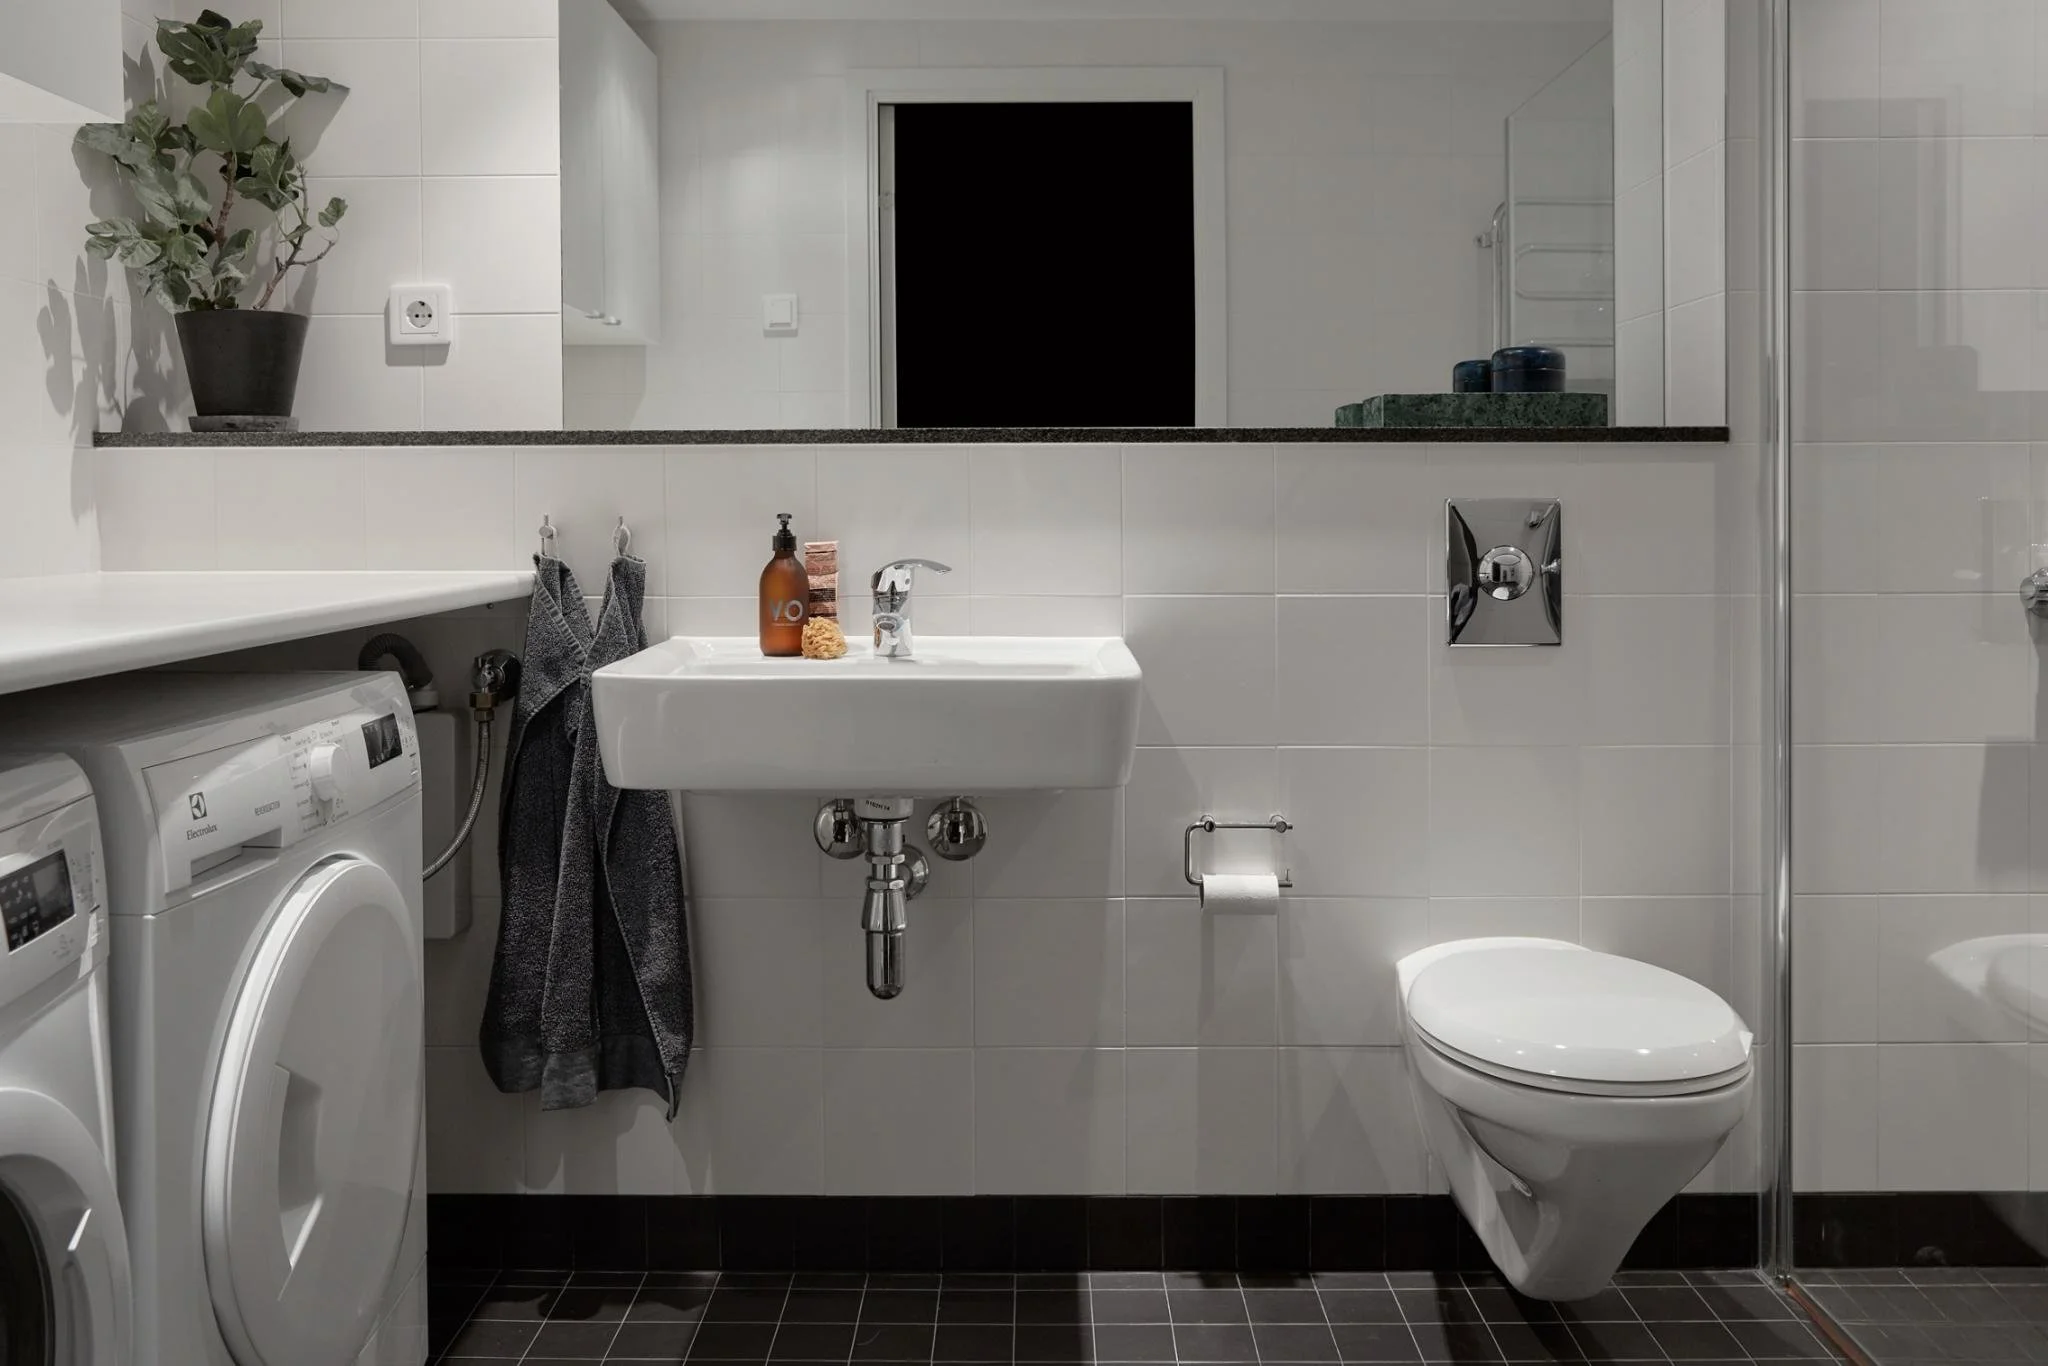
integrate storage in smaller rooms
a mirror cabinet or carefully sized vanity can provide useful storage within a compact bathroom. basin size, reach and plumbing requirements should be considered together.
in a european laundry, coordinate cupboards with appliance clearances, ventilation and access. a connected material palette can help these practical elements sit comfortably within the home.
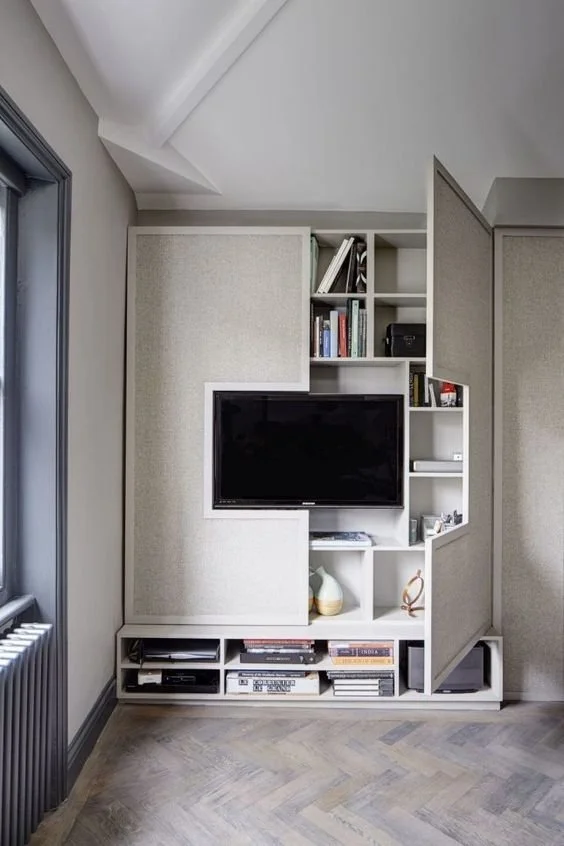
design the joinery around the room
a media wall can integrate equipment, books and closed storage. consider cable management, ventilation and the scale of the screen alongside the visible composition.
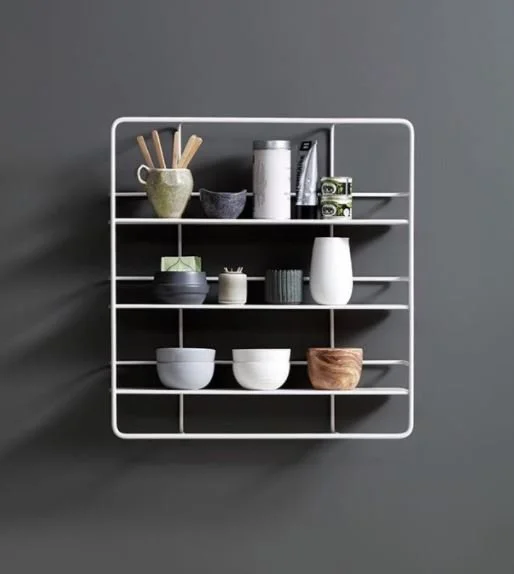
wall-mounted storage can have a sculptural quality while leaving more of the floor visible. confirm fixing and load requirements for the particular wall and unit.
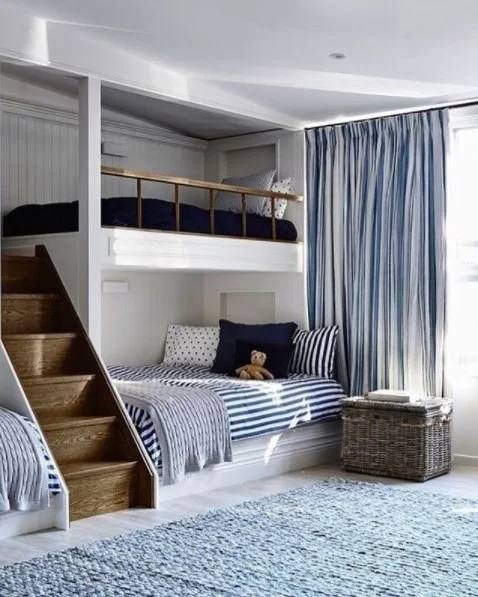
consider every dimension
the bunk arrangement pictured explores vertical space and integrated access. such designs require careful assessment of safety, clearance and the relevant standards; a photograph alone is not a construction guide.
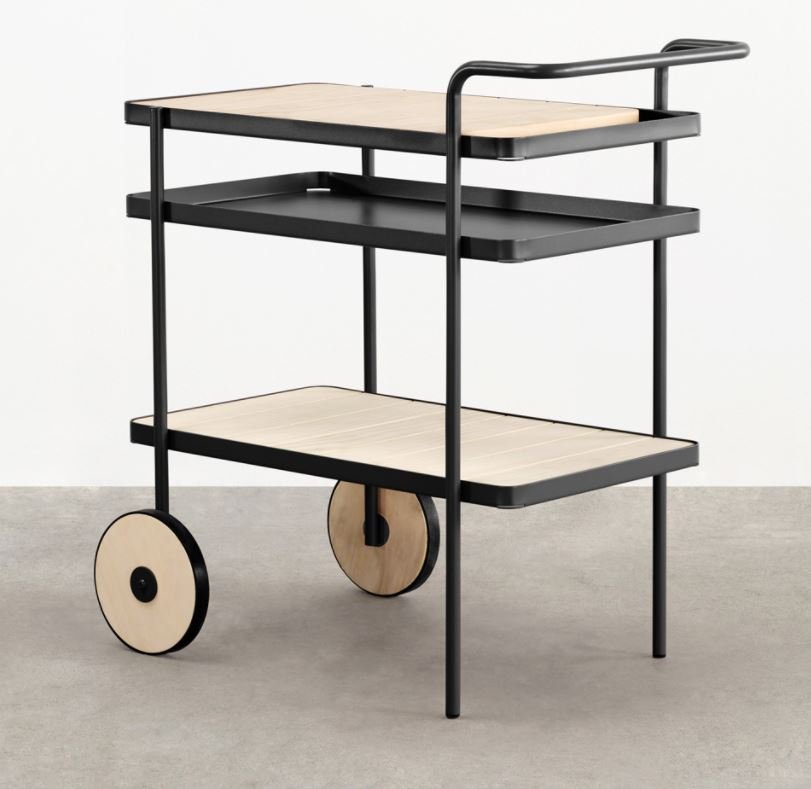
furniture that can move
the tait trolley in our archive offers another approach: storage that can be repositioned as the room is used. select it for its dimensions, stability and suitability for the intended setting.
our melbourne residential interior design coordinates furniture and bespoke storage within the complete plan, making smaller spaces useful without overfilling them.