the view beyond the interior
the view beyond a window is part of the interior experience. an outdoor setting can extend the home’s material language while introducing another relationship with light and landscape.
begin with how the space will be used and what is seen from within. a related palette gives continuity, while planting and furniture bring scale to a courtyard, garden or balcony.
connecting the home and landscape
this archive gathers outdoor references rather than a fixed planting or construction guide. materials and landscape choices should respond to the site, maintenance requirements and advice from the relevant professionals.
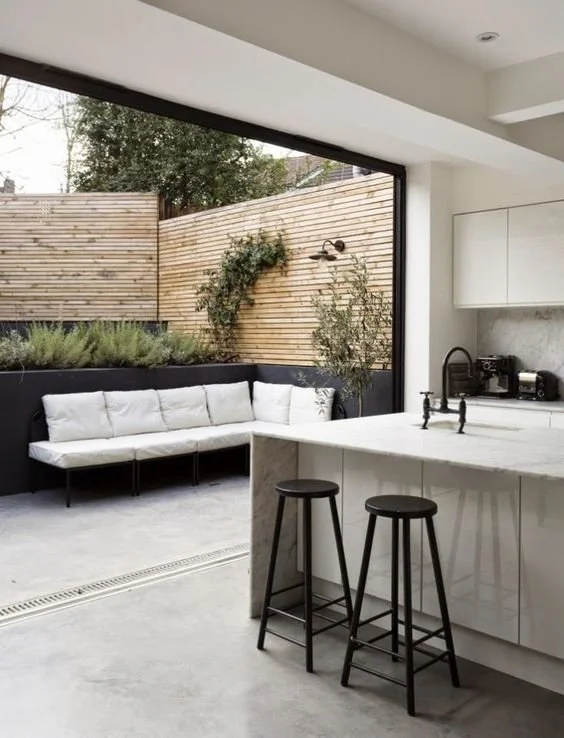
timber, pale seating and darker surfaces create a connected palette. coordinate thresholds and drainage rather than assuming indoor and outdoor floors can share the same specification.
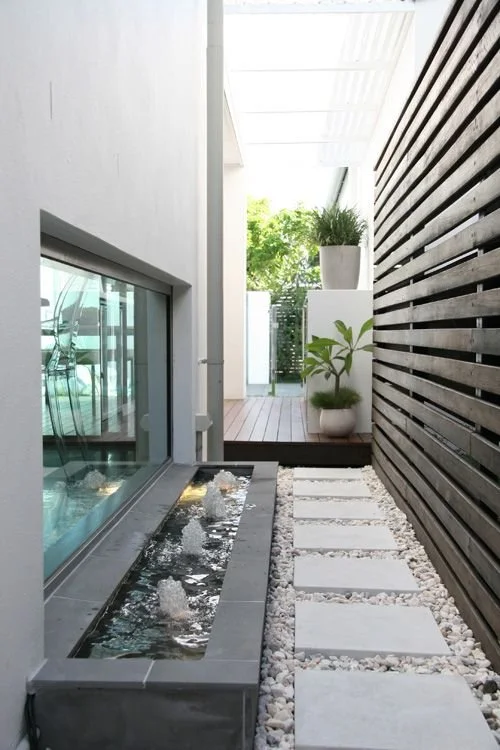
a water feature introduces another focal point into a narrow side passage. access, maintenance and its relationship with the adjacent rooms deserve early consideration.
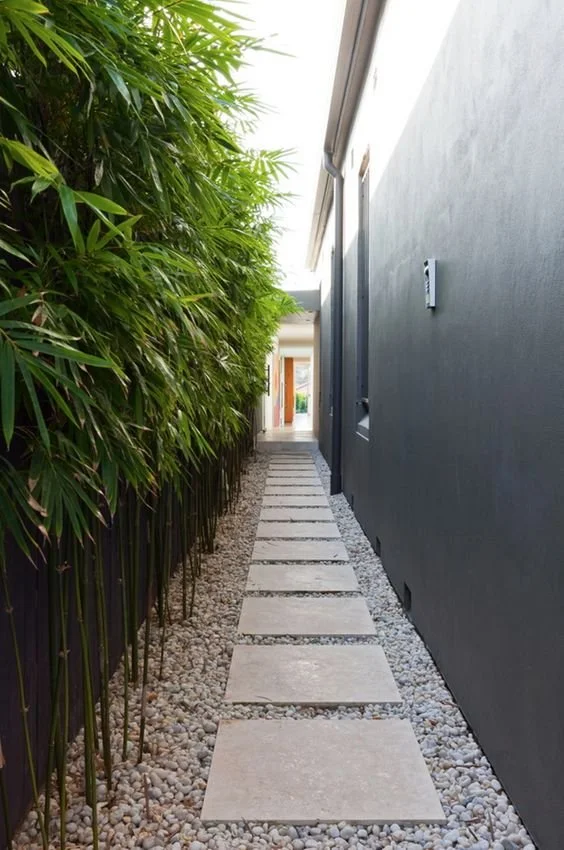
planting and a loose surface can soften a side passage. select species and ground treatments for the site, their growth habits and practical access.
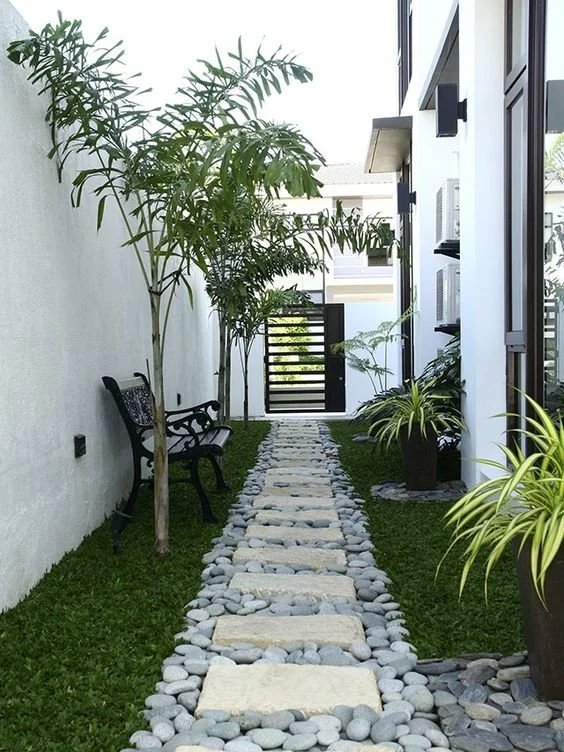
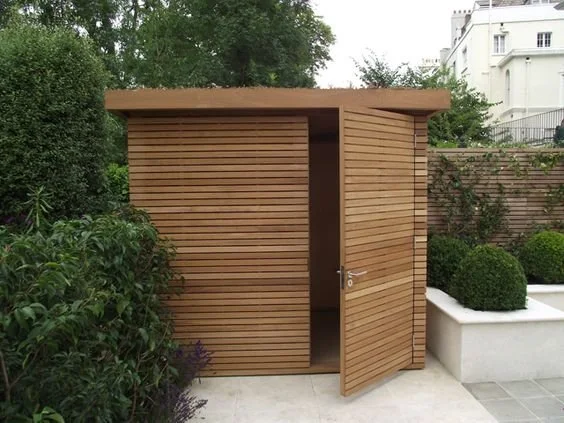
concealed storage can keep tools and equipment from dominating the view. coordinate access and any ventilation requirements with the enclosure.
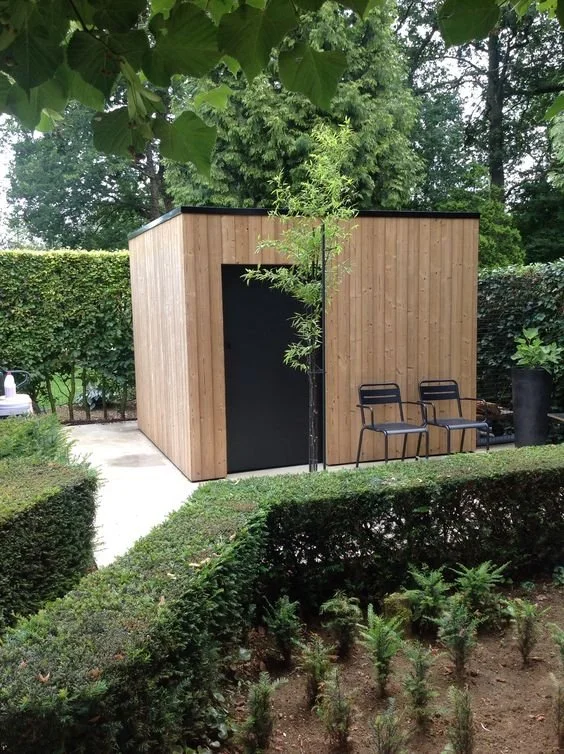
a hedge can establish a clear edge and a layered outlook, where its species and maintenance suit the setting.
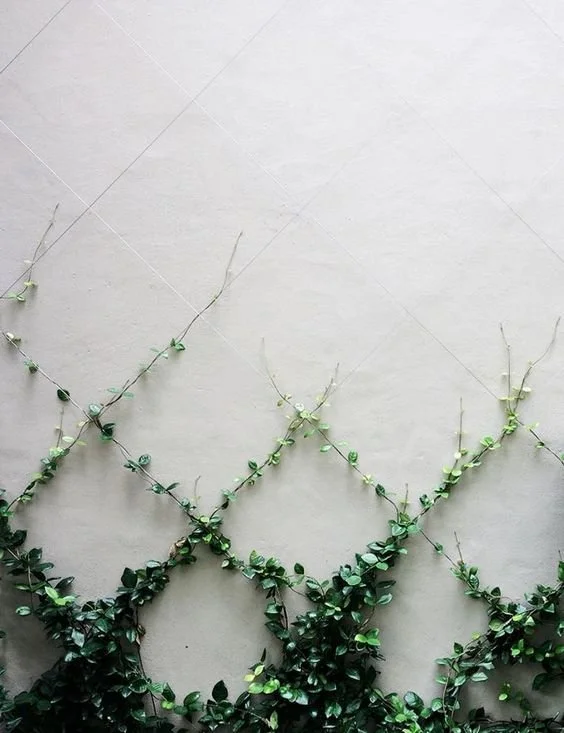
planting can form its own composition through leaf, colour and silhouette.
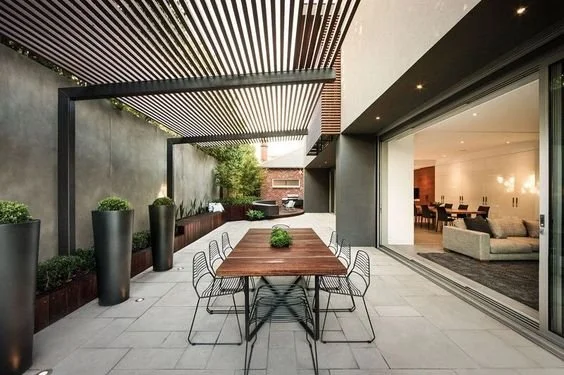
repeated overhead elements introduce rhythm and shade. the paving below should be selected for exterior use, with attention to slip resistance, installation and drainage. signorino was the supplier reference in our original archive.
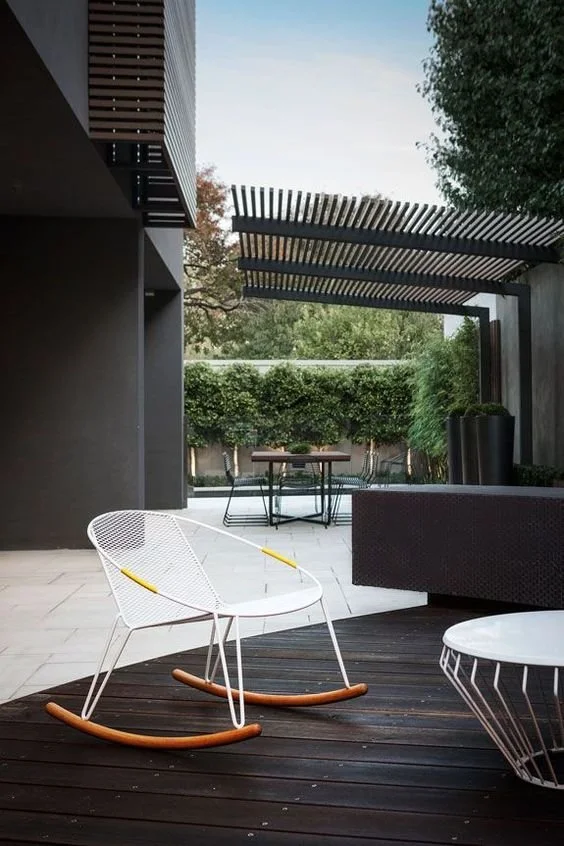
a change in paving direction or material can distinguish different uses within a larger outdoor space. keep transitions deliberate and comfortable to navigate.
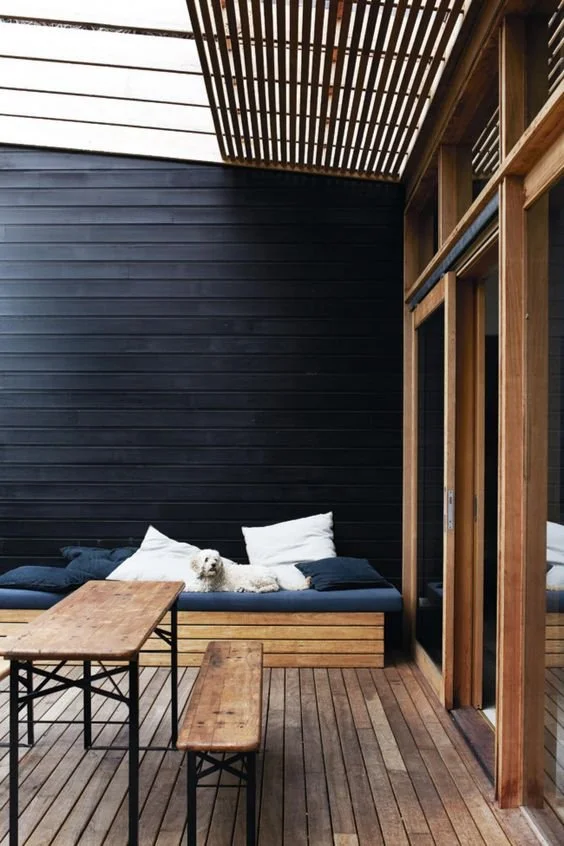
include the needs of pets within the brief, from a sheltered resting place to suitable planting and boundaries.
our essendon studio’s furniture selection and materials specification consider the connection between indoor and outdoor living within a complete melbourne home.