
lighting begins with the activities and atmosphere a room needs to support. consider the places to read, prepare food, gather and move, then choose fittings for their light and object form. both remain part of the interior.
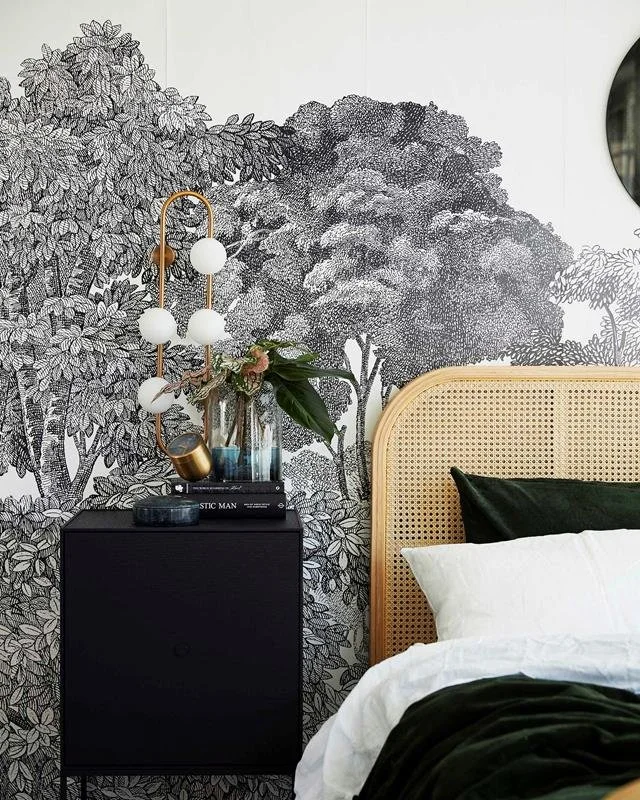
put the tasks on the plan
mark tasks and routes on the plan, alongside ceiling height and the positions of furniture. coordinate switches and controls while electrical work is being developed, with access considered from the places where lights are used.
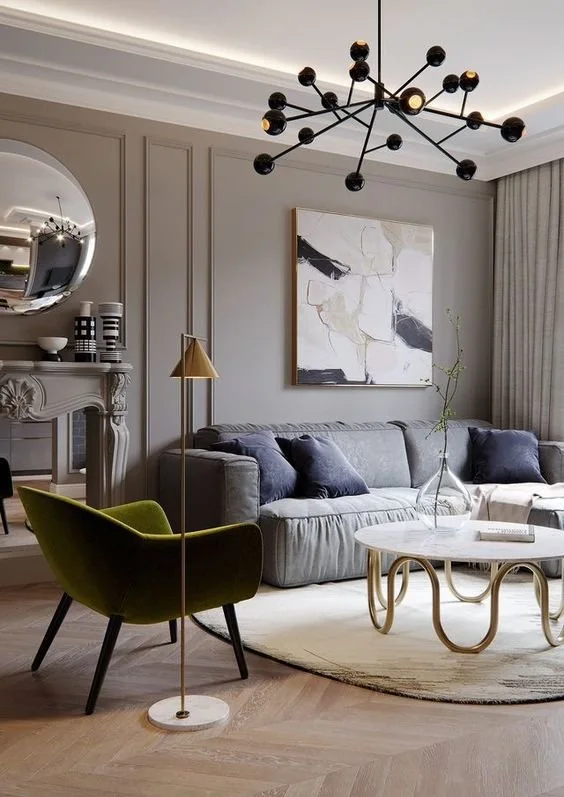
look at the fitting when it is off
view the pendant or wall light as an object among the room’s materials. include the view through doorways, where its outline may become part of adjoining spaces.
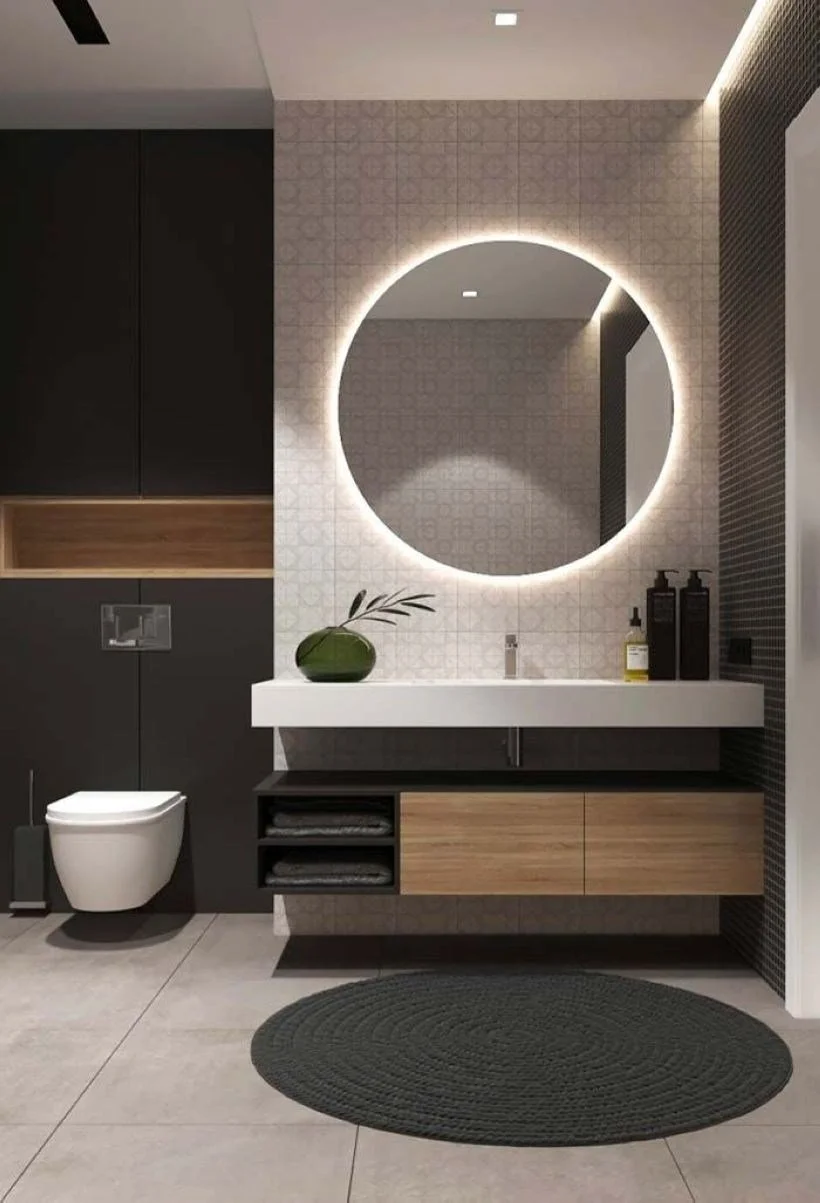
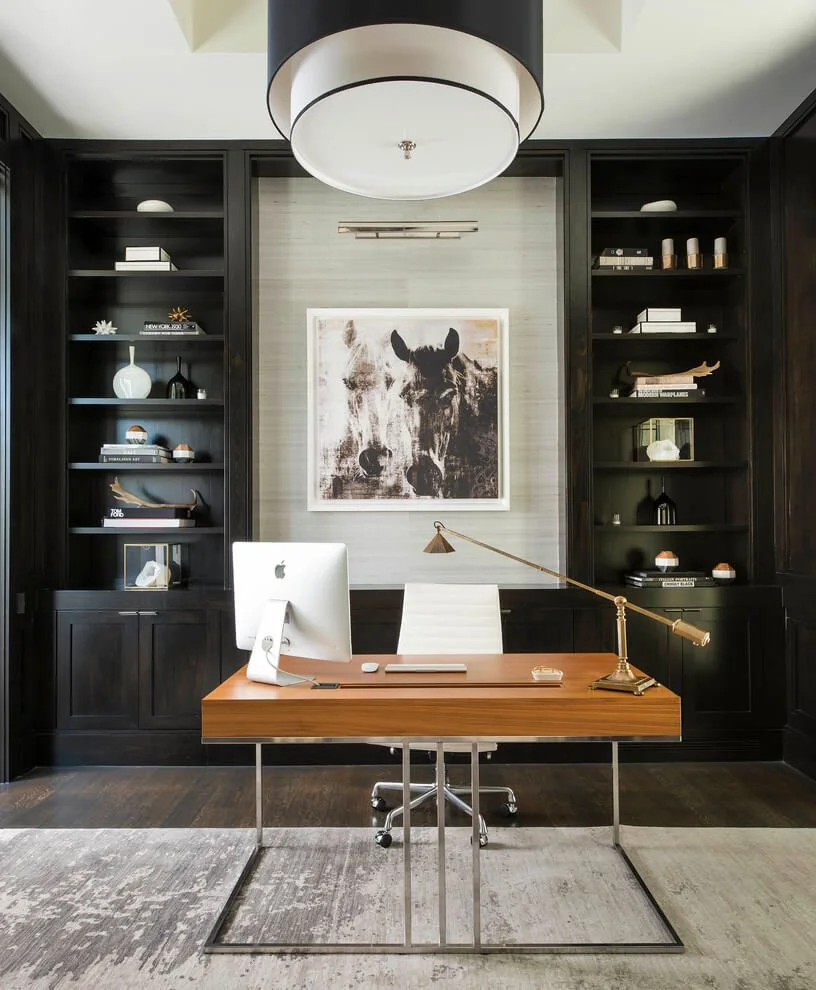
the pictured sculptural fittings have a distinct presence. consider the space around one fitting and its relationship to other features before adding more.
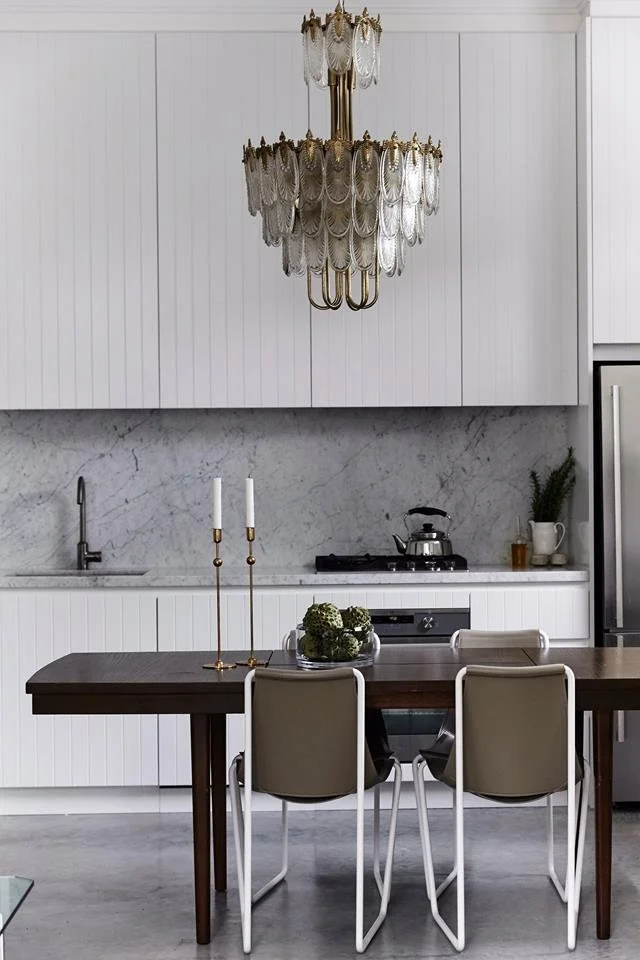
ask how the light will behave
discuss output, glare, colour temperature and dimming with the relevant professionals. view examples where possible and relate the light to the room’s actual activities.
confirm fitting suitability and placement for bathrooms and outdoor areas before ordering. our interior design work coordinates lighting with joinery, furniture and finishes so those choices serve the same setting.