
designing a considered kitchen
a kitchen brings together spatial planning, materials and the fine detail of joinery. its design should respond to the way the household cooks, gathers and moves through the home.
our melbourne interior design approach begins with these practical relationships, then develops a palette and composition specific to the client. four considerations guide the process.
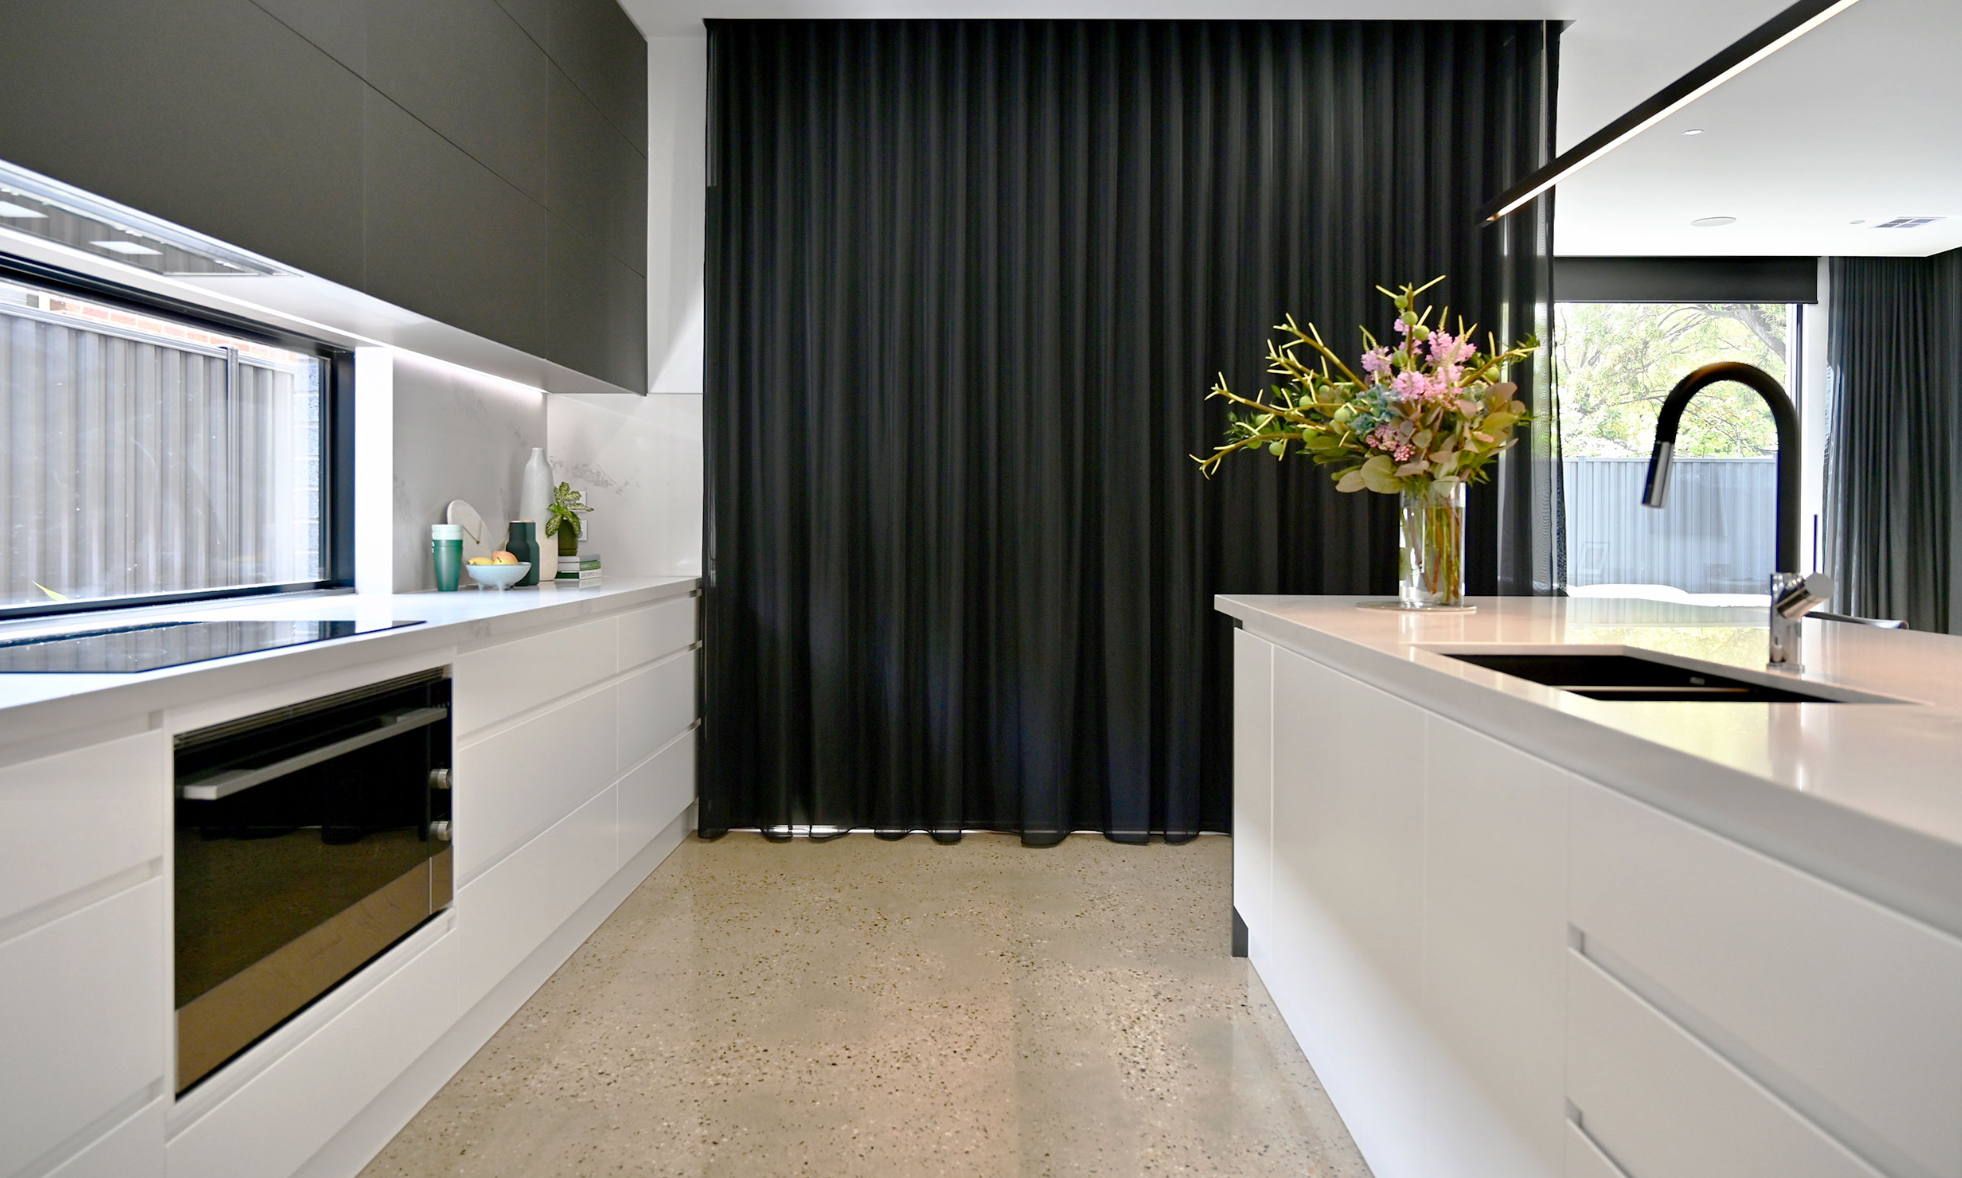
resolve the plan first
allow useful space for preparation, cooking and cleaning, with storage placed around the tasks it supports. circulation should remain comfortable when appliances, drawers and cupboards are open.
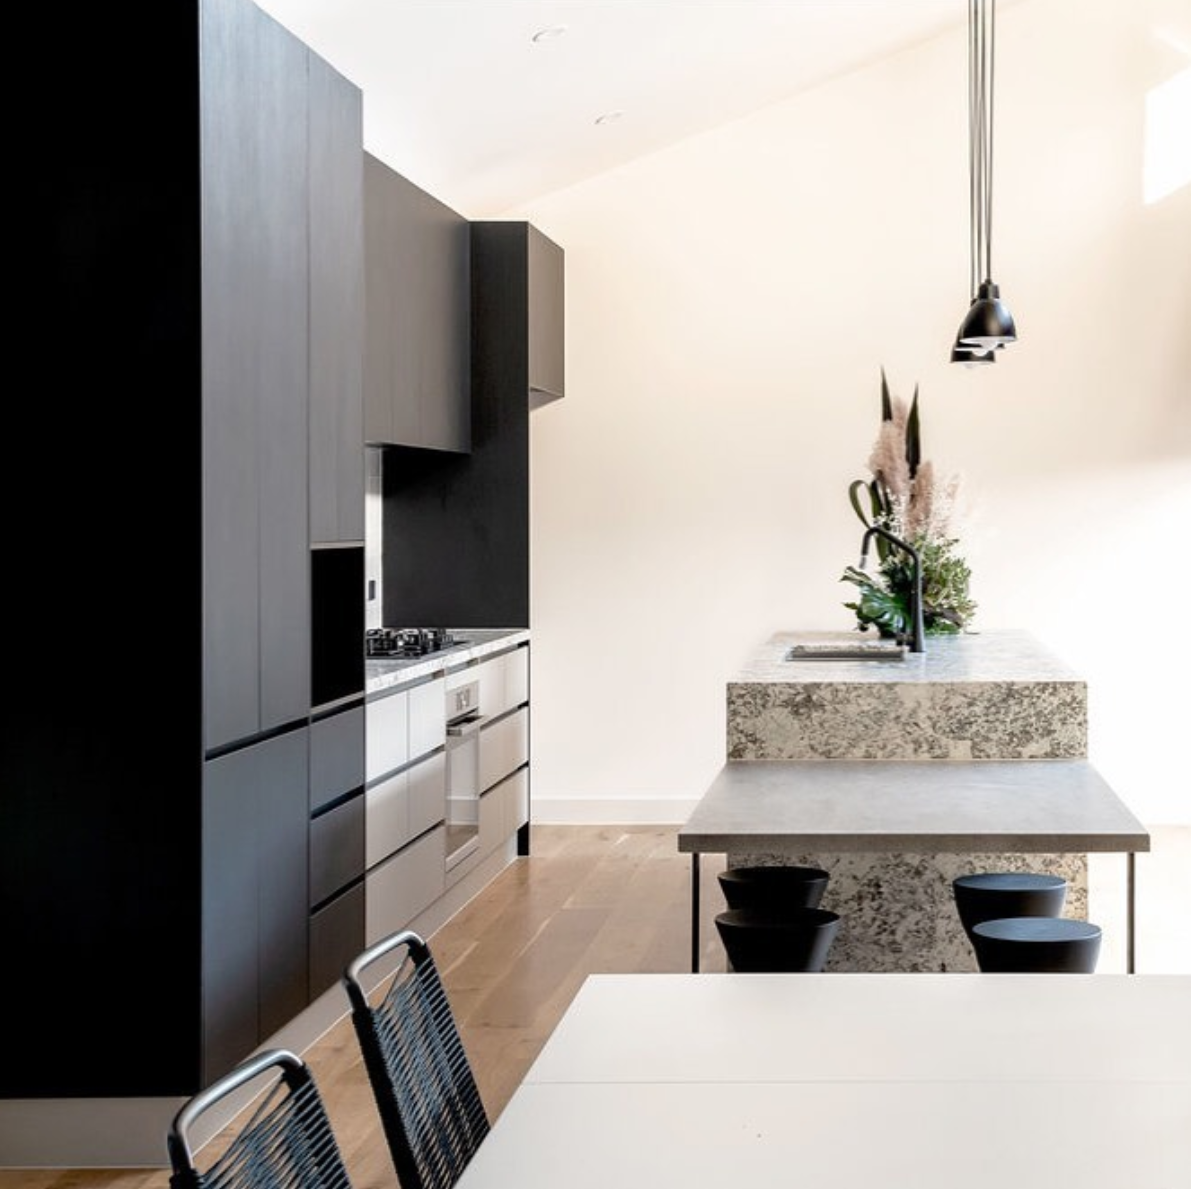
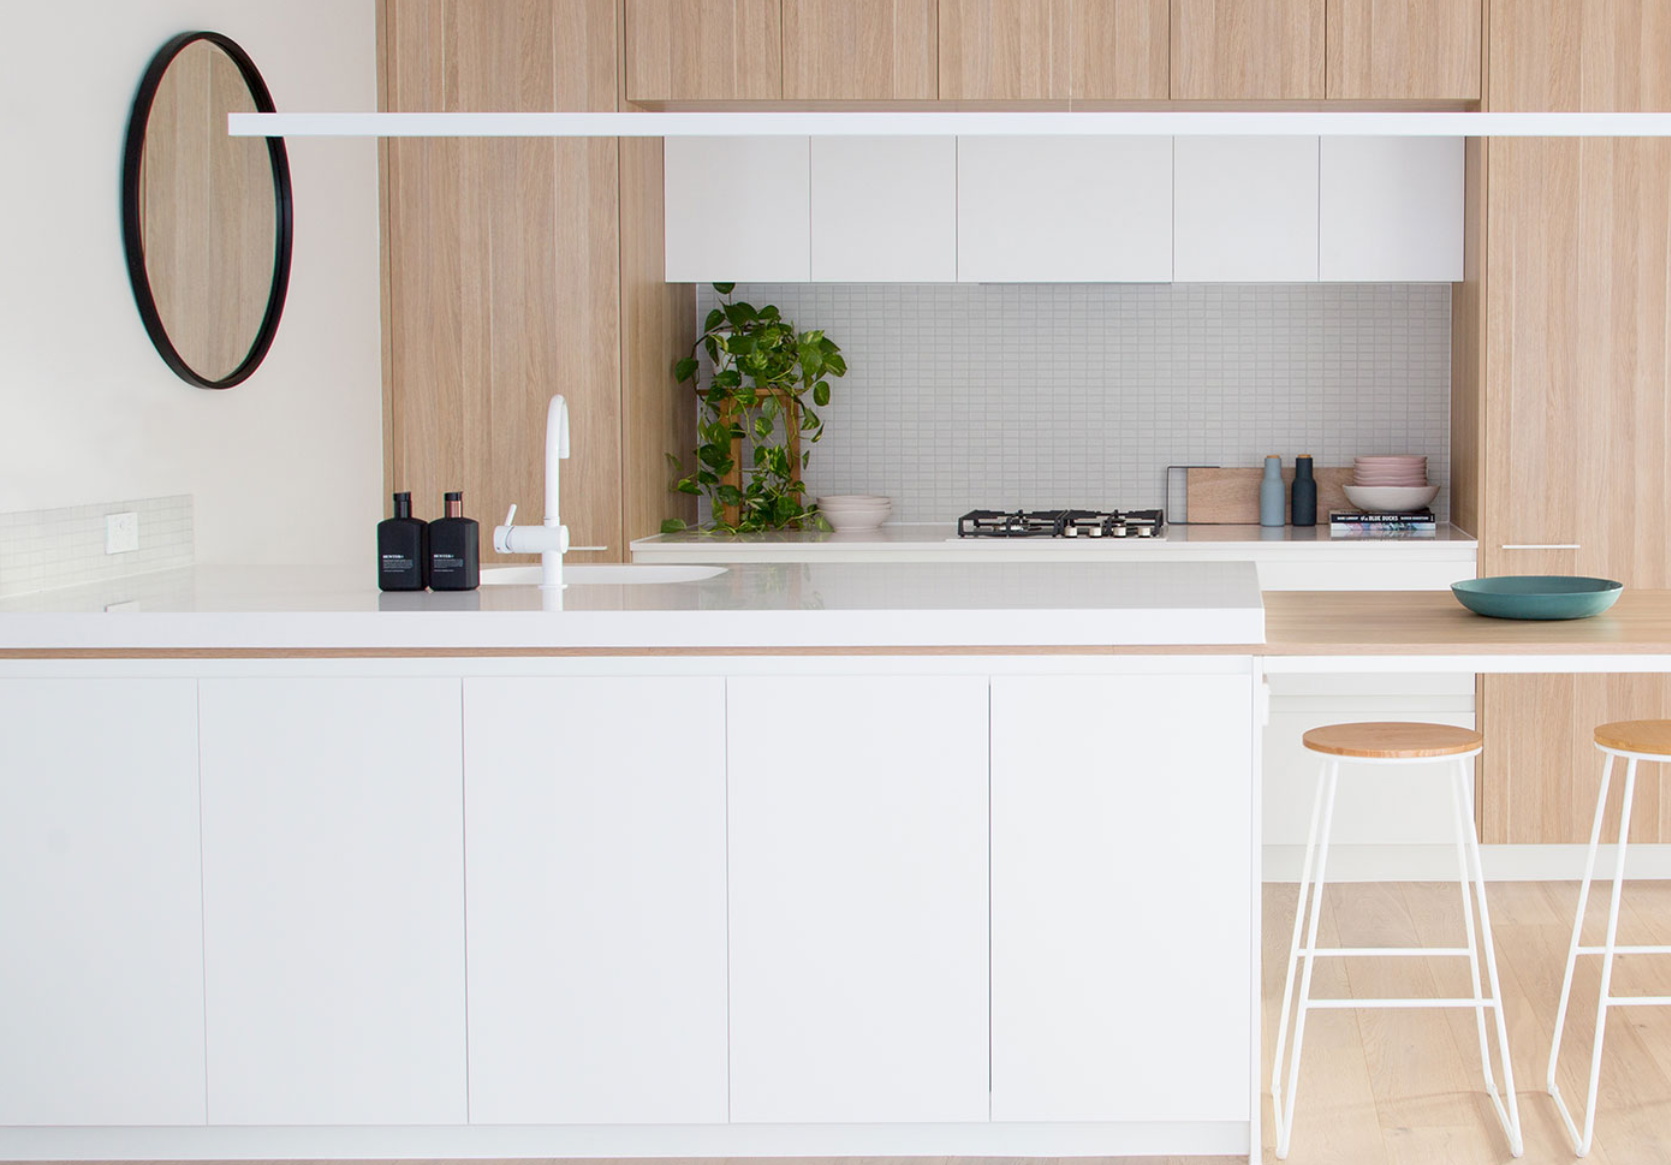
the lowered bench pictured extends the island’s use for seating and everyday activities. appliance storage and concealed work areas can also help retain a clear surface, where their ventilation and access requirements are resolved.
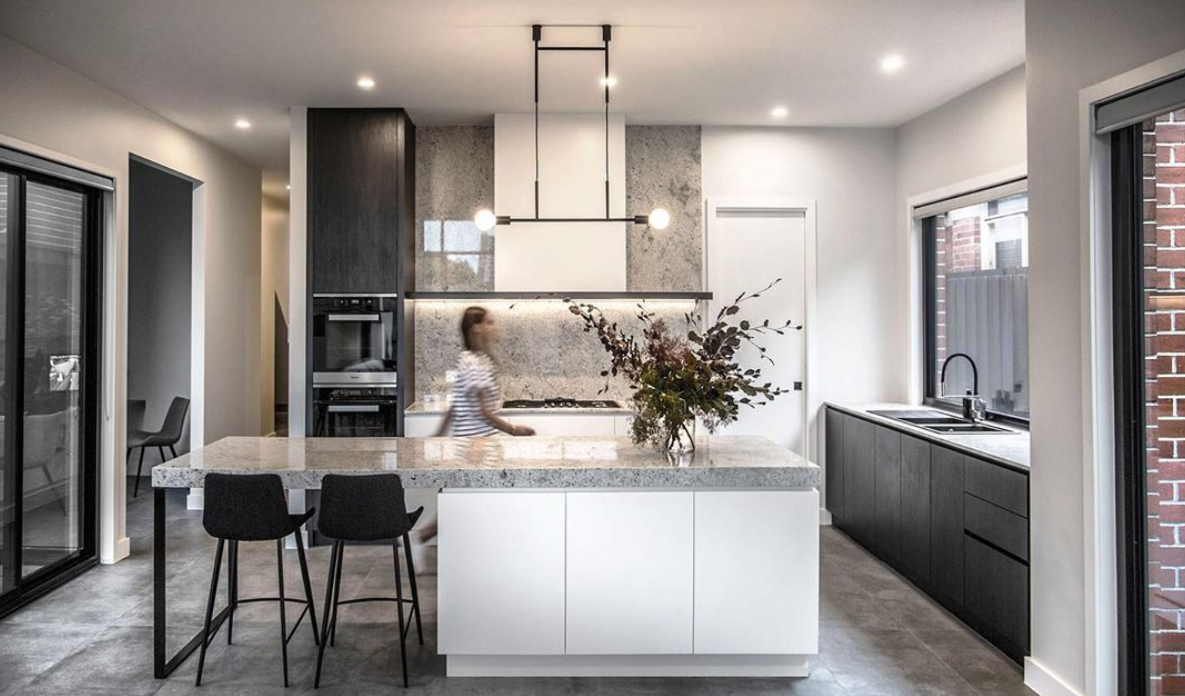
coordinate light with the joinery
task lighting should reach the surfaces where work takes place, while general and decorative fittings shape the room’s atmosphere. consider glare and reflections in the selected materials.
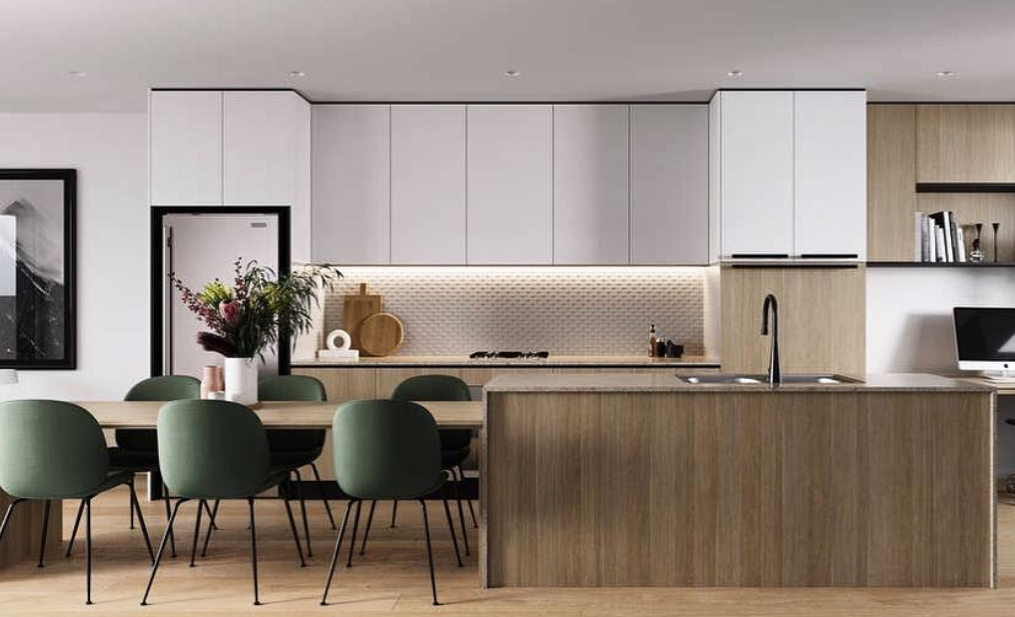
under-cabinet light, pendants and daylight each perform a different role. coordinate fittings, switches and concealed cabling with the joinery drawings and relevant trades before installation.
develop a connected palette
select finishes in relation to the wider home, its architecture and the client’s preferences. a kitchen can have a distinct identity while retaining a considered connection to adjacent rooms.
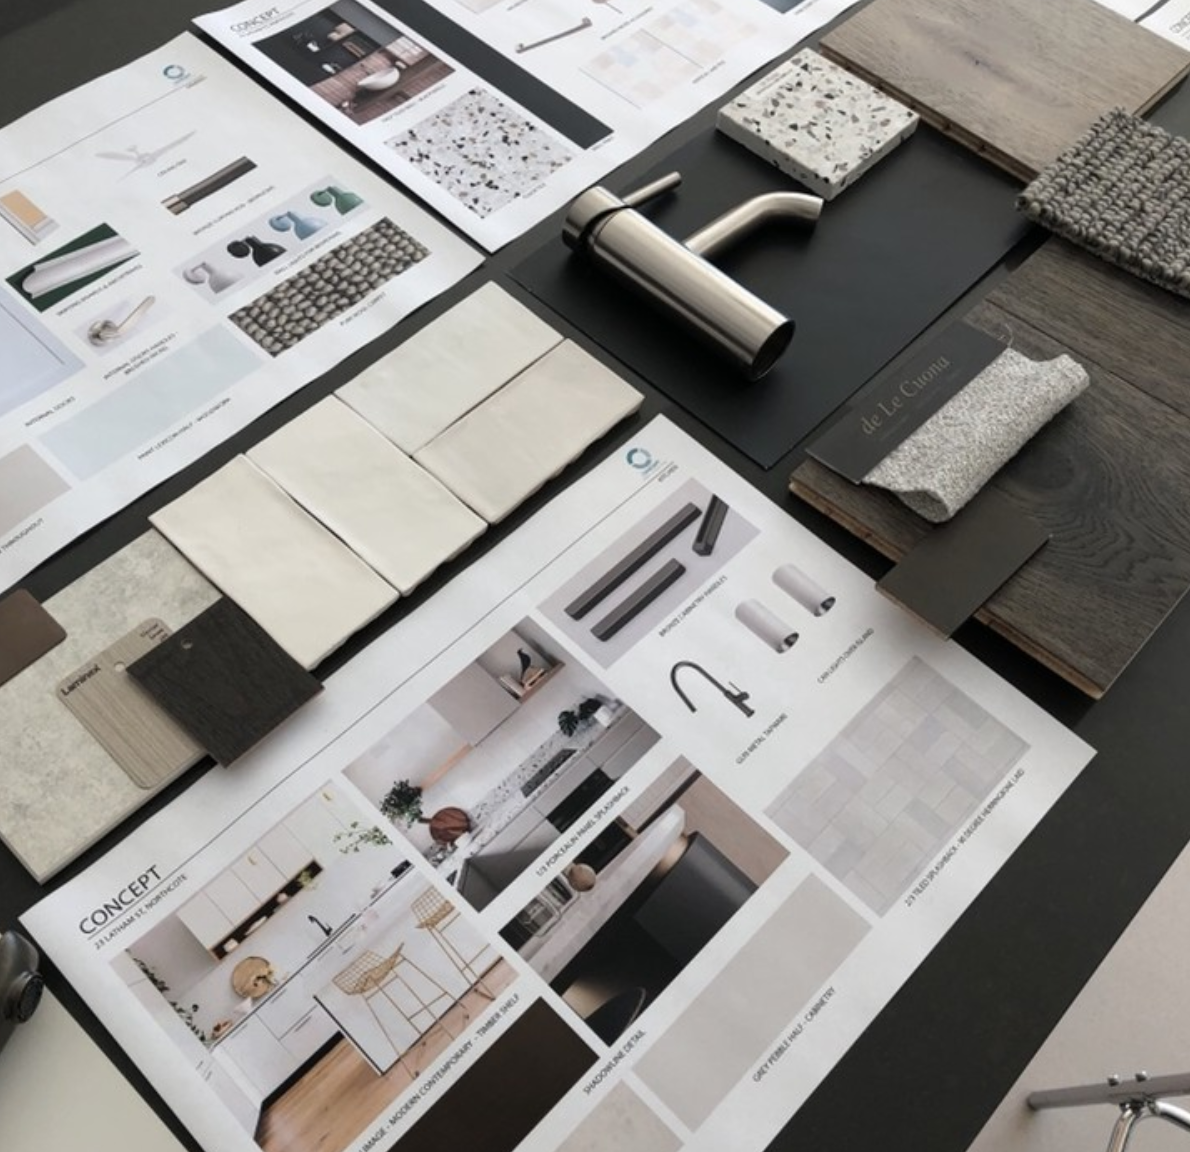
review timber, stone, metals and appliance finishes together. our materials and finishes specification considers their balance at the scale of the whole room, rather than as separate samples.
understand the materials
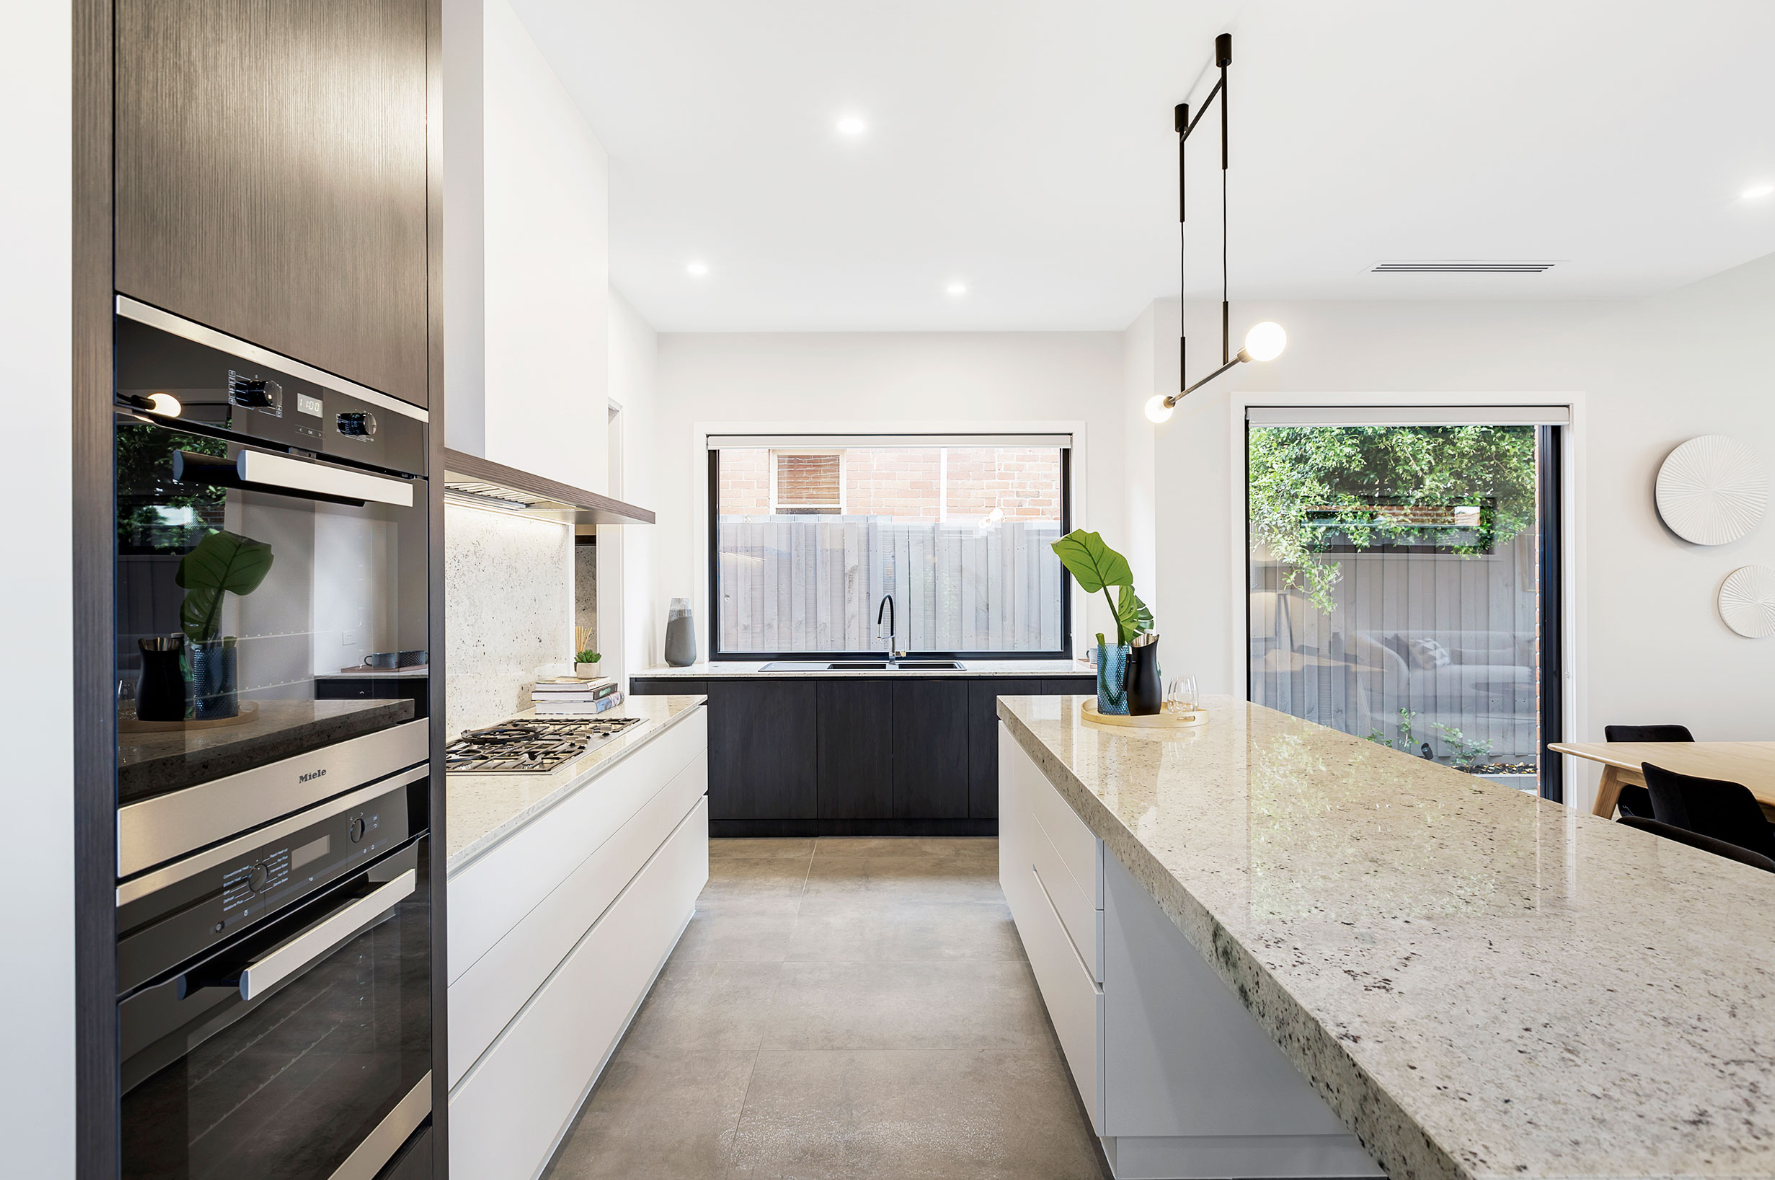
performance varies between products, stones and finishes. confirm suitability for the intended application and review cleaning, sealing and maintenance requirements before specifying.
our altona project pairs natural stone benchtops with timber veneer joinery. the materials bring contrasting textures to the composition; neither should be assumed immune to heat, acid or everyday wear.
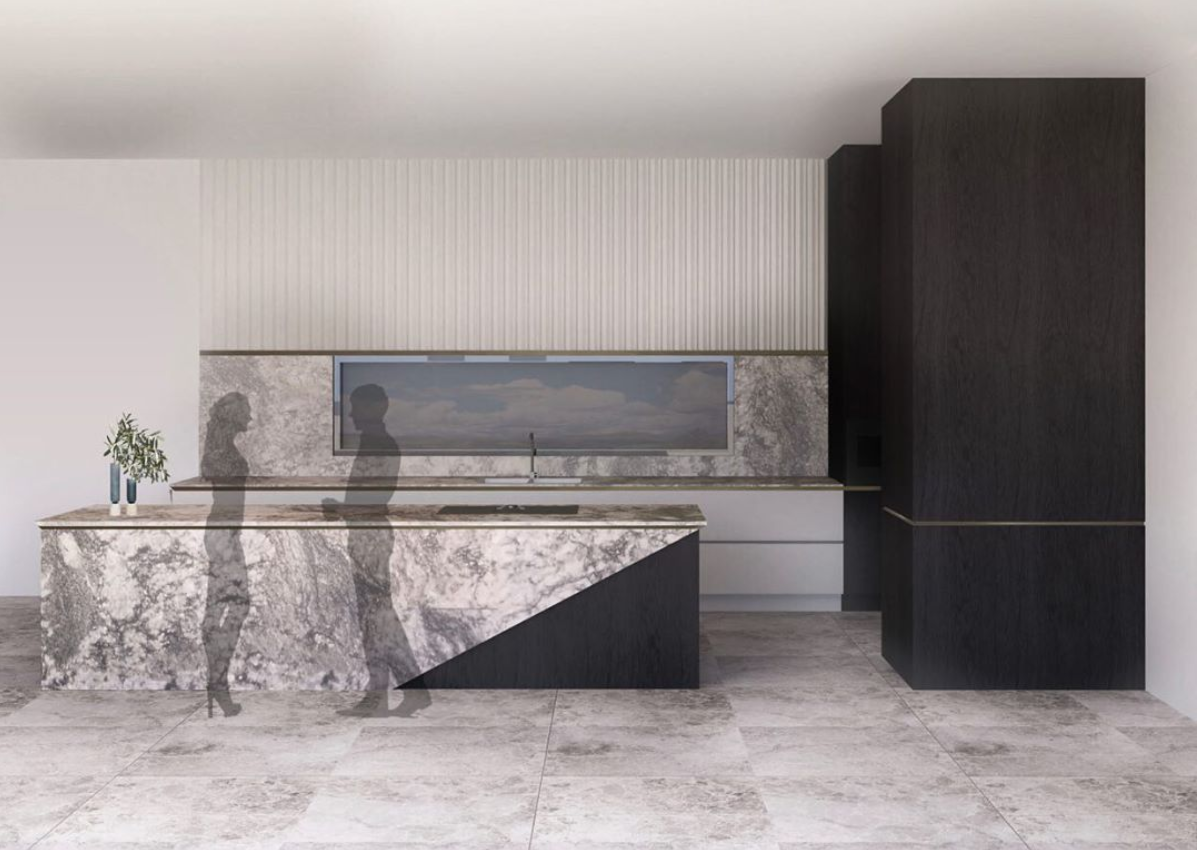
our essendon studio’s custom joinery design coordinates the palette with storage, appliances and construction detail for a kitchen resolved as part of the complete interior.