
the rhythm of line
line gives an interior its rhythm. the edge of a wall, a joinery reveal or the curve of a stair directs attention and connects one part of the room to another.
this 2019 archive brings together architecture, lighting, furniture and art to explore those relationships. straight and curved lines can sit in deliberate conversation, with their effect shaped by scale and context.
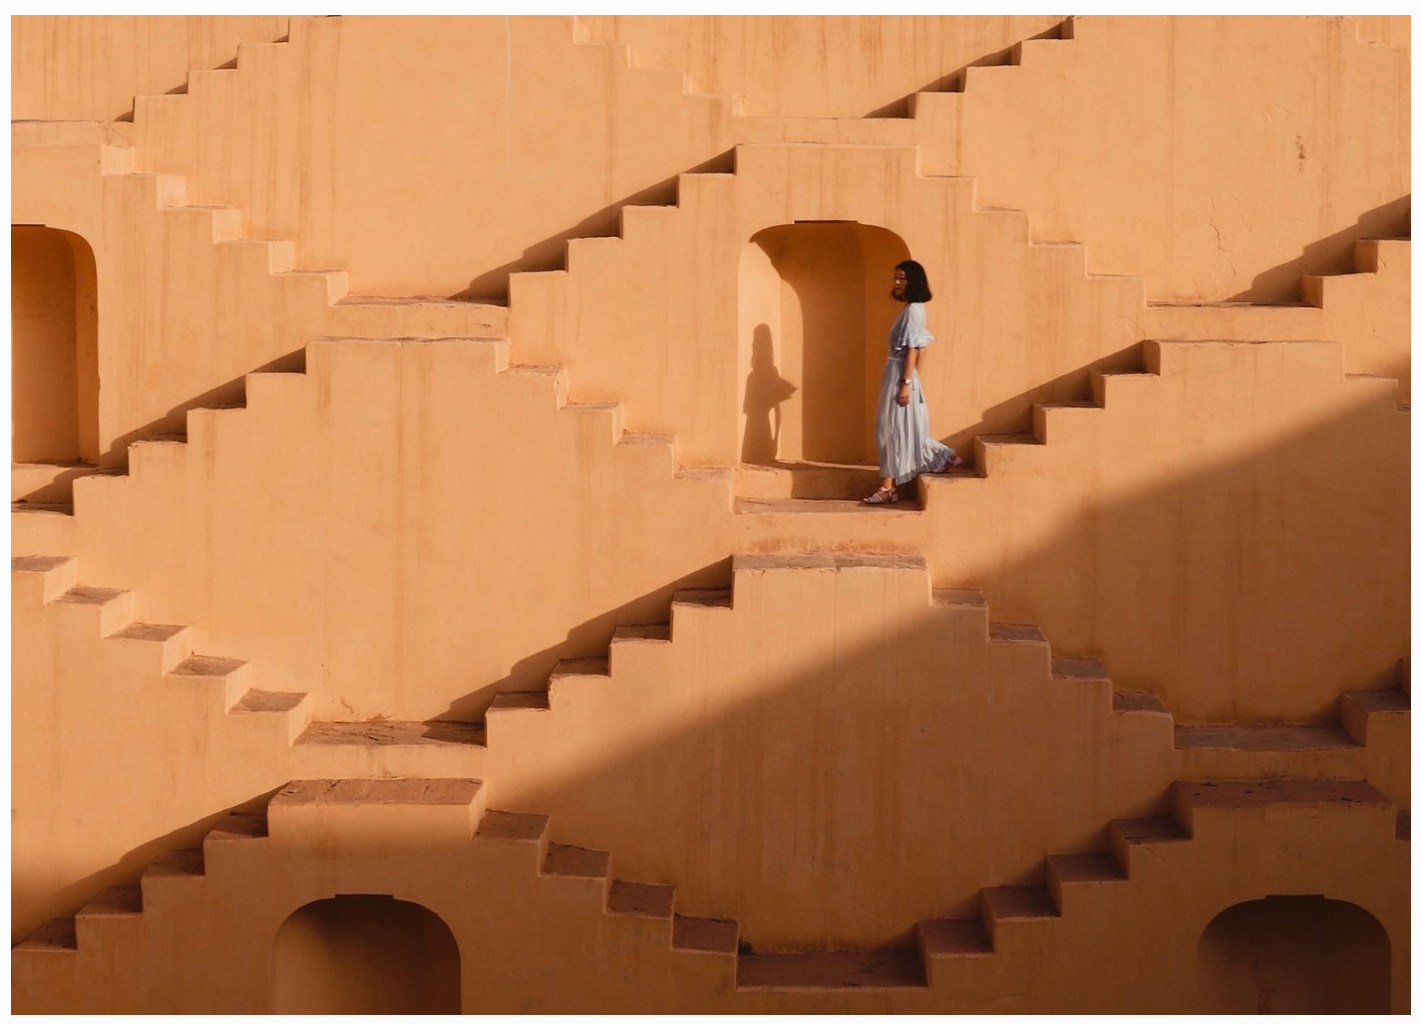
chand baori, photographed by tyson wheatley
the repeated geometry of the indian stepwell creates a striking relationship between depth and surface. the photograph demonstrates how many individual lines can become a single architectural rhythm.
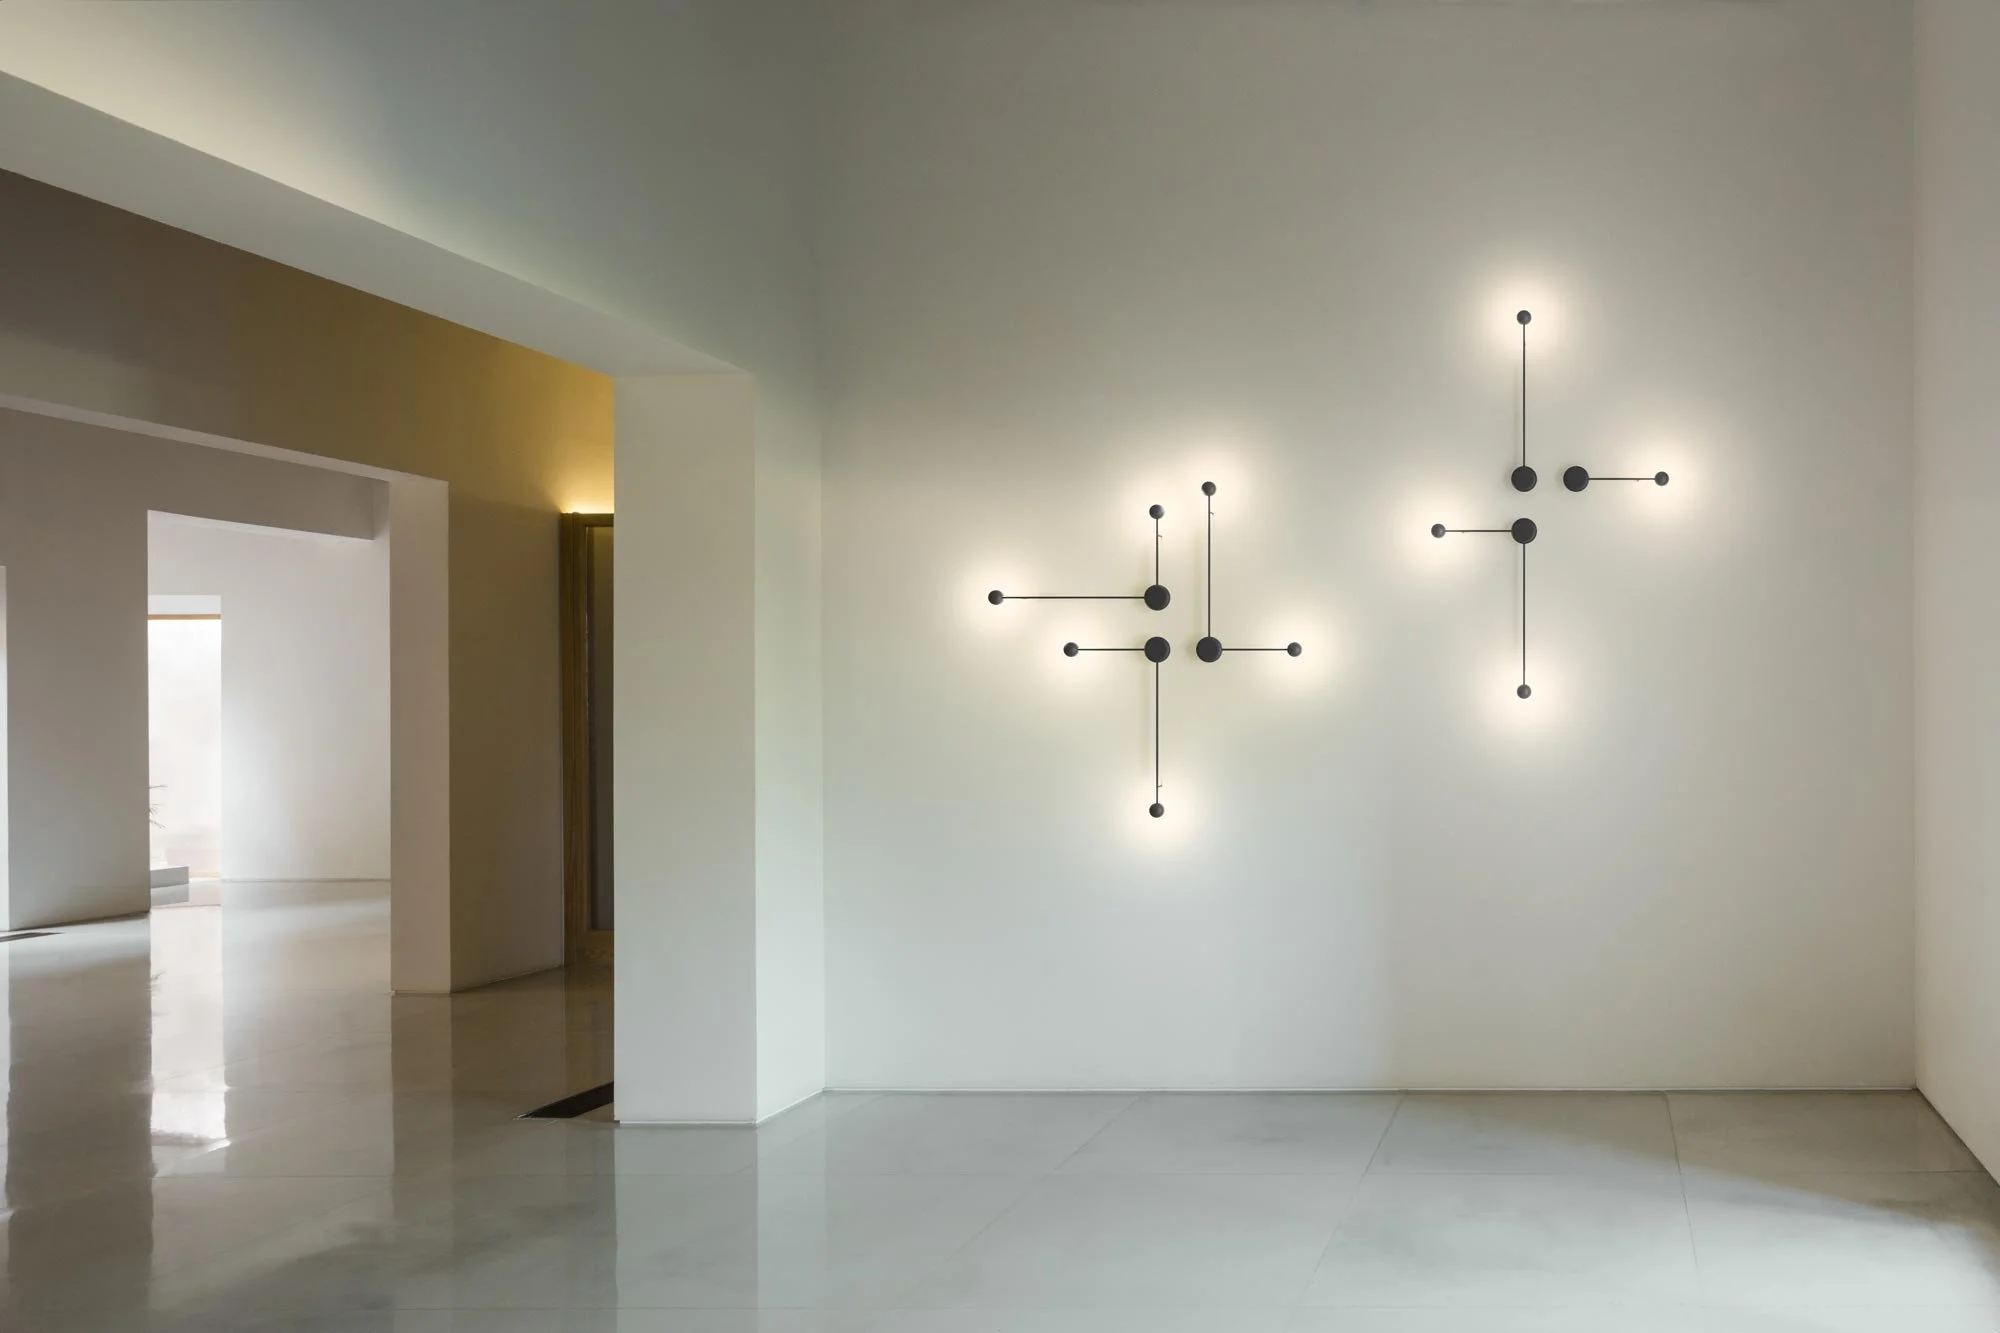
pin wall lights, vibia
ichiro iwasaki’s slender fittings form a composition across the wall. their arrangement shows how the visible structure of lighting can contribute to an interior alongside the light itself.
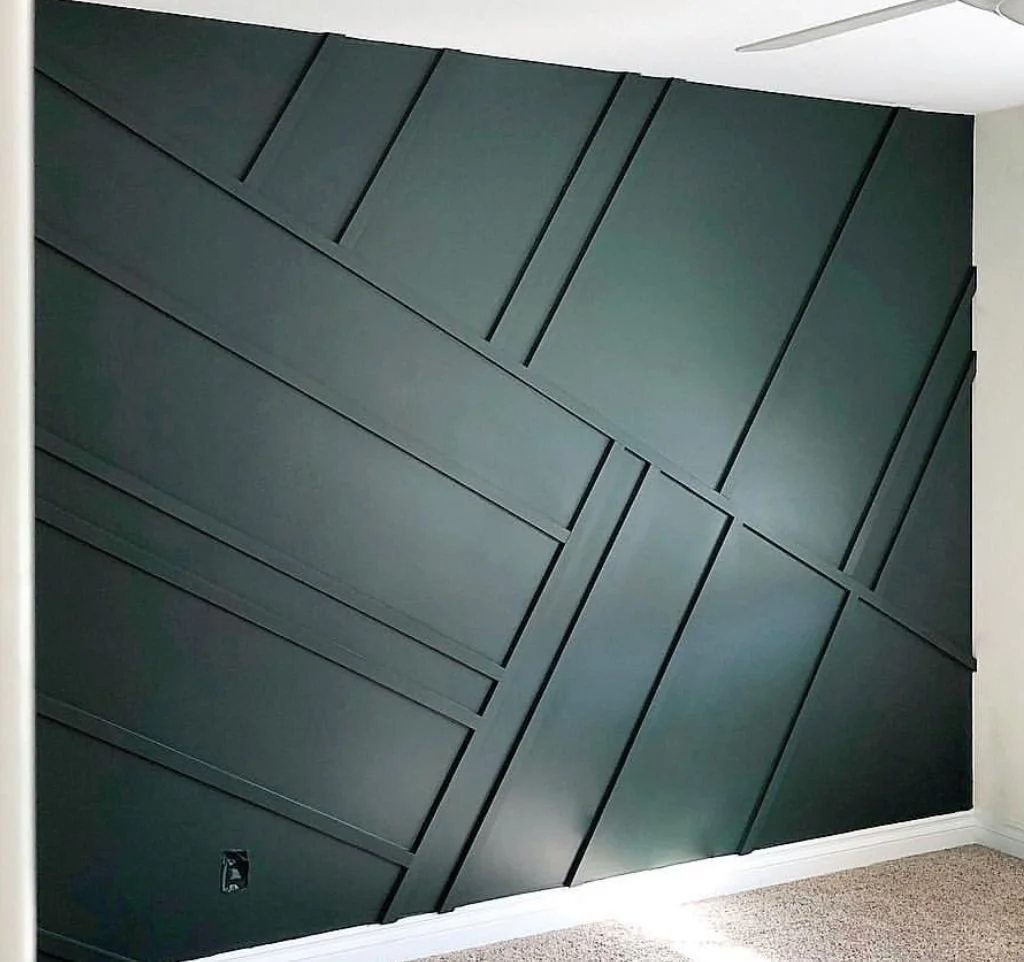
wall panelling
panelling can emphasise a wall’s proportions or introduce another geometry into the room. align joints and edges with doors, furniture and other architectural details so that the treatment feels resolved.
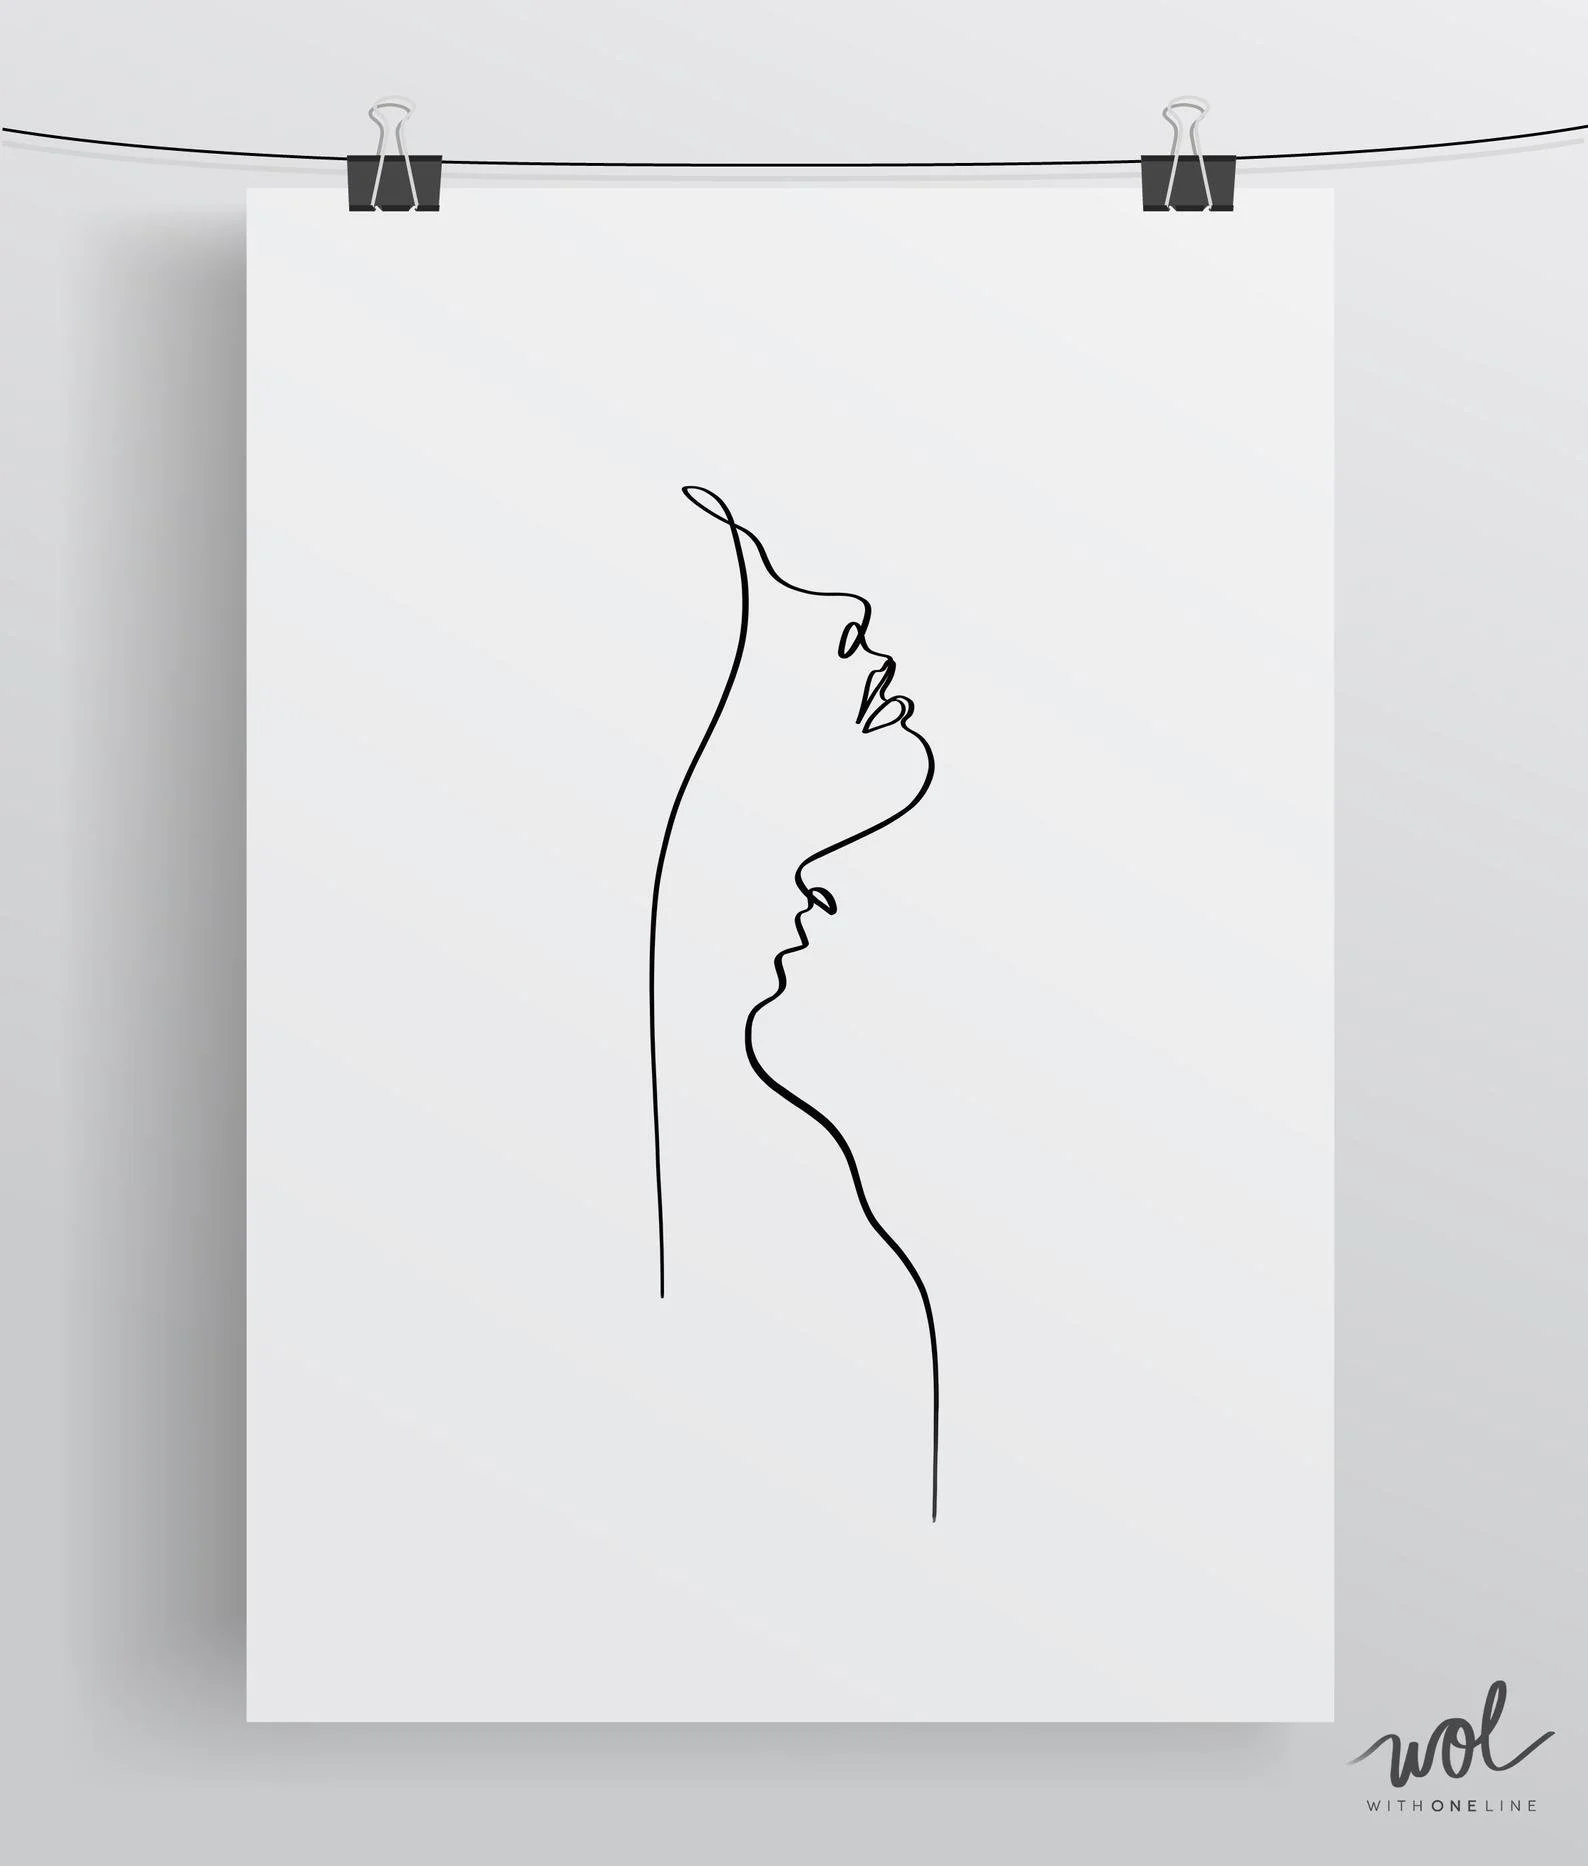
single line drawing, with one line
a continuous mark gives this work a simple, recognisable composition. its clarity offers a counterpoint to more textured surfaces in the surrounding interior.
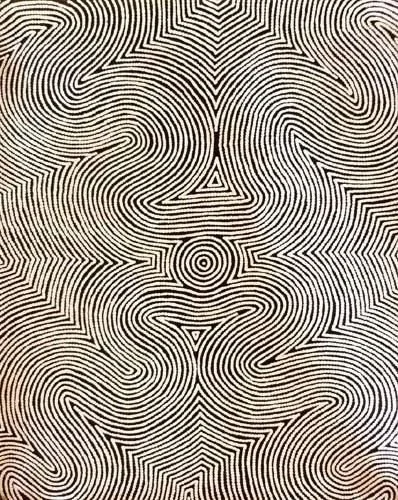
untitled, polly nelson nungala
repeated curved lines appear to move across the artwork. their interplay demonstrates the visual depth that can emerge from a restrained set of forms, while the work retains the artist’s particular expression.
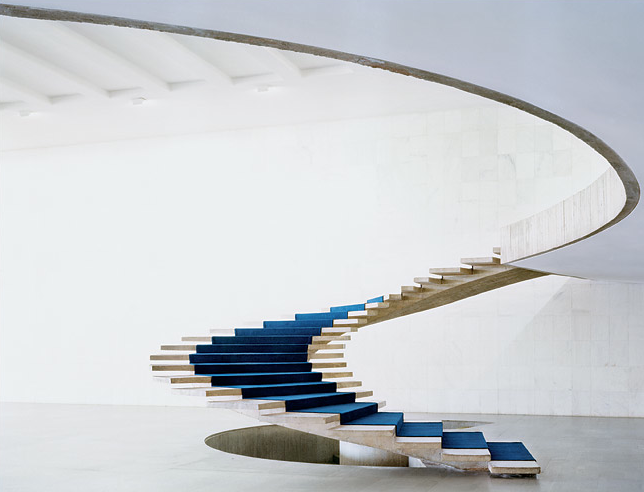
staircase, oscar niemeyer
the freestanding spiral at itamaraty palace presents a continuous sculptural curve. viewed as architectural inspiration, it illustrates how a stair can define the space around it as well as connect levels.
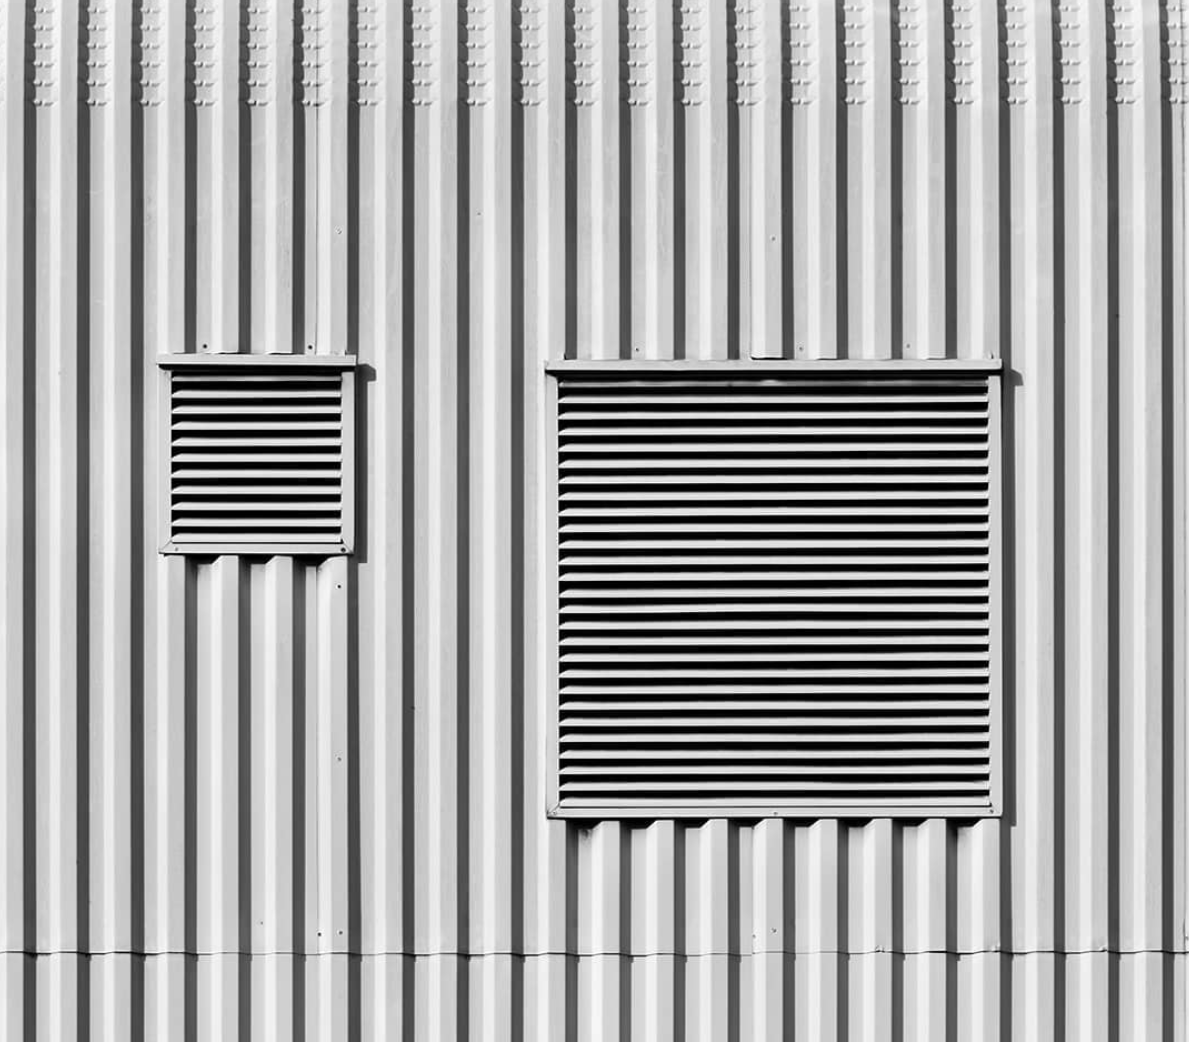
exterior, photographed by stuart allen
horizontal and vertical lines establish the facade’s proportions. their repetition gives the photograph a measured composition, with the openings and edges read together.
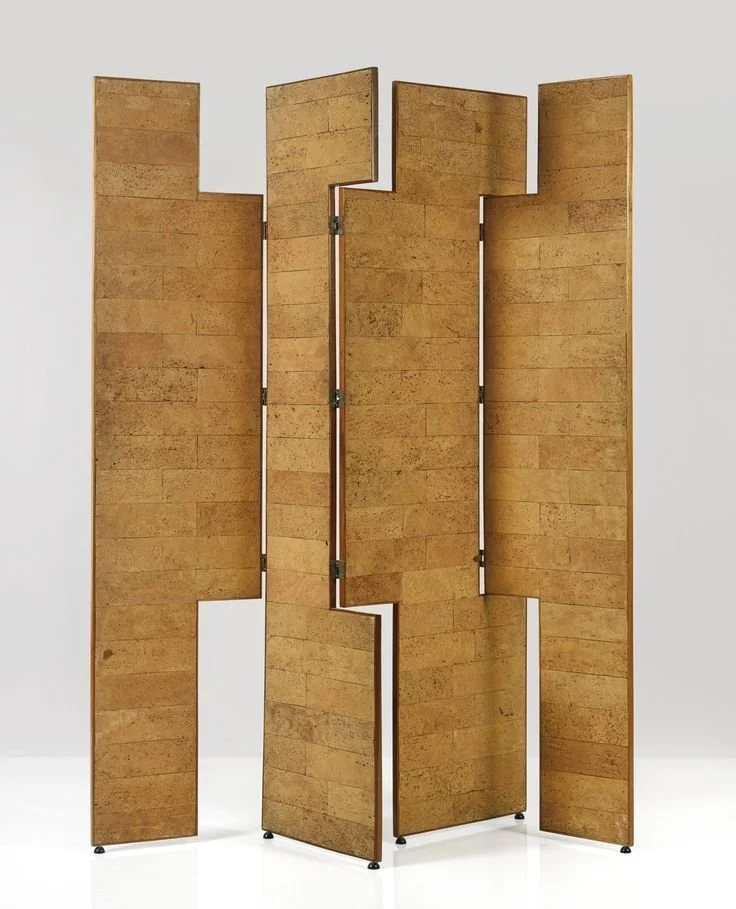
screen, eileen gray
cork and mahogany form a balance of horizontal and vertical elements. a screen can bring structure to a room without reading as a solid wall.
our essendon studio’s melbourne interior design and custom joinery design consider these finer relationships, resolving edges, reveals and curves within the complete interior.