
a place to work at home
a home workspace should feel connected to the interior while supporting a different rhythm of use. its planning begins with the tasks performed there, the time spent at the desk and the need for separation from household activity.
these considerations apply to a dedicated study or a carefully integrated work nook within a melbourne home.
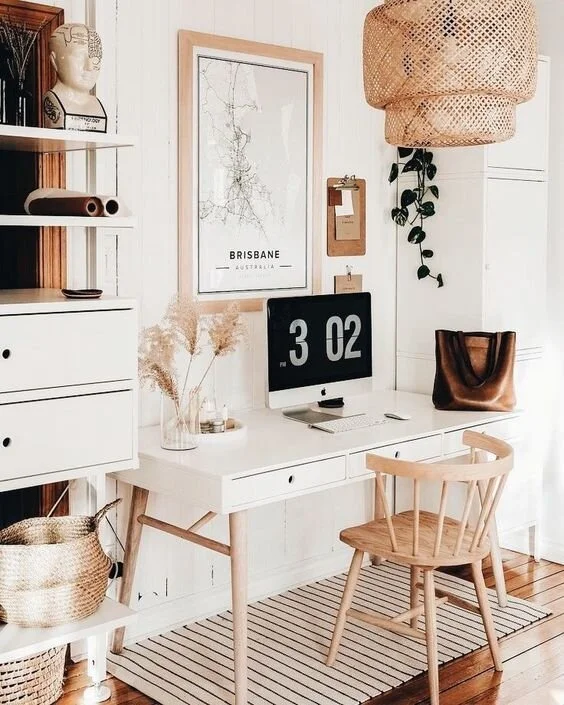
establish a place to work
consider noise, privacy and circulation before positioning the desk. an alcove can provide a useful setting when its dimensions accommodate equipment and comfortable movement.
where a workspace shares a living area, resolve how it looks when not in use. a concealed workstation or related joinery palette can help it sit quietly within the room.

select furniture for the task
choose the desk and chair for the person using them, including adjustment, working height and the equipment required. comfort and suitability should guide selection alongside appearance.
our furniture selection coordinates these requirements with the room’s proportions and materials. test seating rather than relying on an image alone.

allow a personal layer
art, a favourite object or a small plant can give the workspace a personal character. select a few pieces with a clear place in the composition, leaving useful working area around them.
repeat a colour or material from elsewhere in the home to create continuity. the study can retain its own identity without feeling disconnected from the interior.
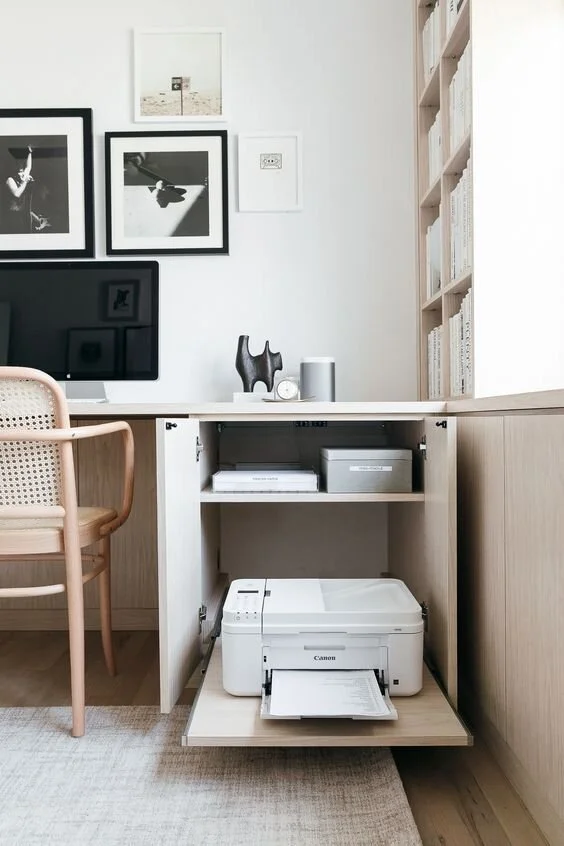
resolve storage and services
plan for paperwork, chargers and cables before the desk is installed. storage should respond to what is used regularly and what can remain out of sight.
bespoke joinery design can integrate shelves, drawers and a work surface within the available space. coordinate power, data and ventilation requirements with the relevant trades.
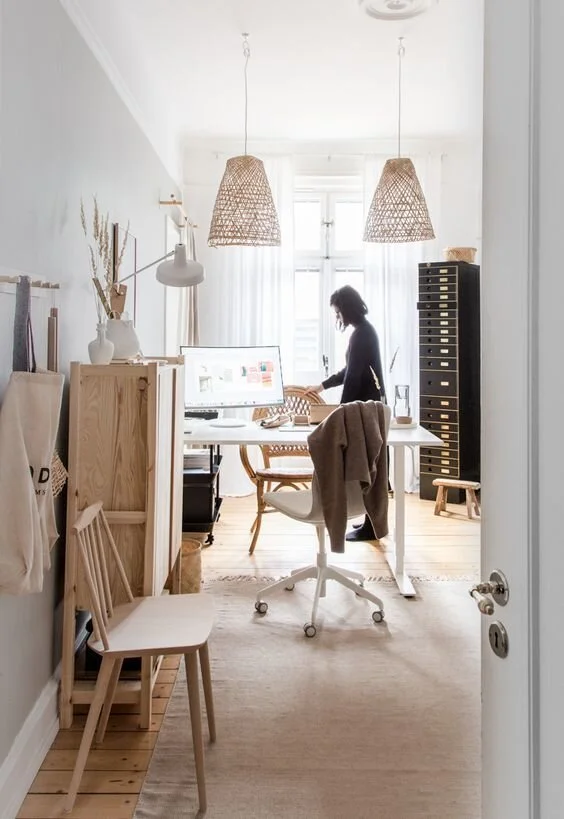
balance daylight and task lighting
position the workstation with regard to screen reflections and glare. useful task lighting should complement available daylight and the room’s general lighting.
our essendon studio considers the study within the complete residential interior, coordinating light, furniture and joinery around the client’s daily routines.