
planning a renovation with purpose
a renovation begins with understanding what the existing home offers and where it no longer supports daily life. a clear brief gives each decision a purpose, from a modest adjustment to a complete interior redesign.
for melbourne homes, we consider the building’s character alongside the client’s routines and long-term intentions. these five questions help establish a considered starting point.
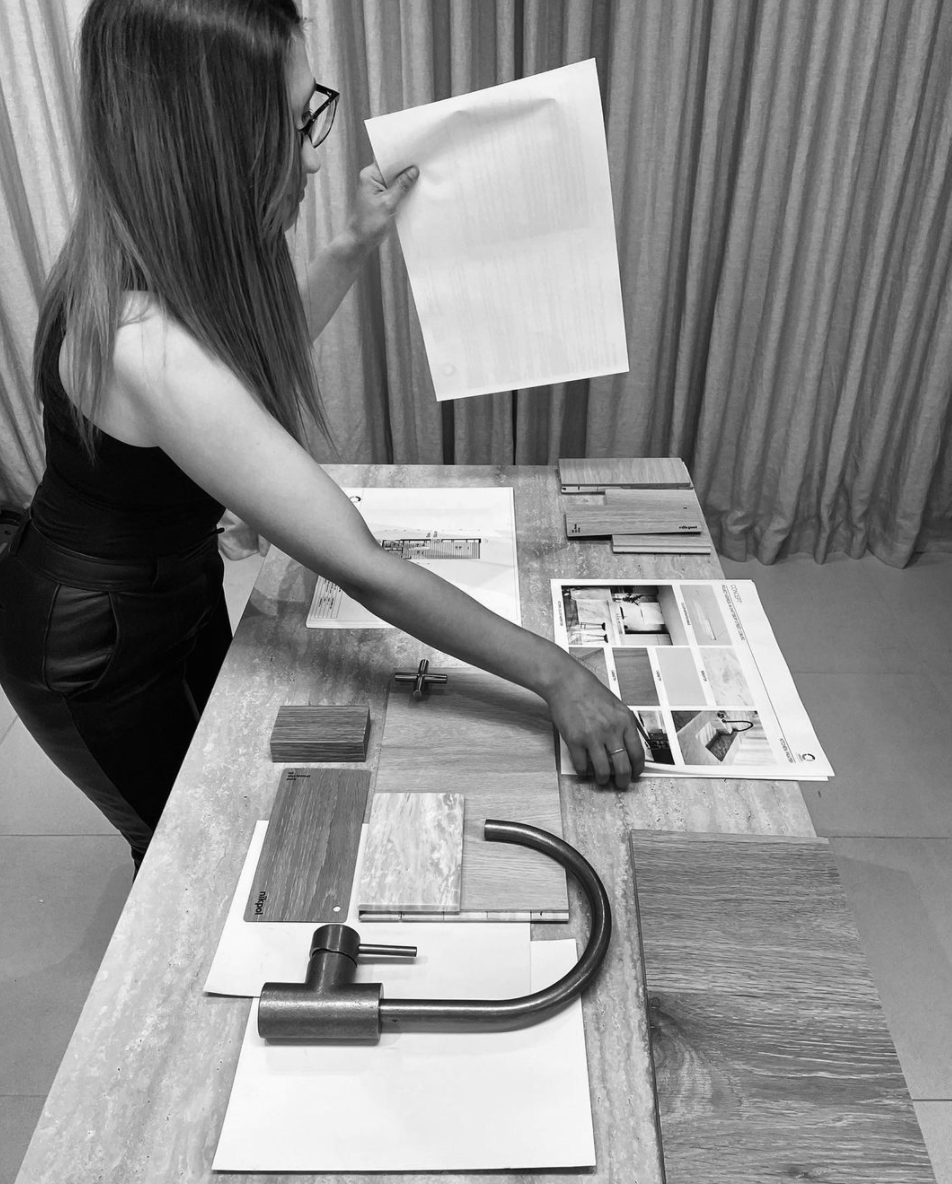
how could the plan work better?
look at circulation, storage and the relationship between shared and private rooms. sometimes a more useful arrangement matters more than additional floor area.
a dedicated workspace, better kitchen connections or carefully resolved bathroom access should respond to the household’s actual needs. our interior design develops these requirements into a coherent spatial plan.
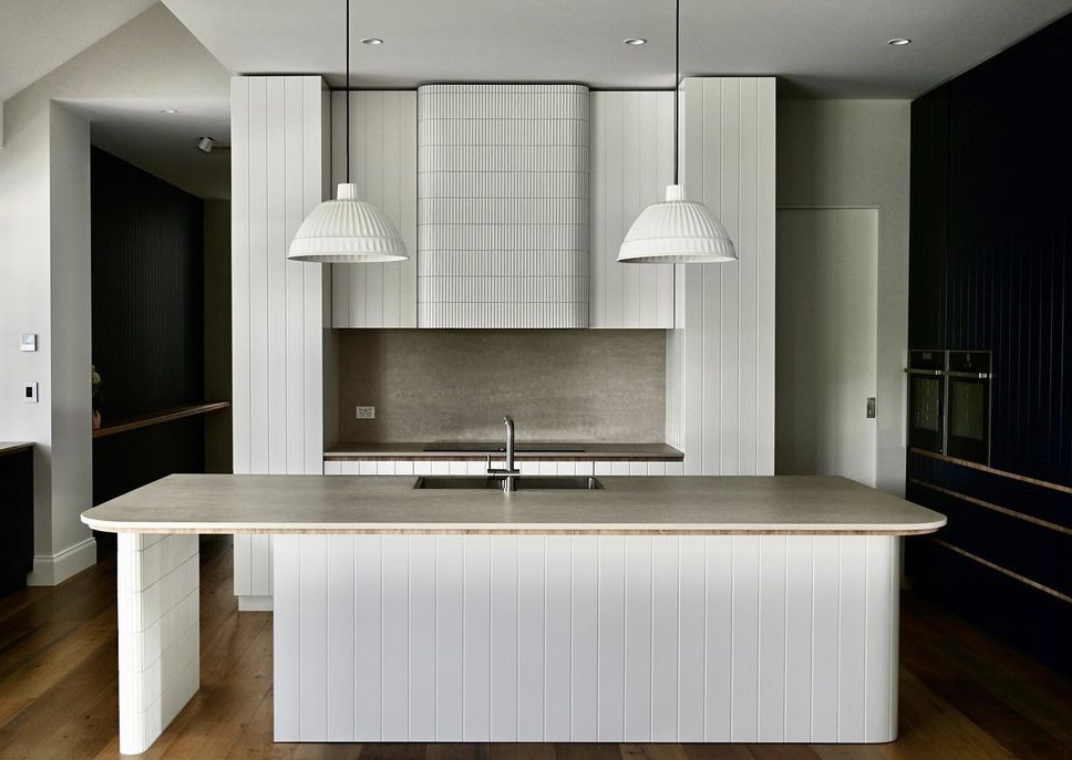
what would make the home more comfortable?
consider the places where the household gathers, rests and spends time alone. light, outlook, acoustics and furniture placement all influence the experience of a room.
an interior should feel personal as well as resolved. identify which qualities of the existing home are worth retaining before deciding what to change.
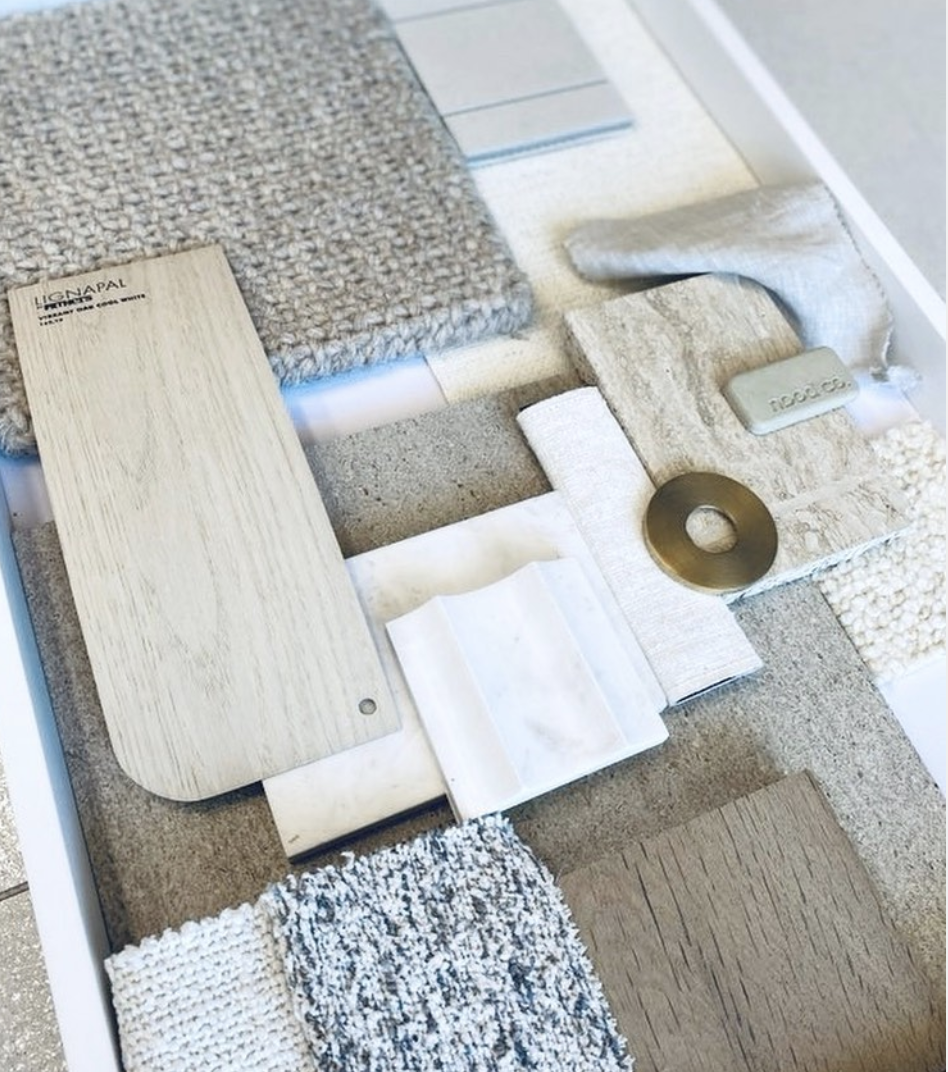
which practical issues need attention?
maintenance, ventilation and existing building services deserve early assessment. coordinate proposed interior work with the builder and relevant consultants so that practical requirements are understood before finishes are selected.
performance improvements depend on the specific building and scope. they should be assessed within the project rather than assumed to follow from a cosmetic renovation.
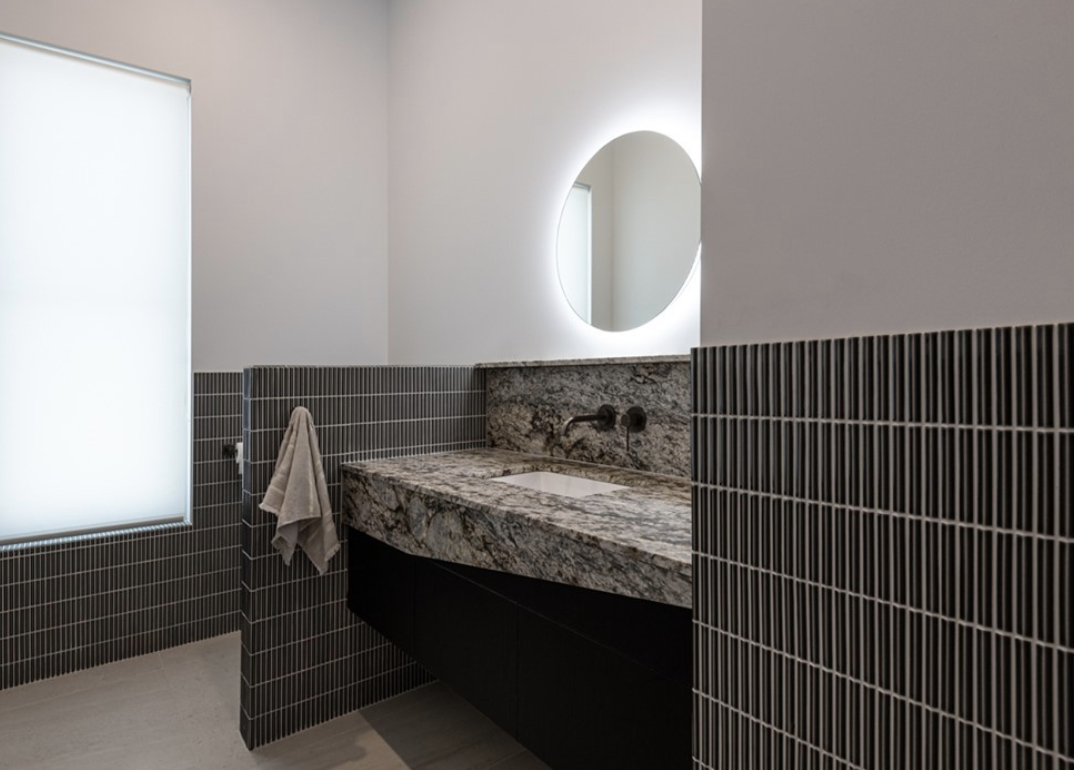
where should the detail be concentrated?
kitchens and bathrooms bring many design decisions together: planning, storage, plumbing, lighting and surfaces. bespoke joinery can resolve the particular dimensions and uses of these spaces.
a balanced scope allows attention to the whole home. choose materials and details for their suitability and lasting relevance to the client, rather than relying on a promised resale return.
is the brief ready to progress?
establish priorities, a realistic scope and an appropriate project team before proceeding. design documentation, approvals and construction coordination each require time and clear responsibilities.
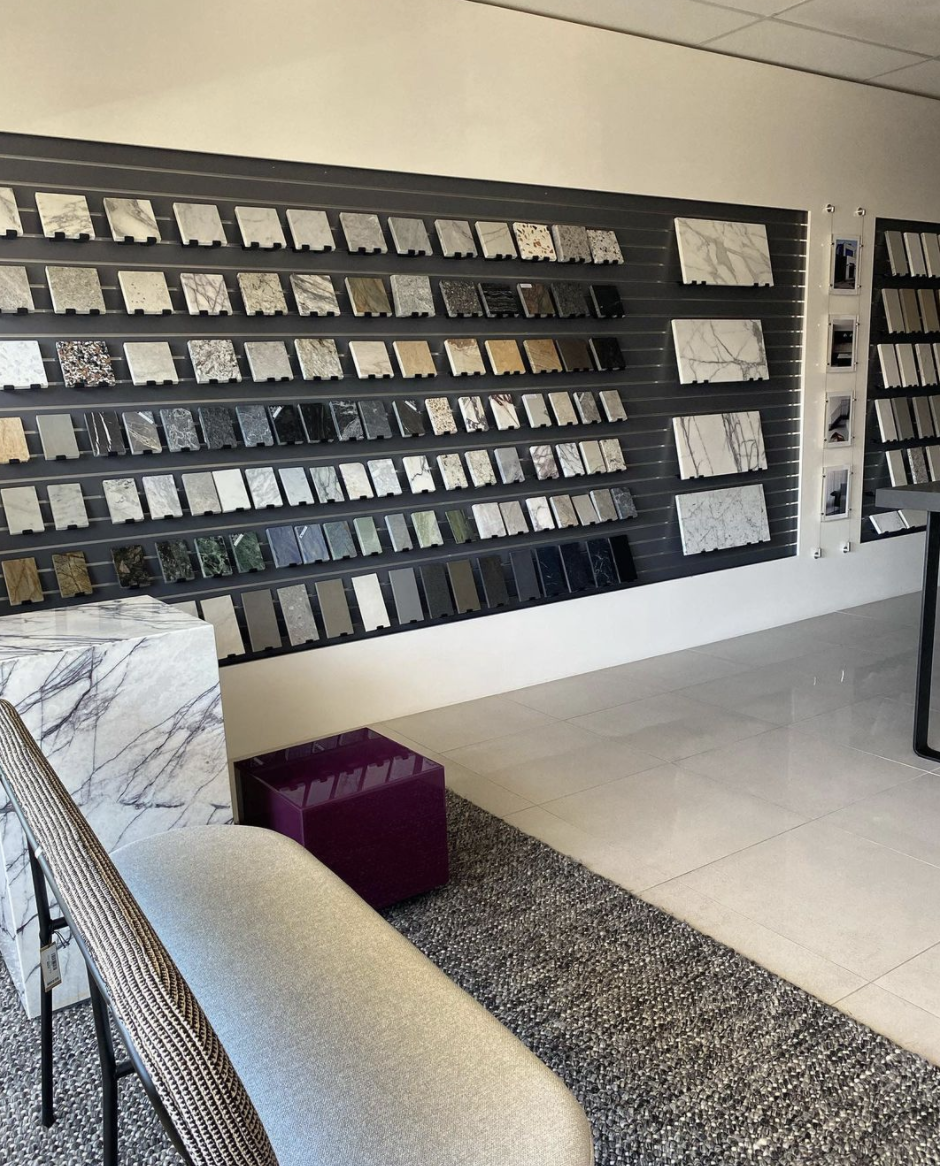
our essendon studio works collaboratively with clients, architects, building designers, builders, suppliers and trades. materials and finishes specification connects the concept to the decisions needed for a cohesive interior.