calypso house
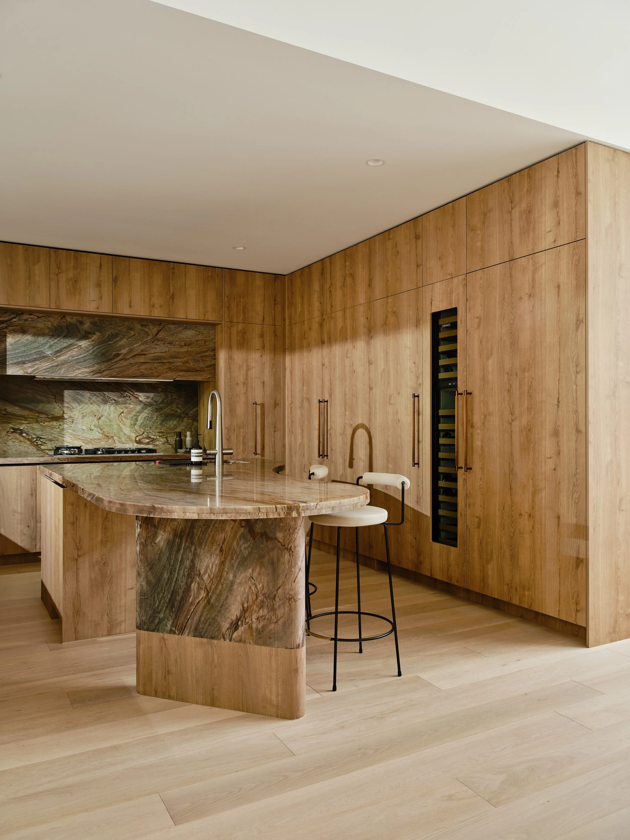
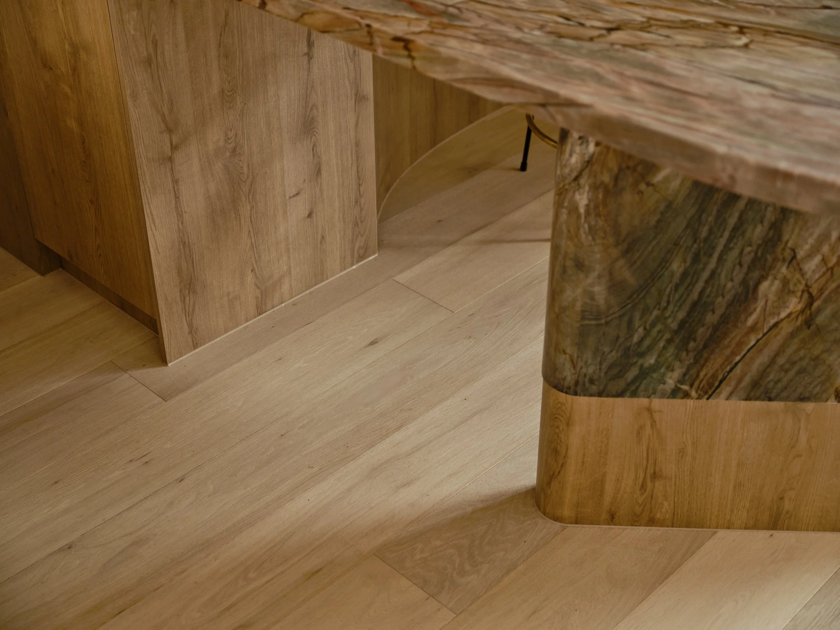
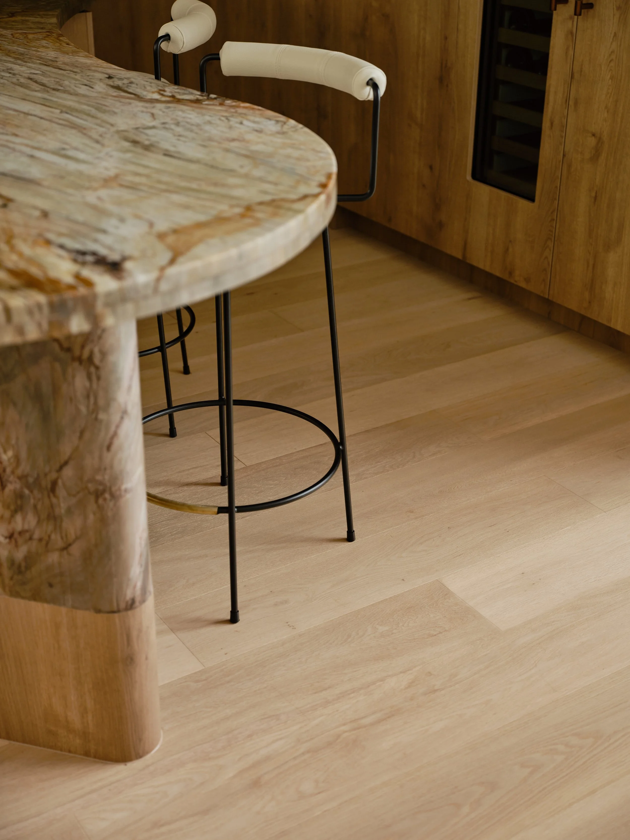
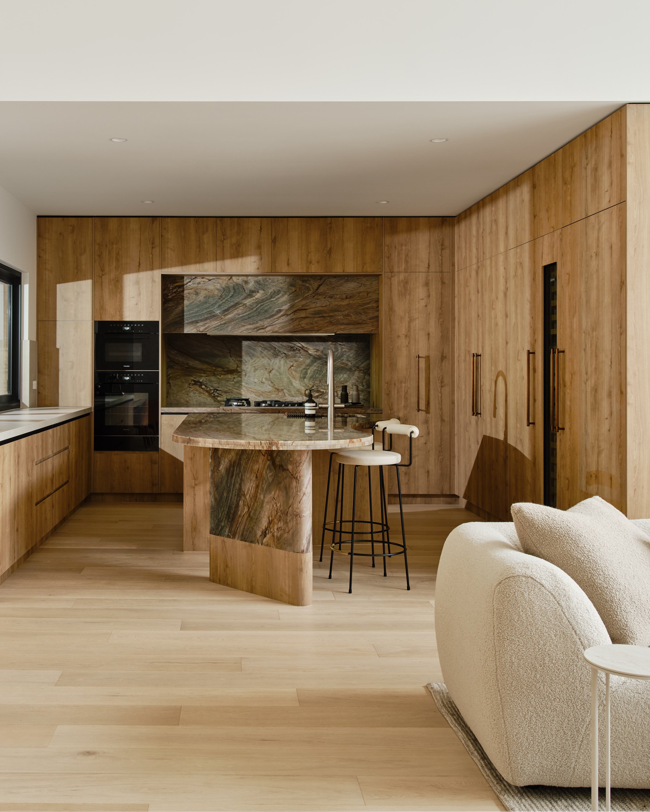
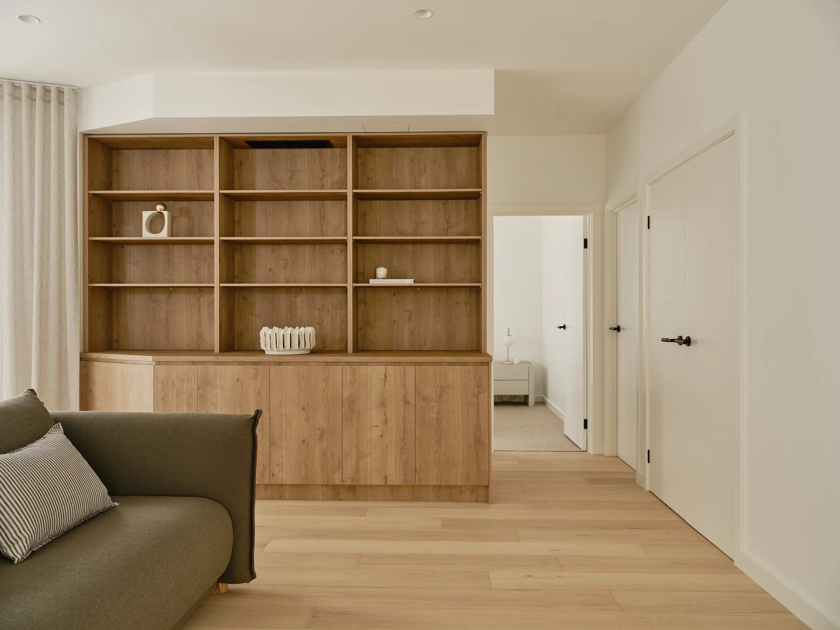
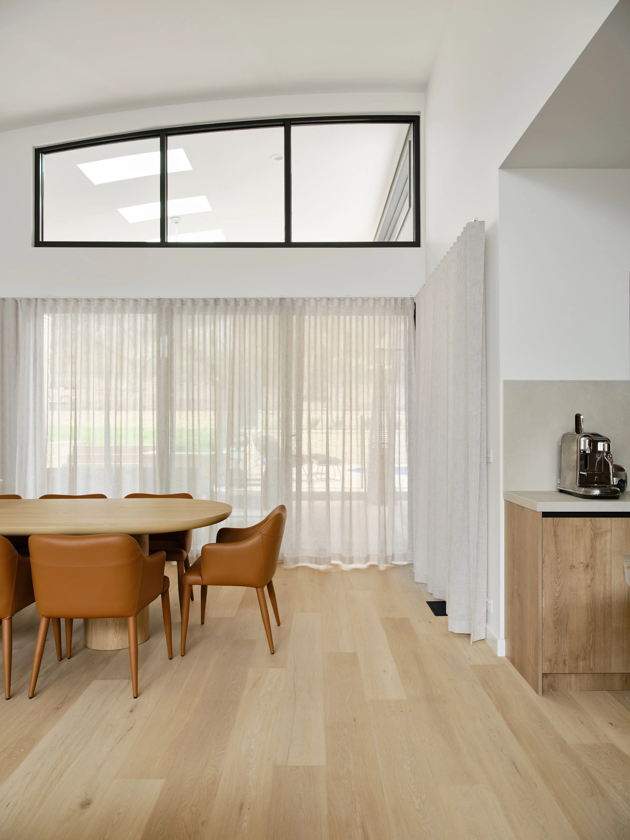
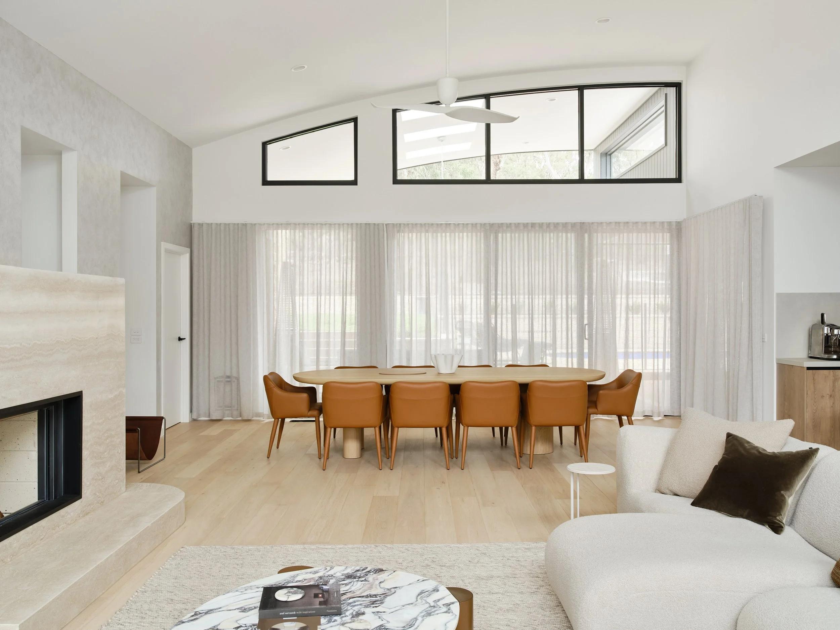
at calypso house in toolern vale, a renovation and extension brings the kitchen, dining and living spaces together. continuous timber flooring connects the rooms, while a piano shaped quartzite island gives the kitchen a generous surface for preparation and seating.
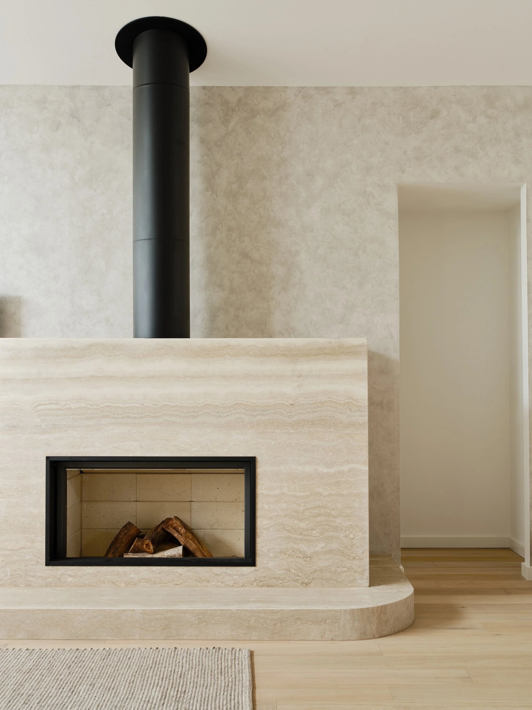
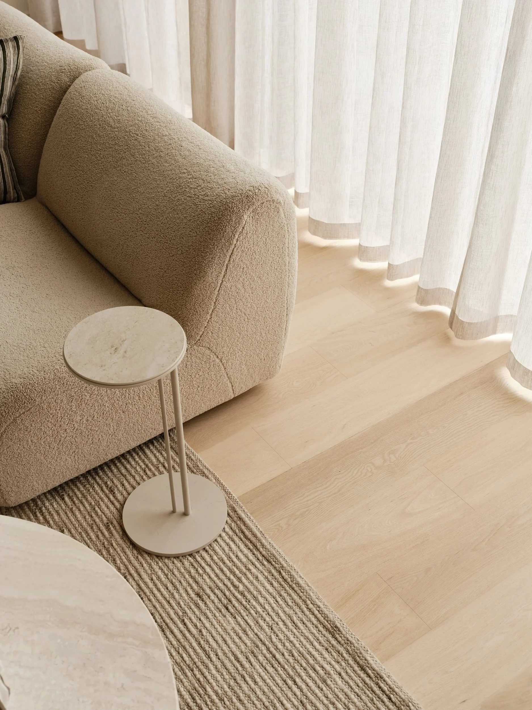
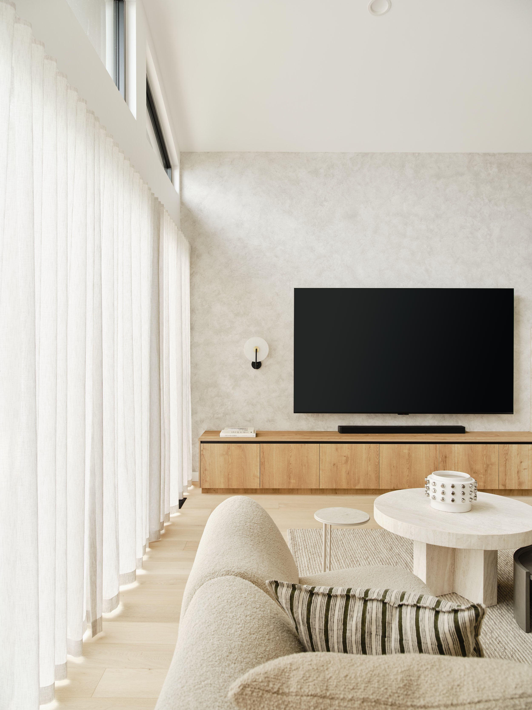
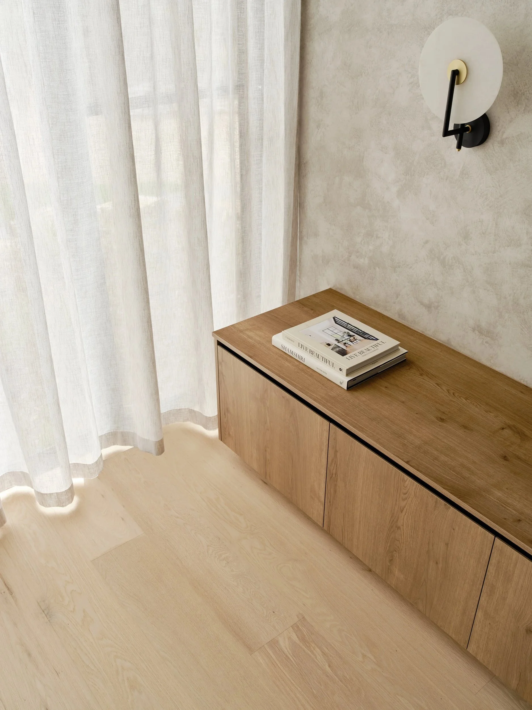
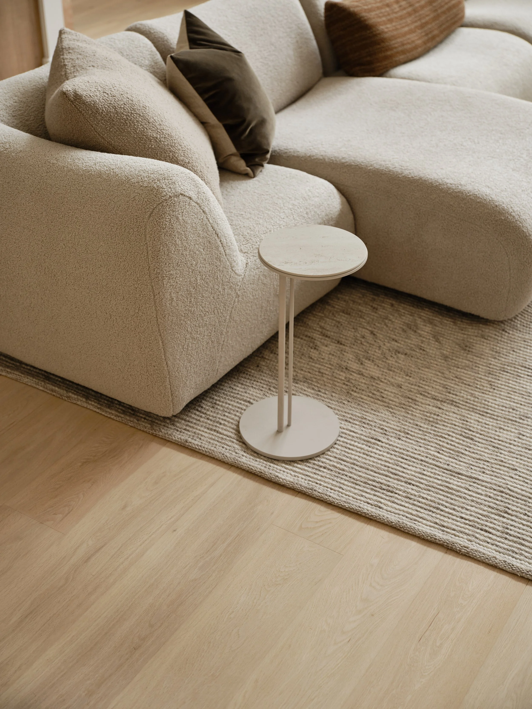
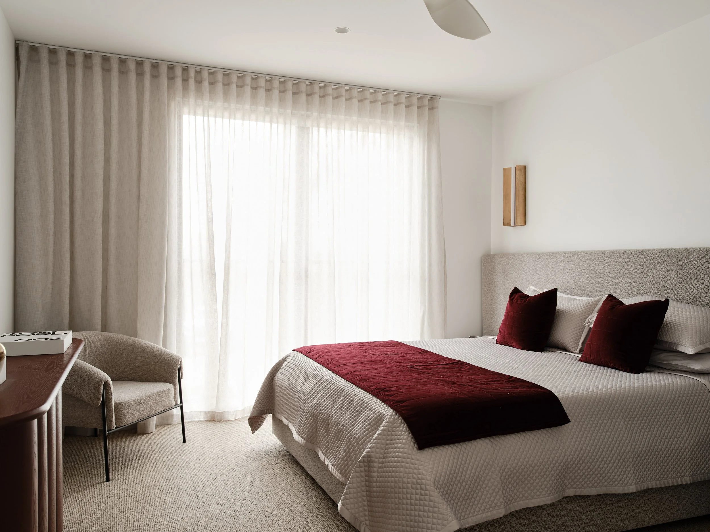
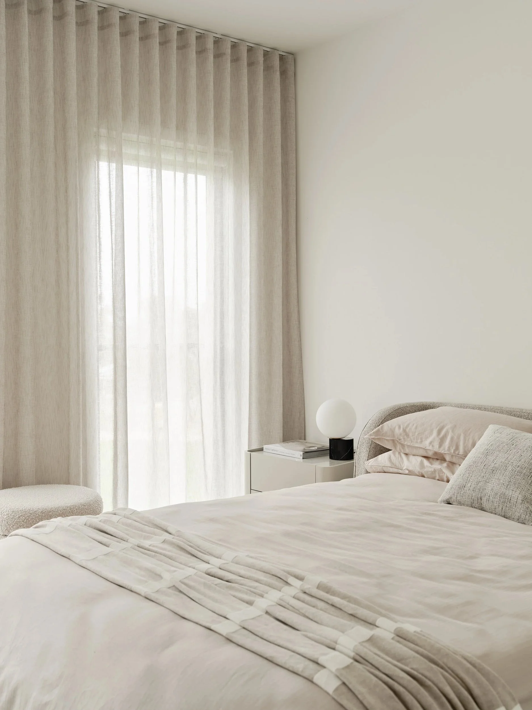
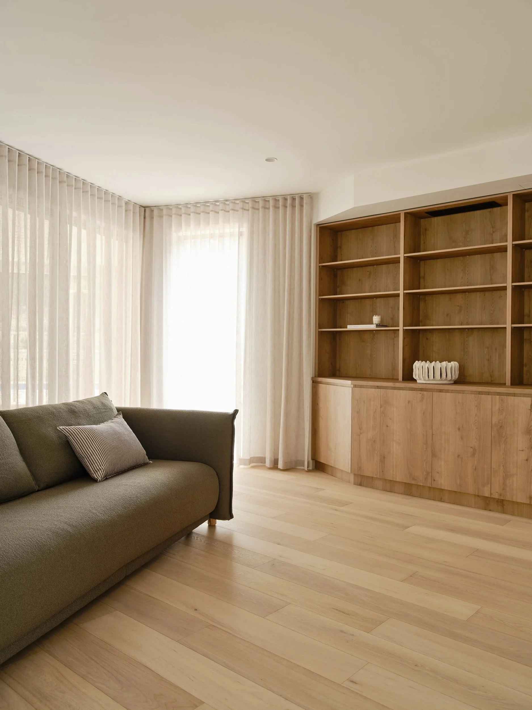
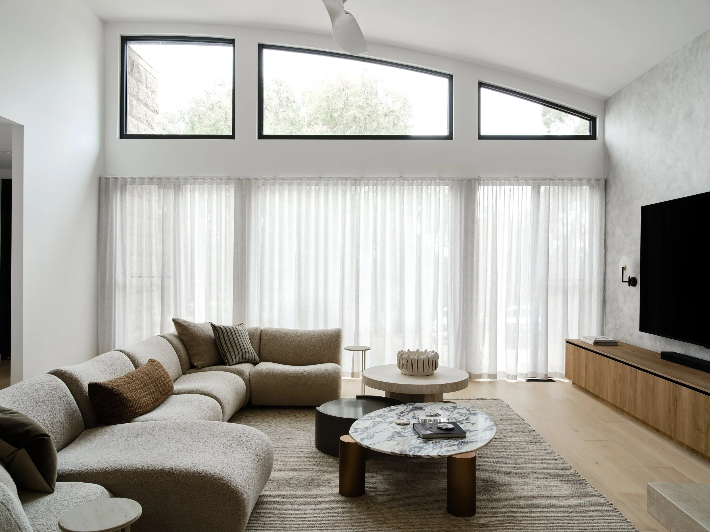
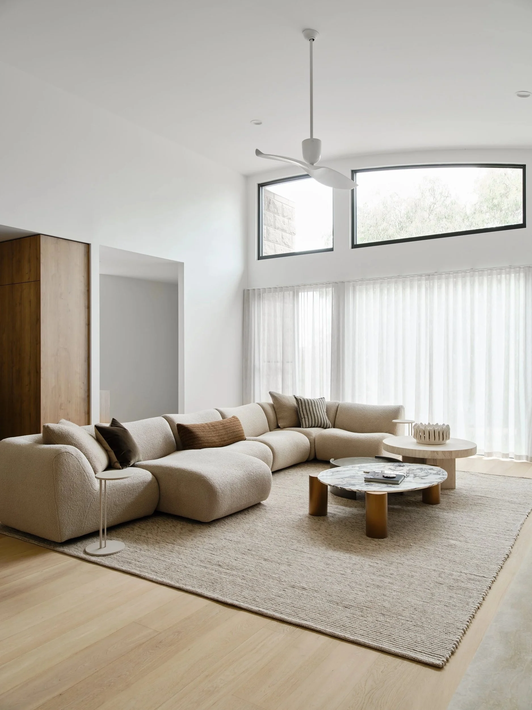
timber joinery conceals the appliances, and a servery window opens to outdoor entertaining. in the living room, a travertine fireplace and curved hearth echo the island’s form. sheer curtains filter daylight across textured upholstery, stone tables and timber.
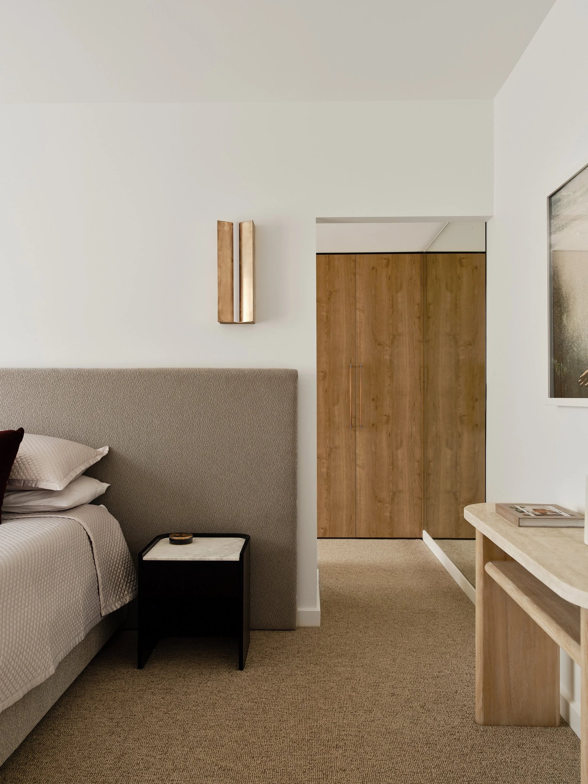
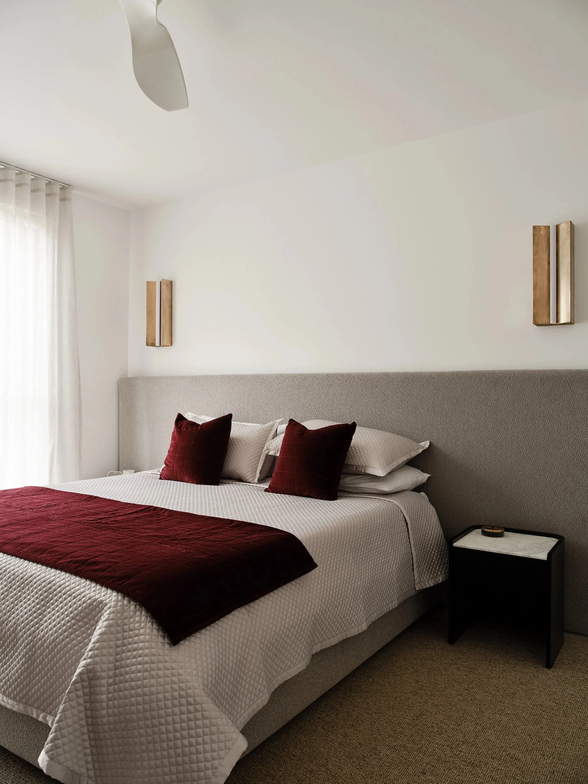
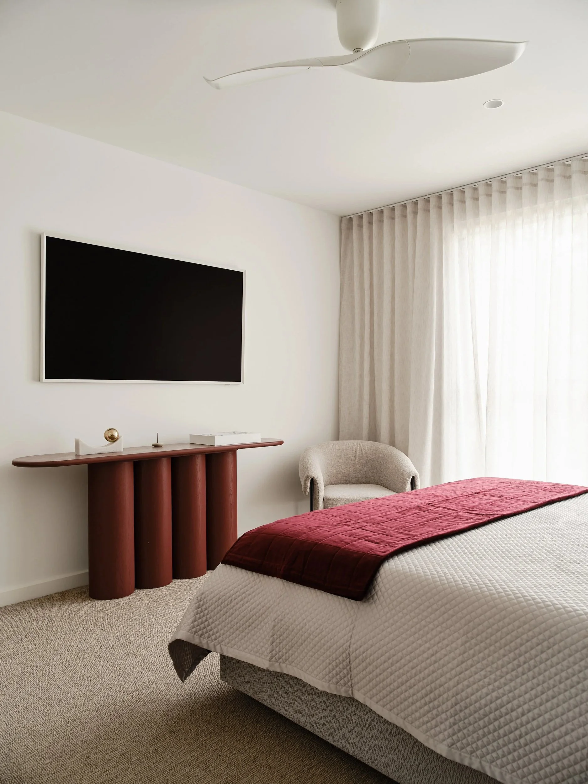
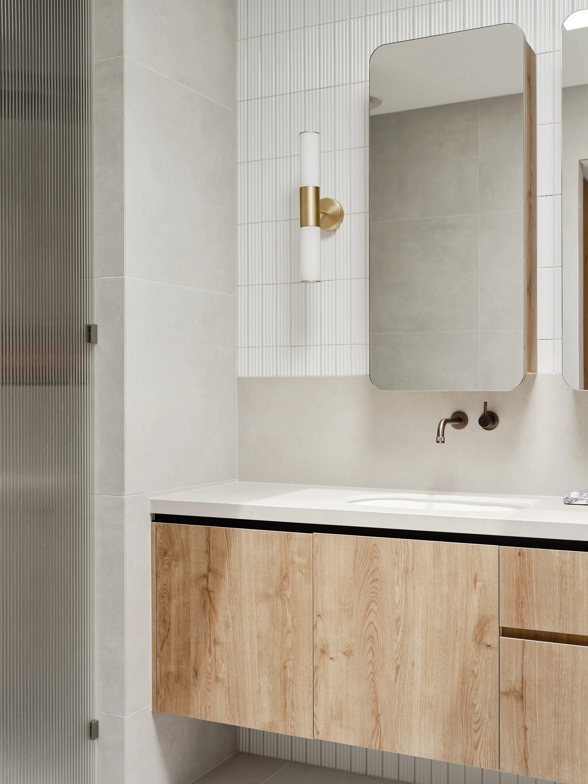
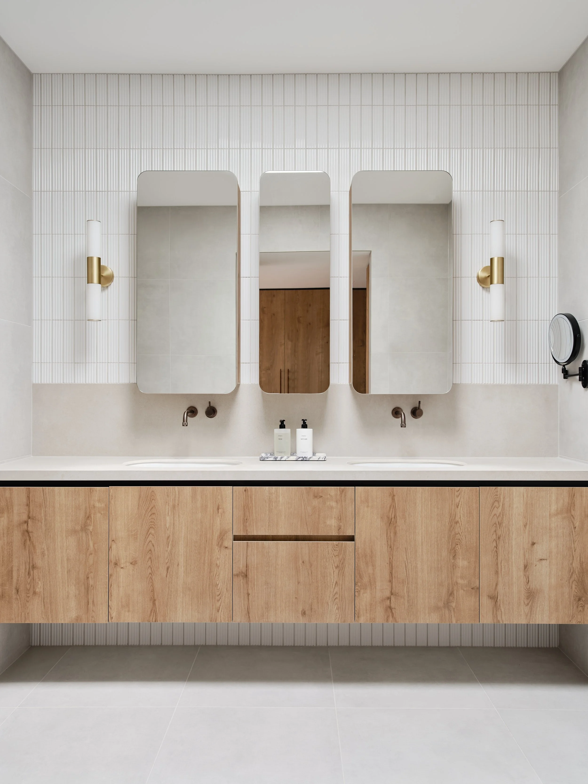
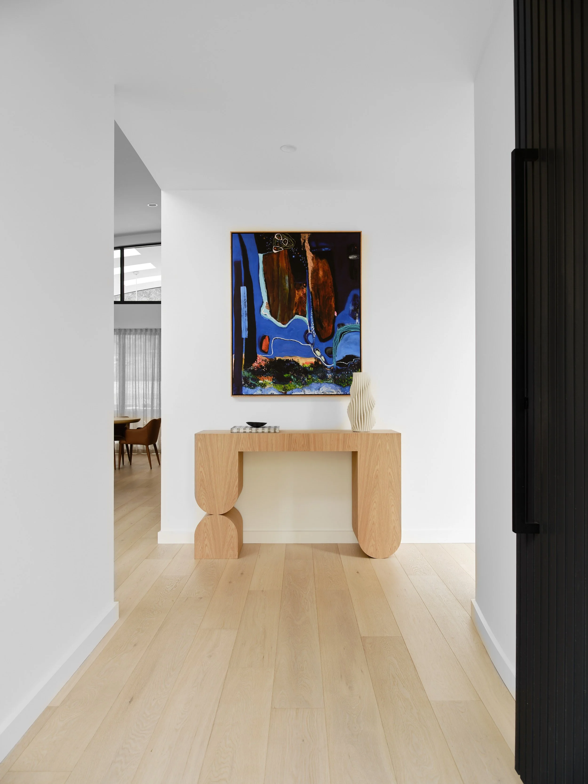
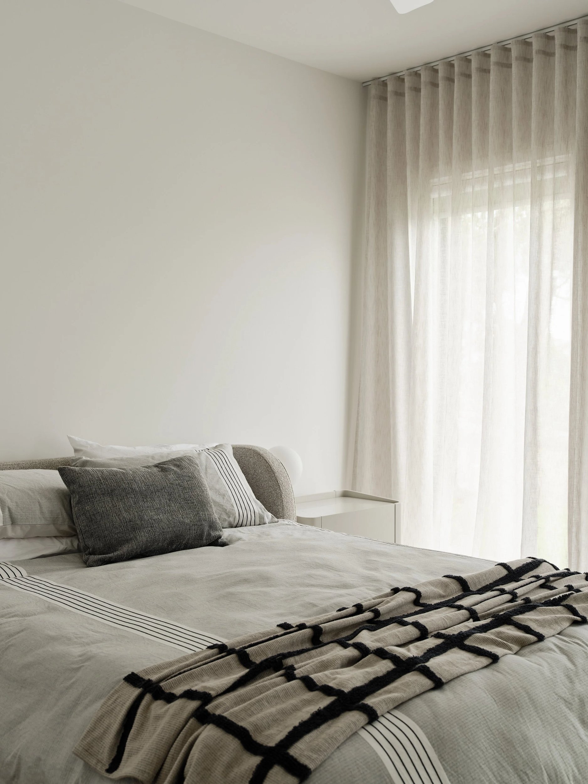
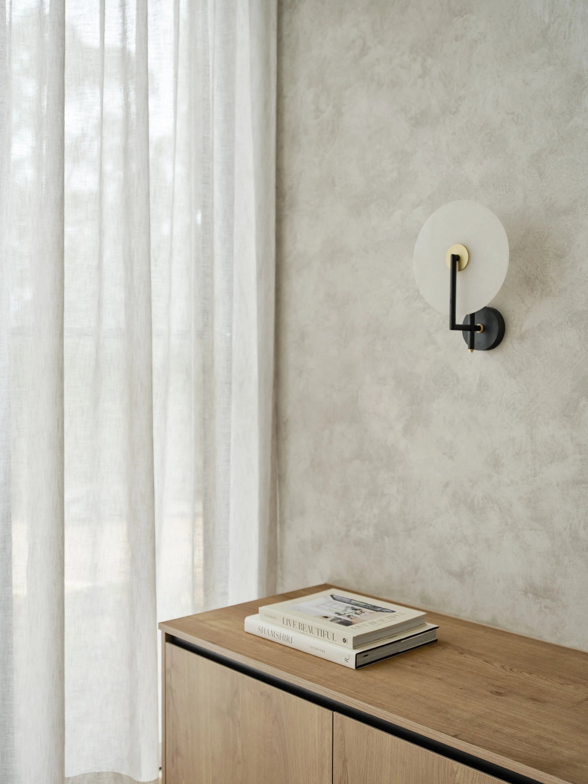
our work extended to furniture selection, supply and styling, alongside the supply and installation of curtains and blinds. custom bedheads and articolo brass lighting carry the material palette into the bedrooms.