arc house
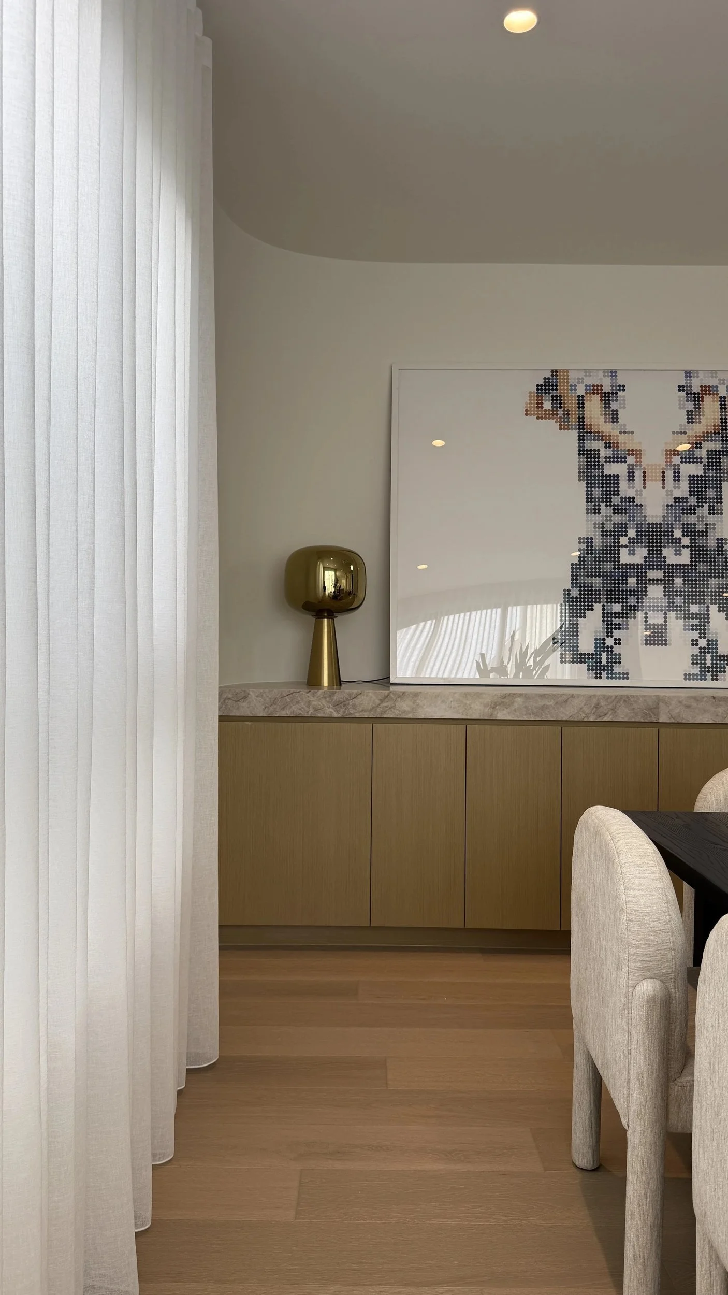
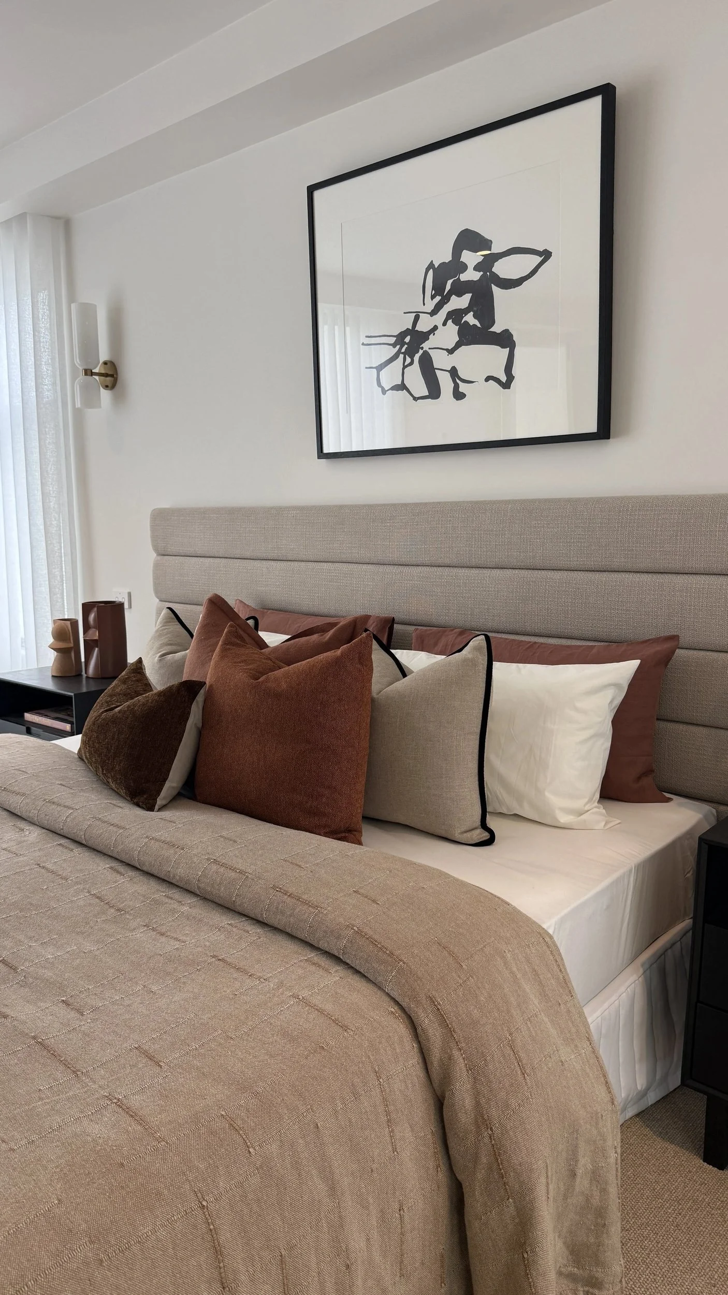
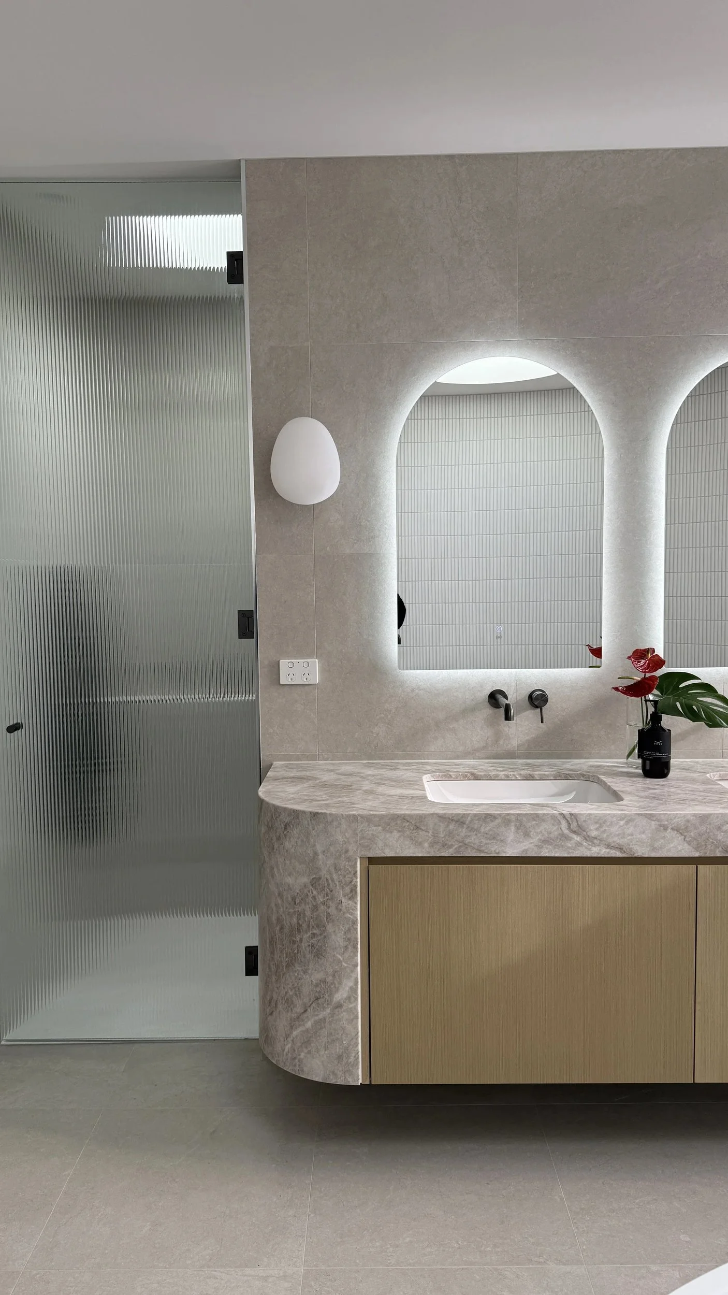
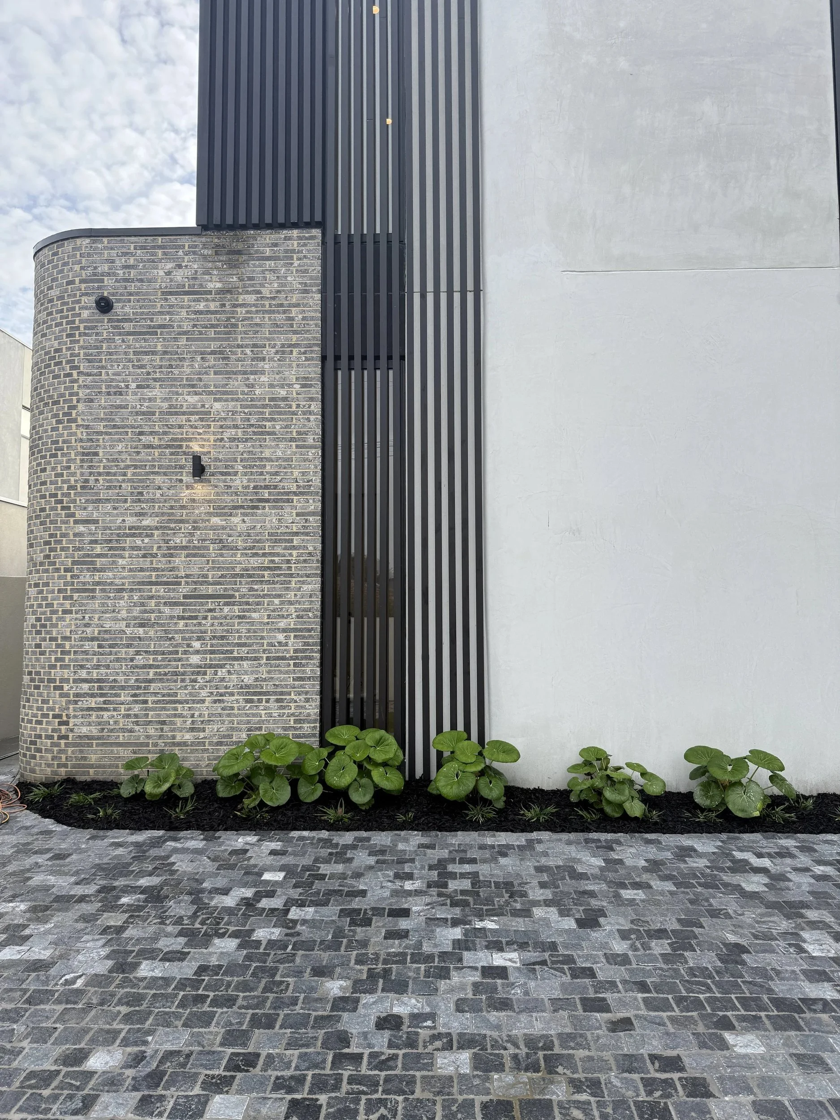
a new home in glen iris, developed in close collaboration with the architects. our scope encompassed the complete interior design, bespoke joinery throughout and the specification of external finishes, establishing a shared material language from the cobblestone driveway to the spaces within.
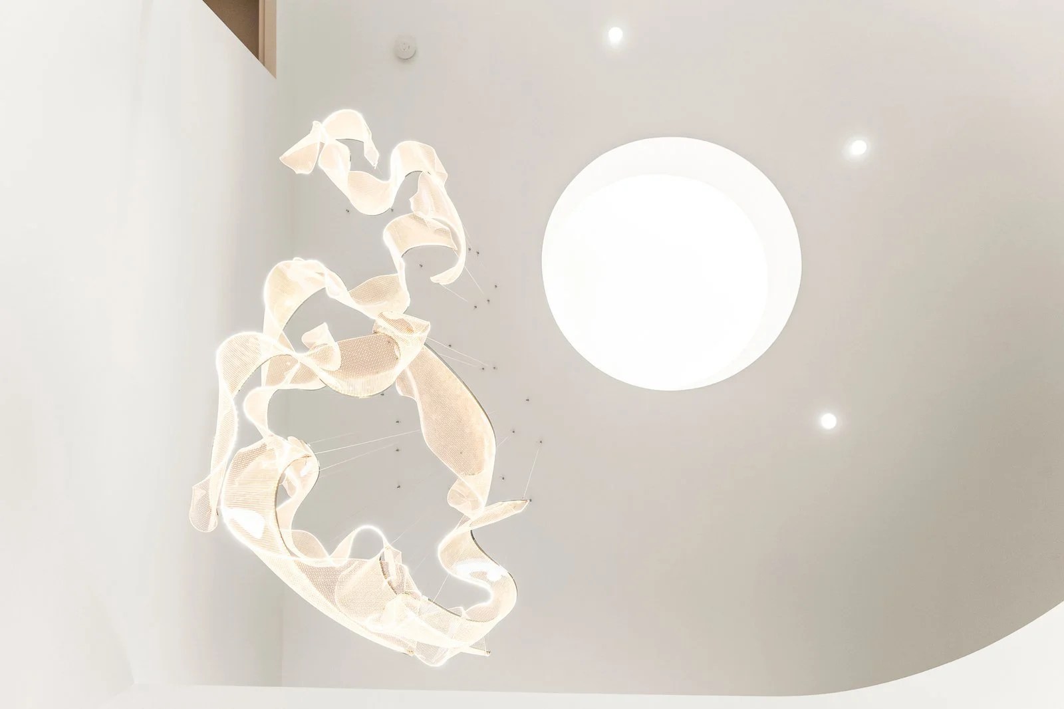
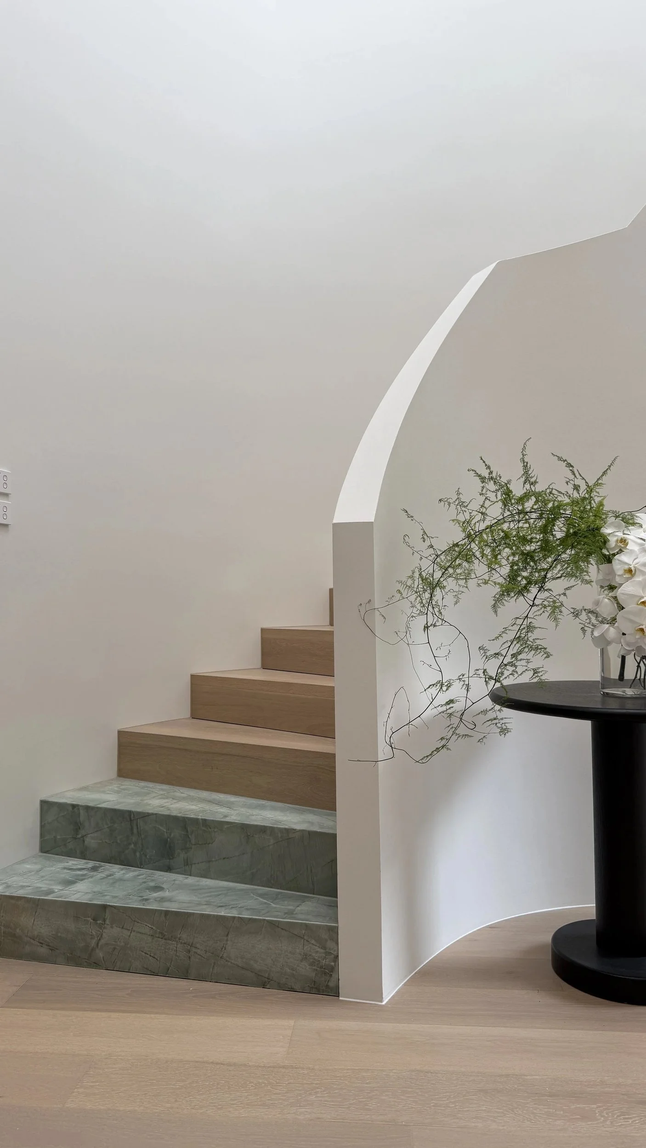
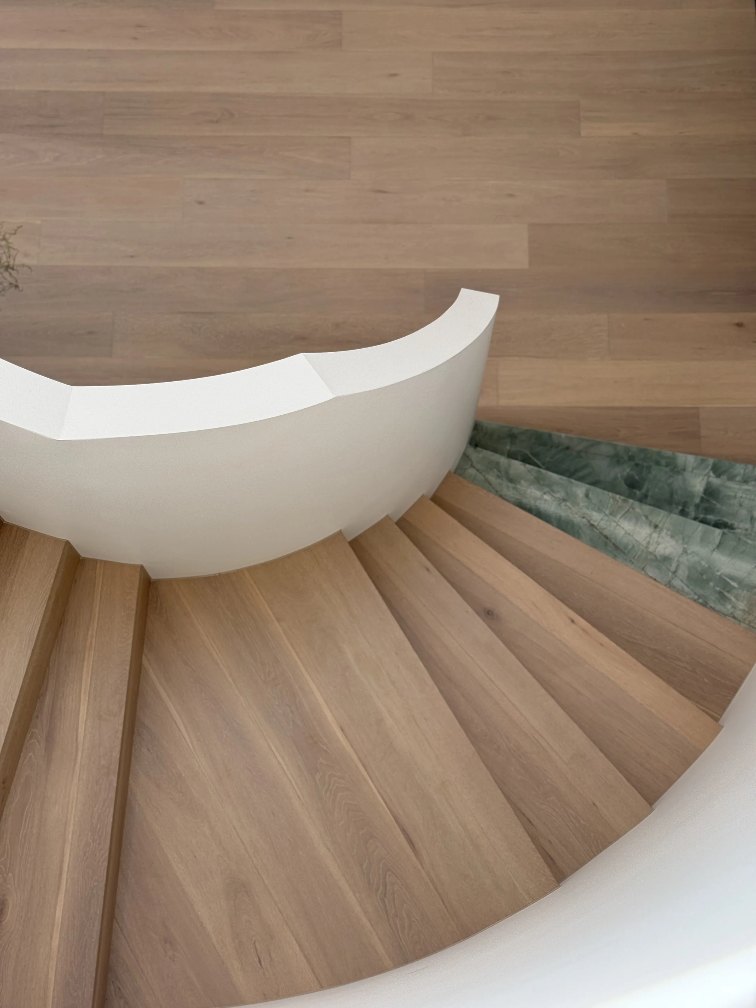
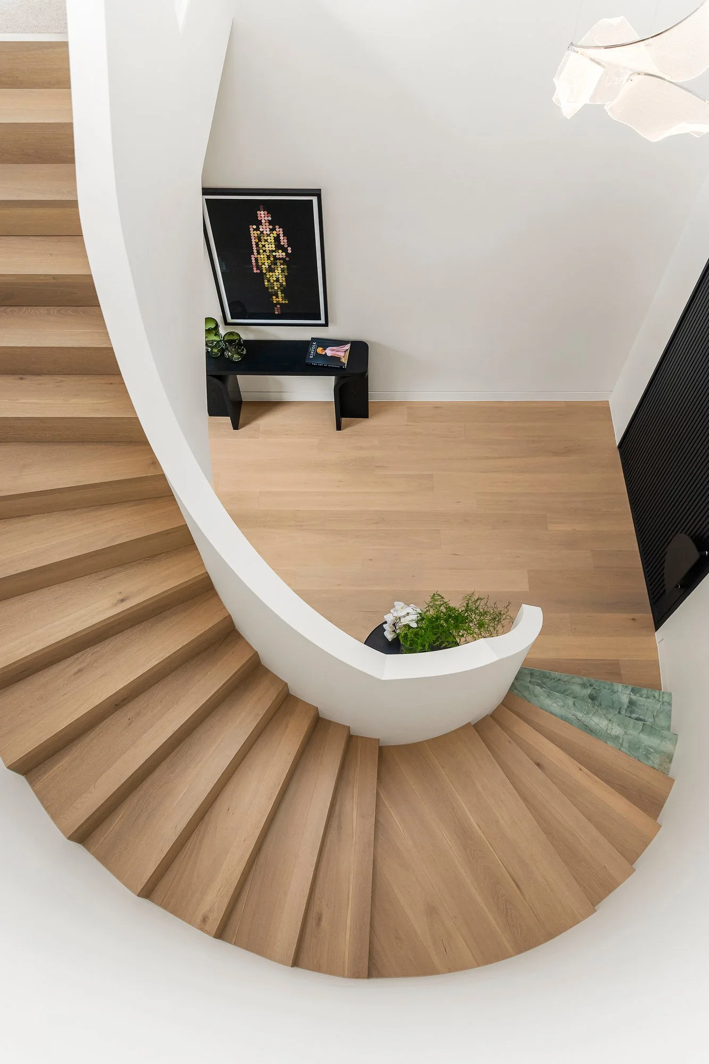
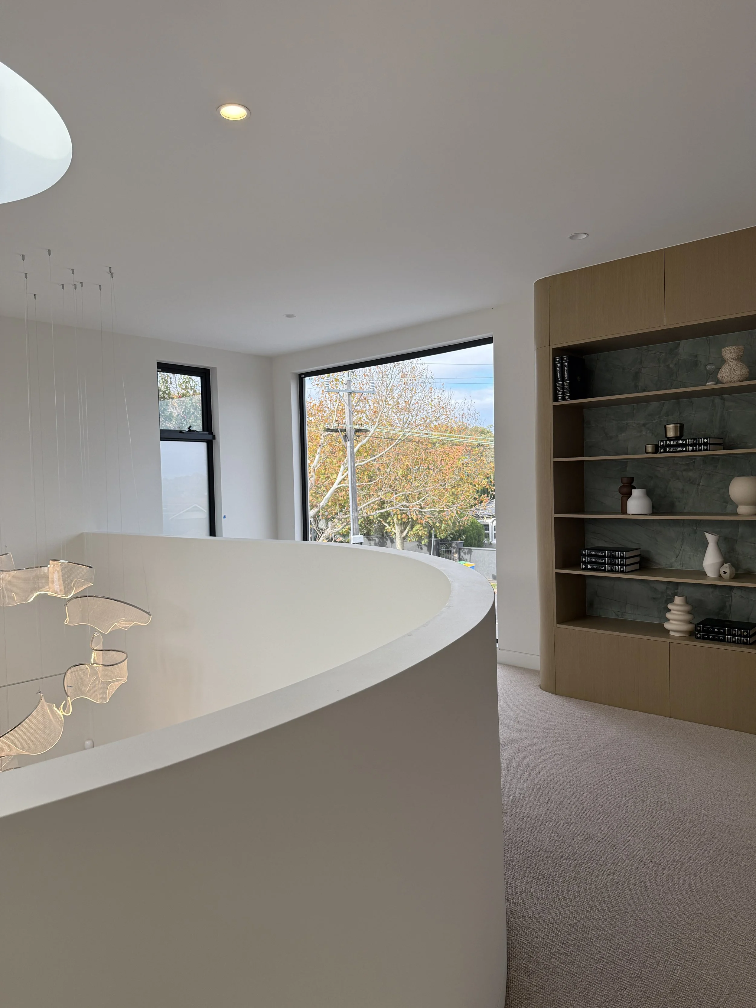
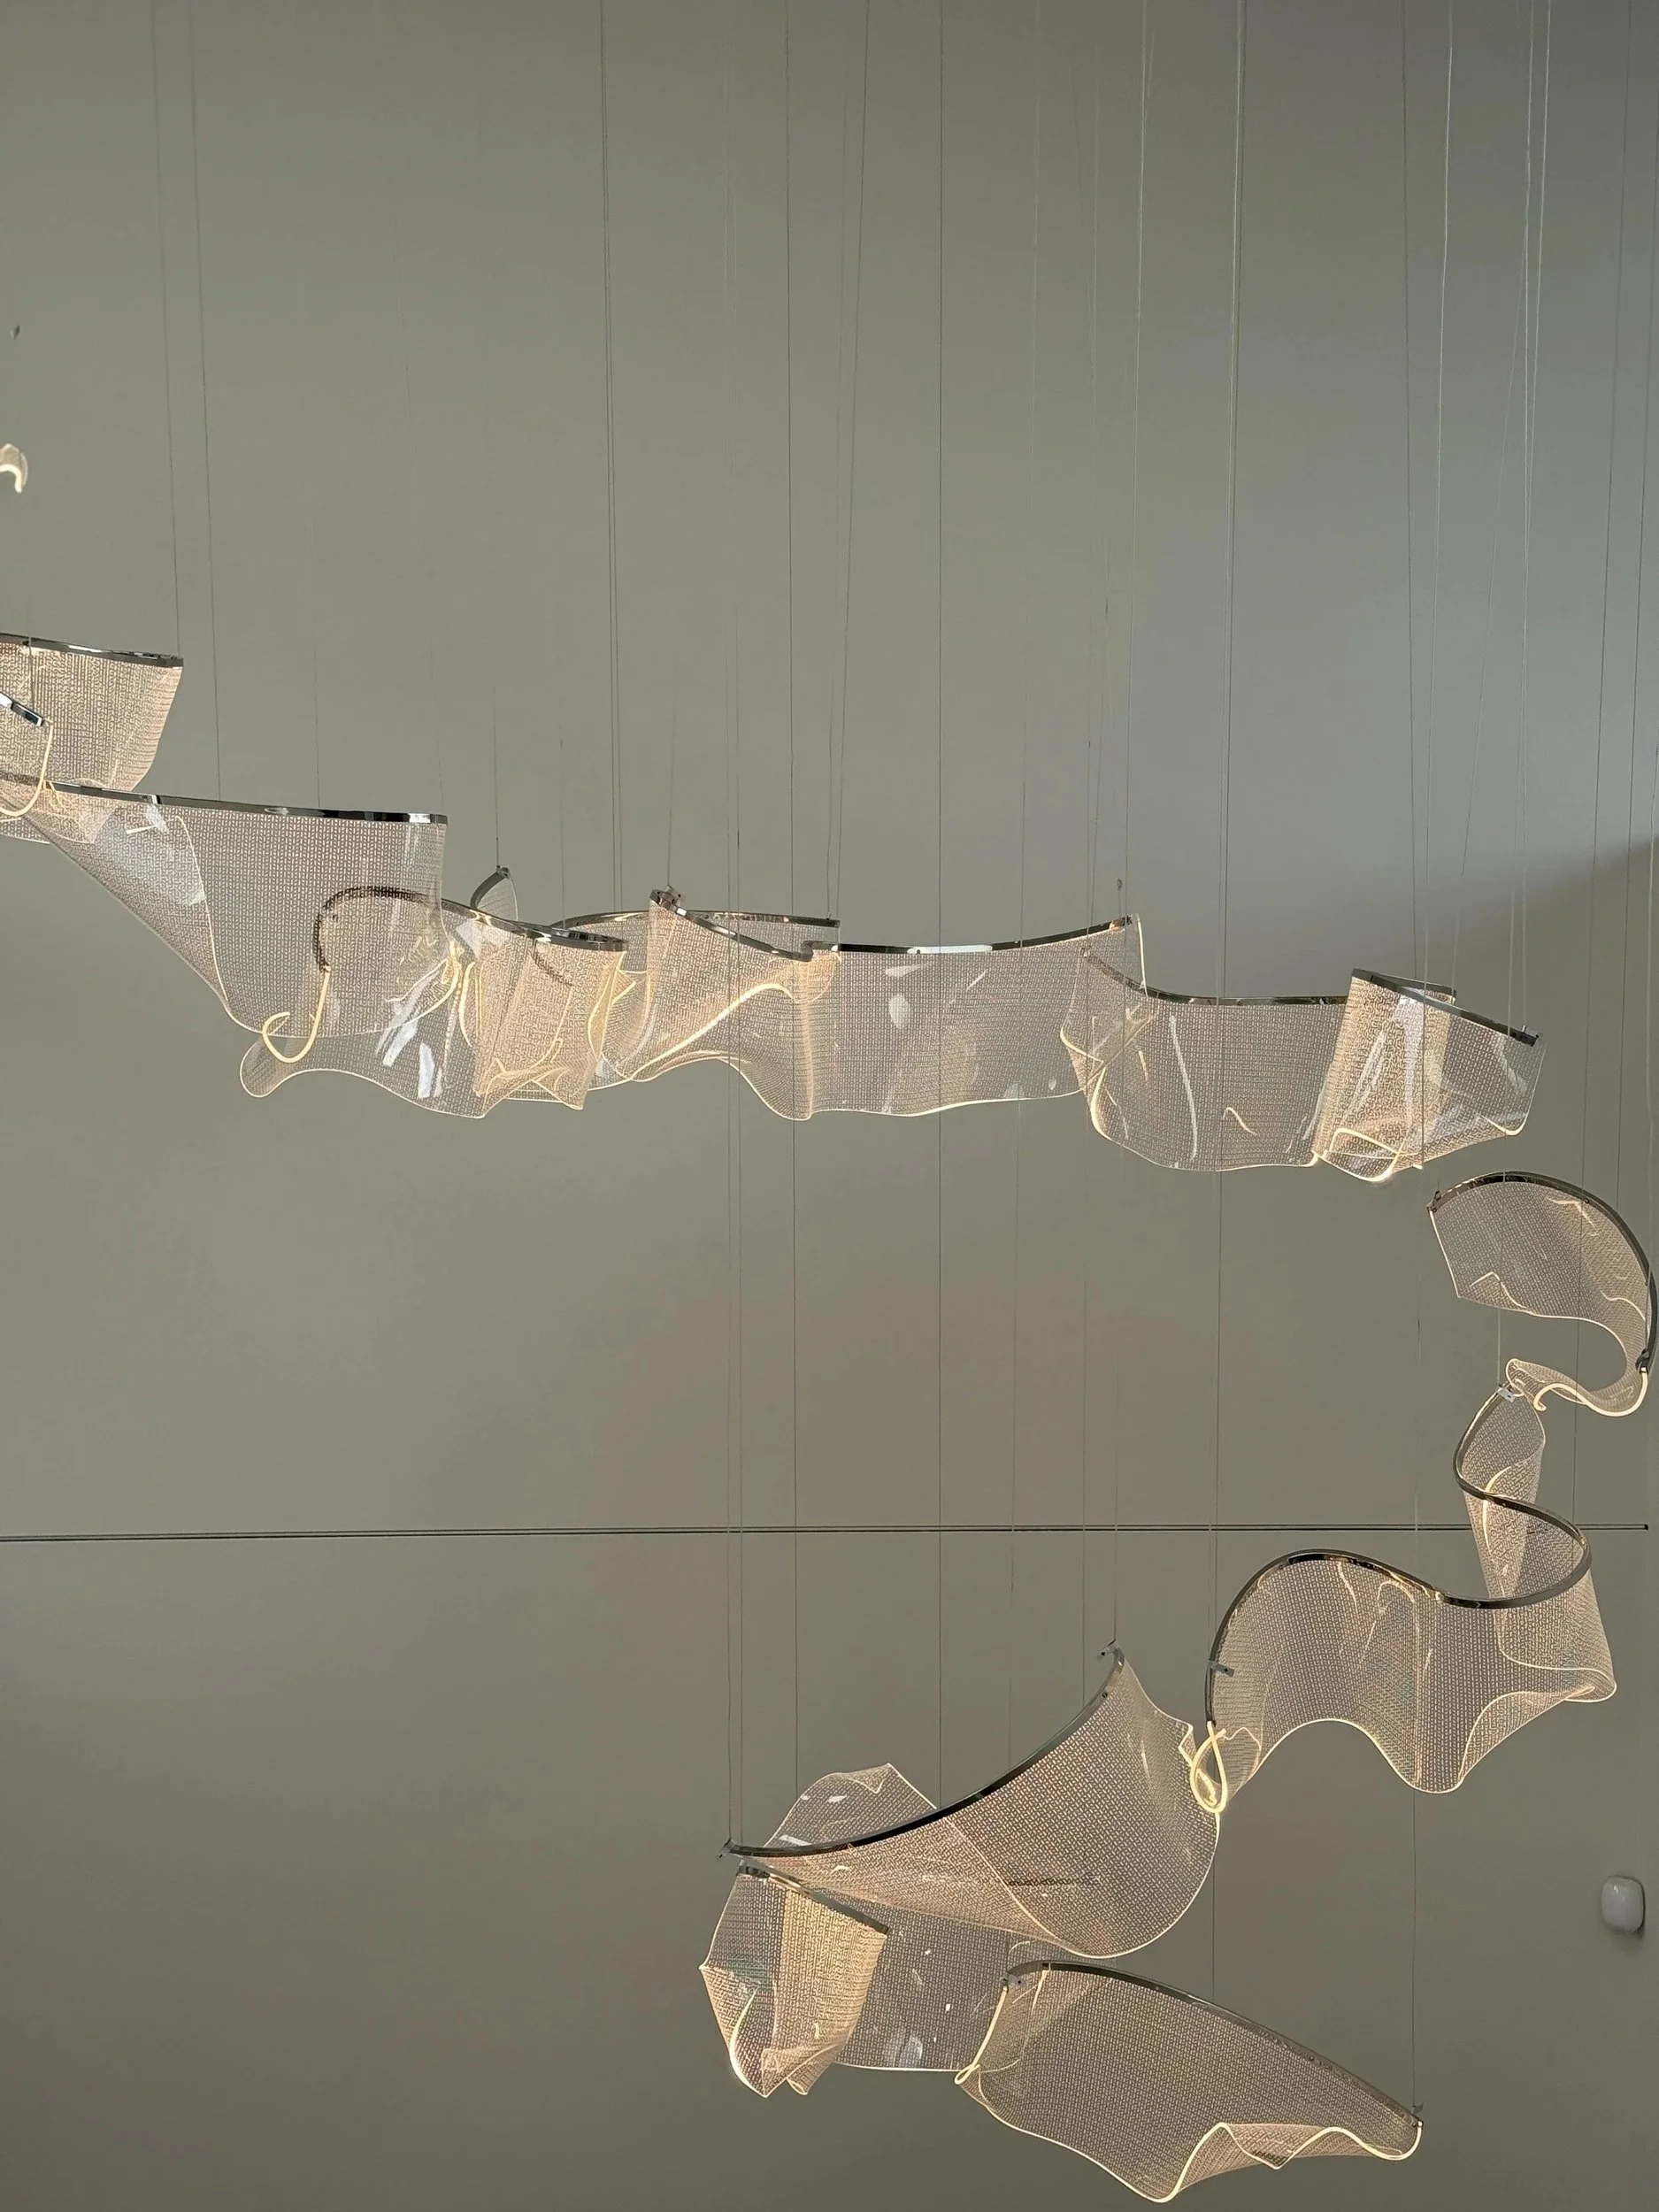
emerald haze stone threads through the interior, meeting warm timber and softly textured surfaces. quartzite and timber steps follow the sweep of the curved staircase, beneath a suspended acrylic light whose flowing form brings a sense of lightness to the void.
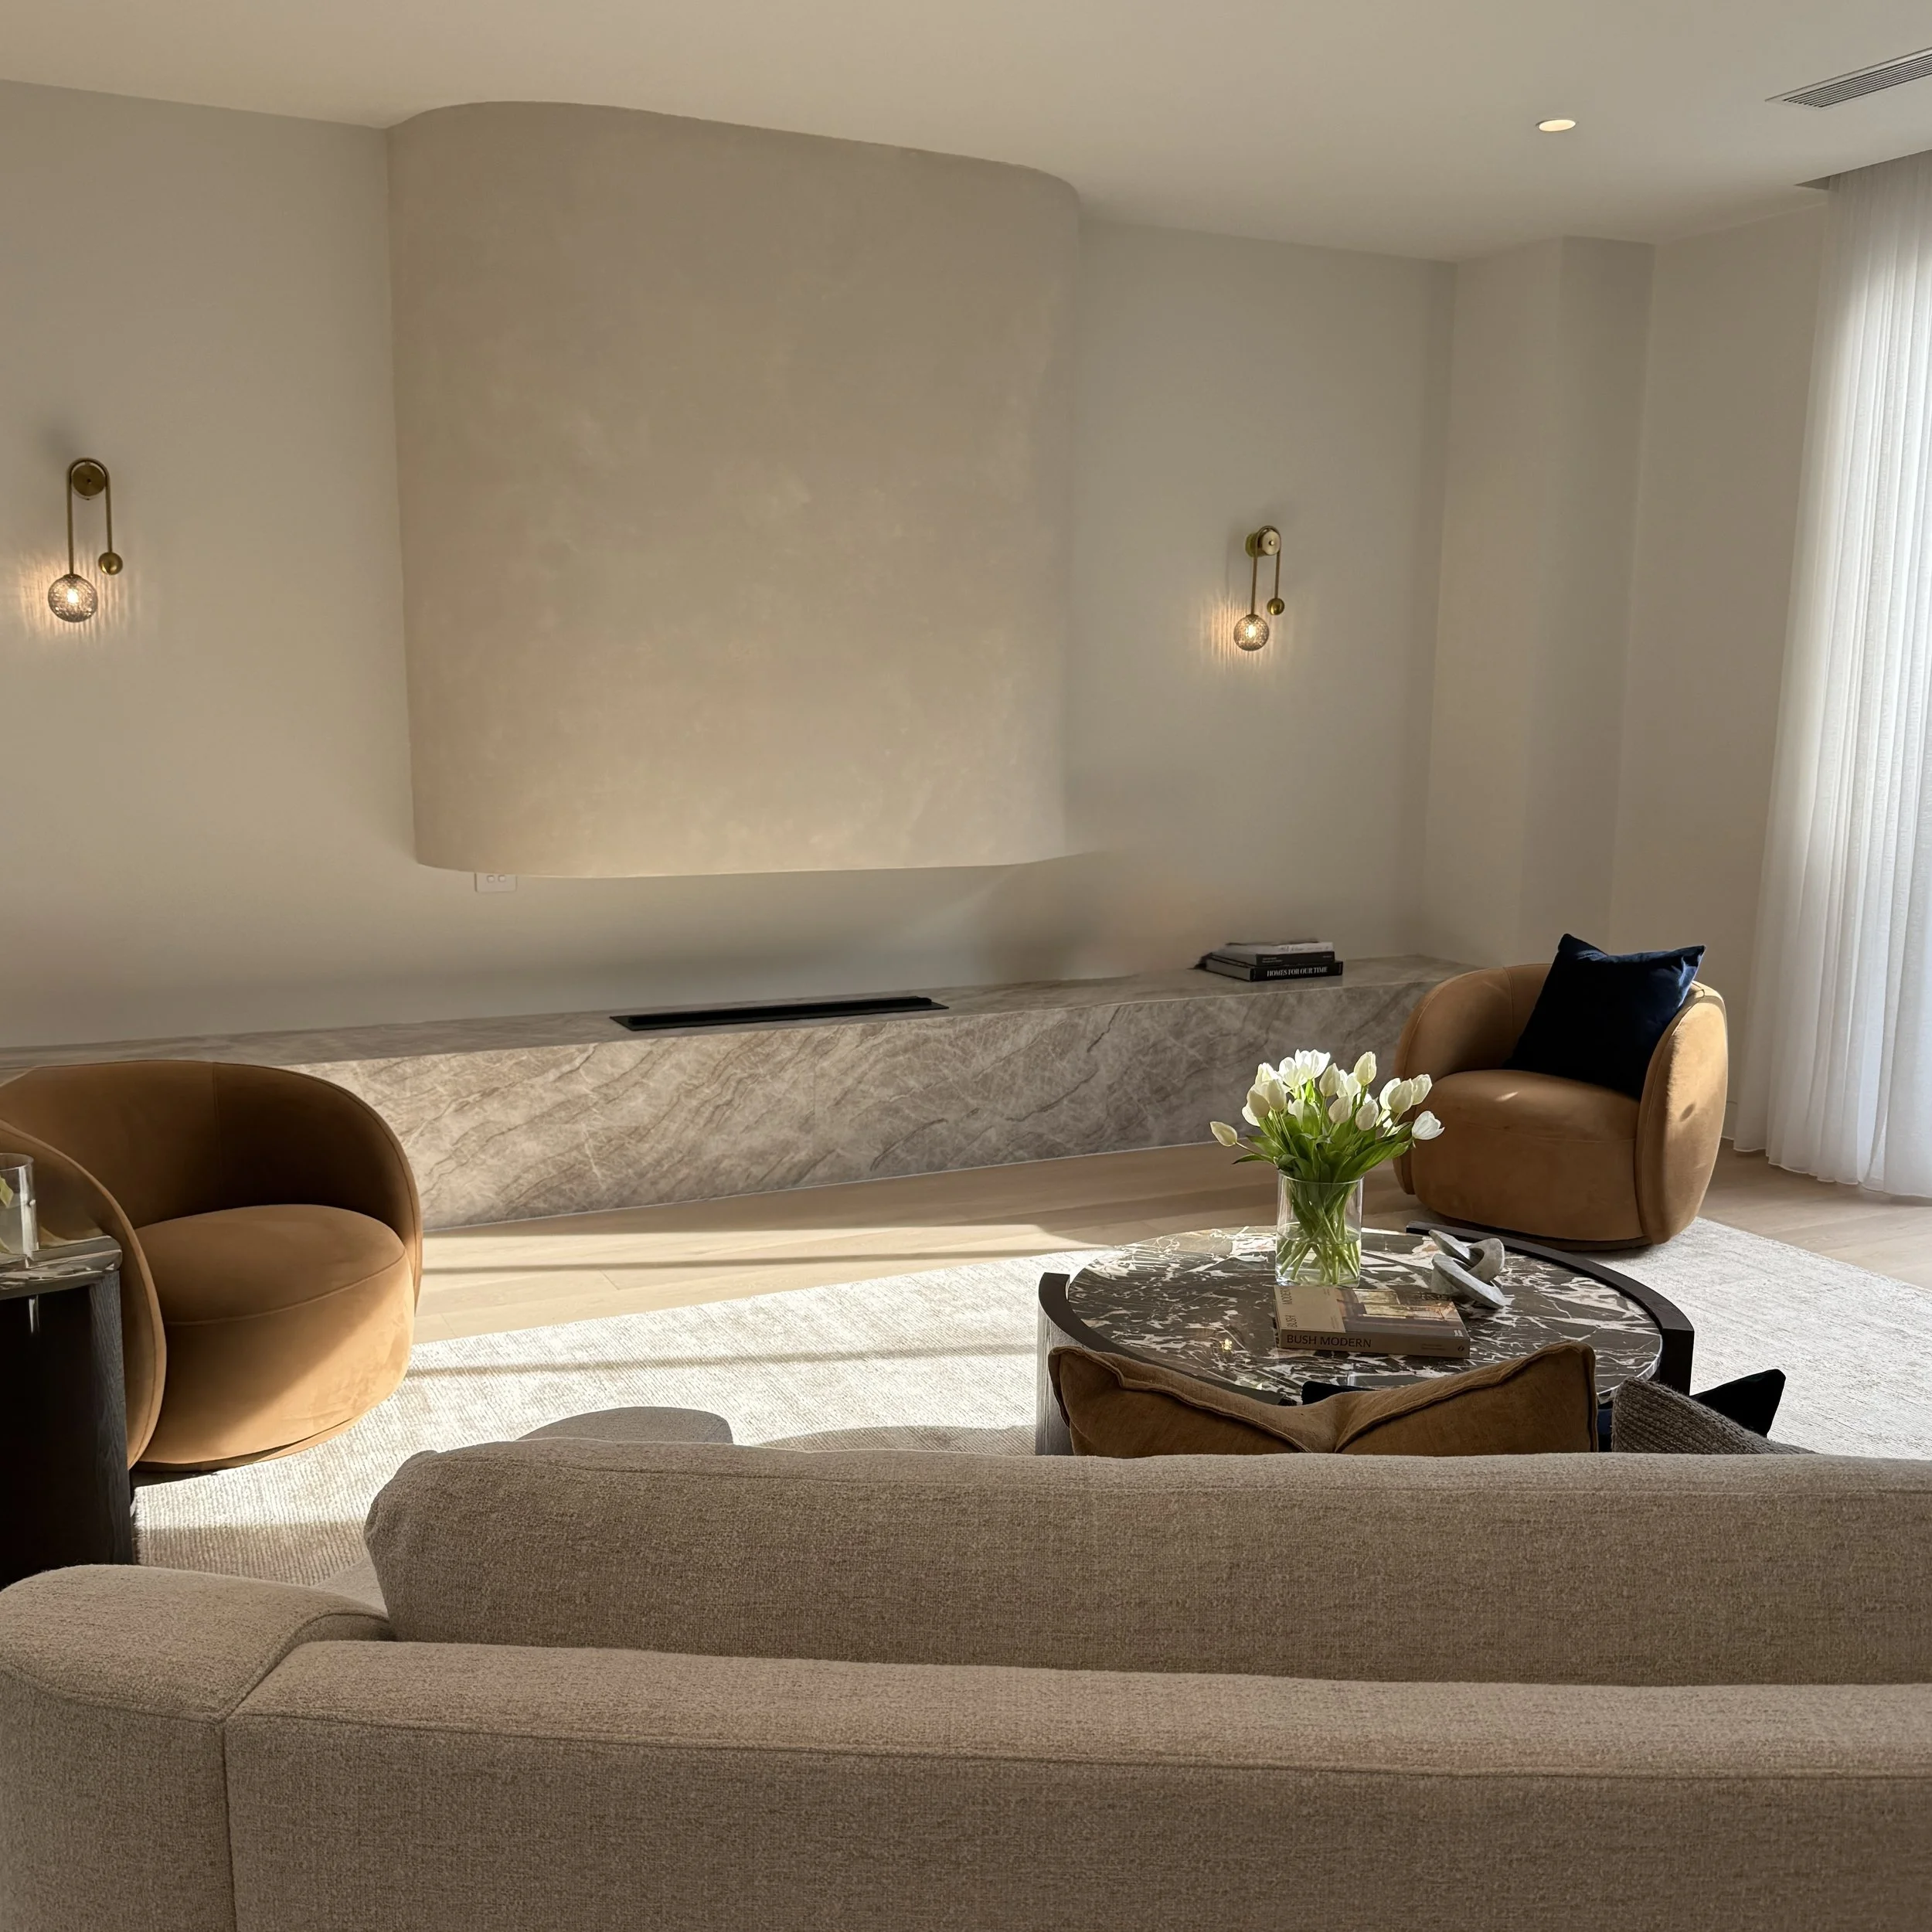
in the living room, a venetian plaster fireplace canopy rises above a taj mahal stone plinth. its rounded edges echo the architecture, while layered textiles, artwork and warm-toned seating bring intimacy to the space.
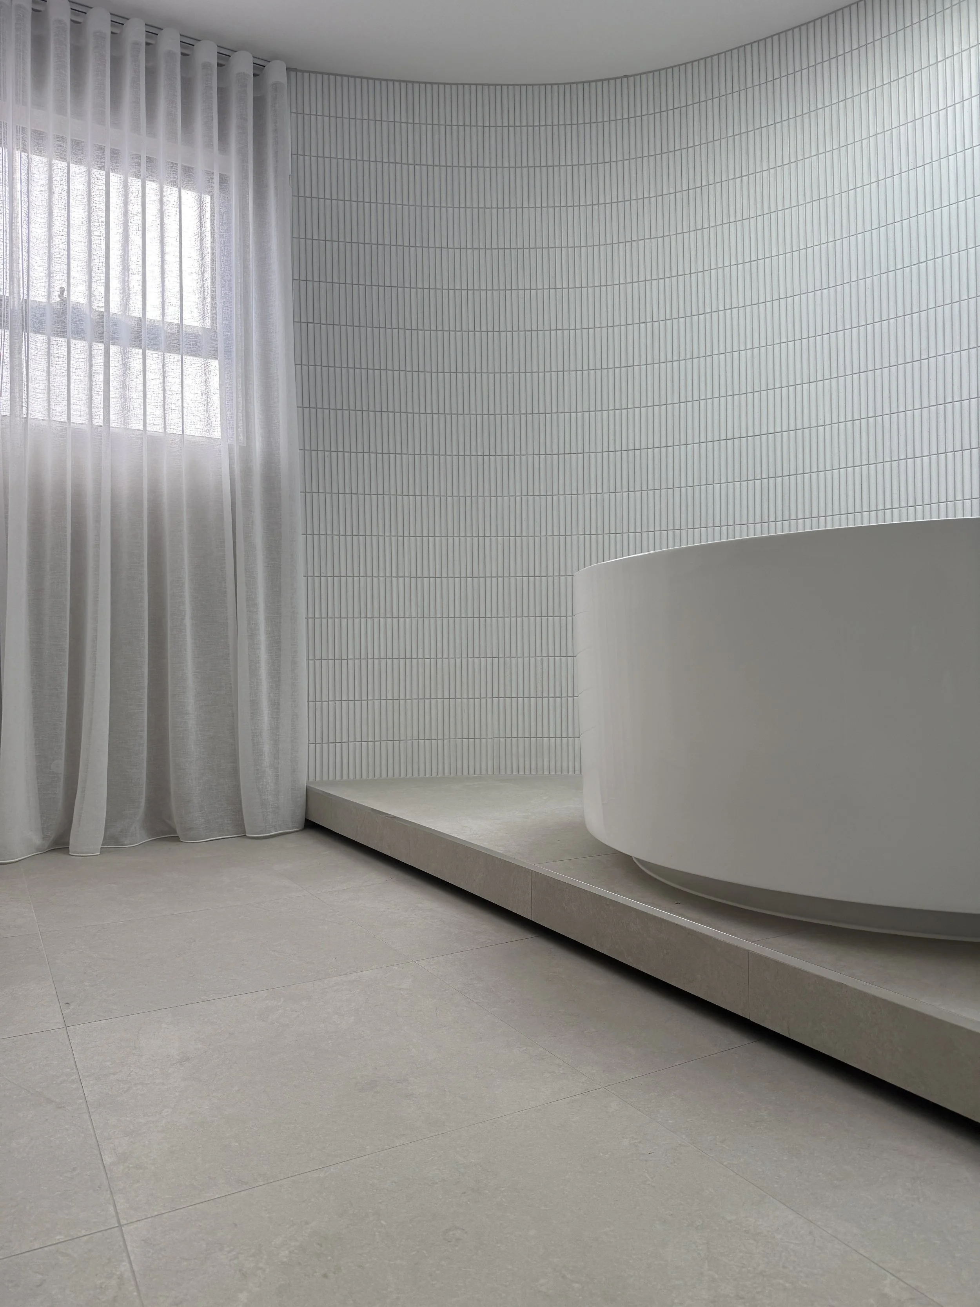
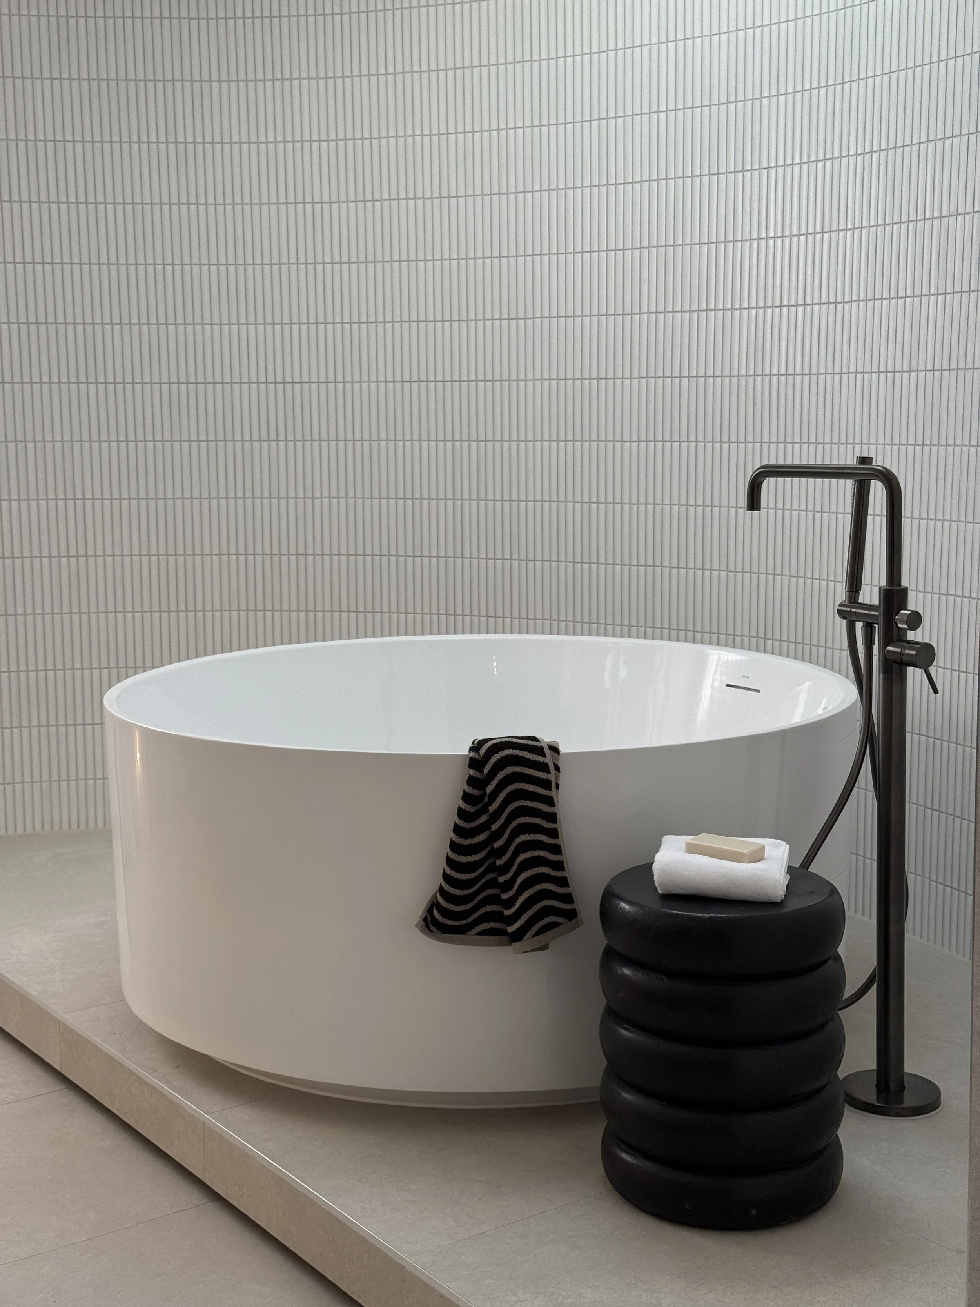
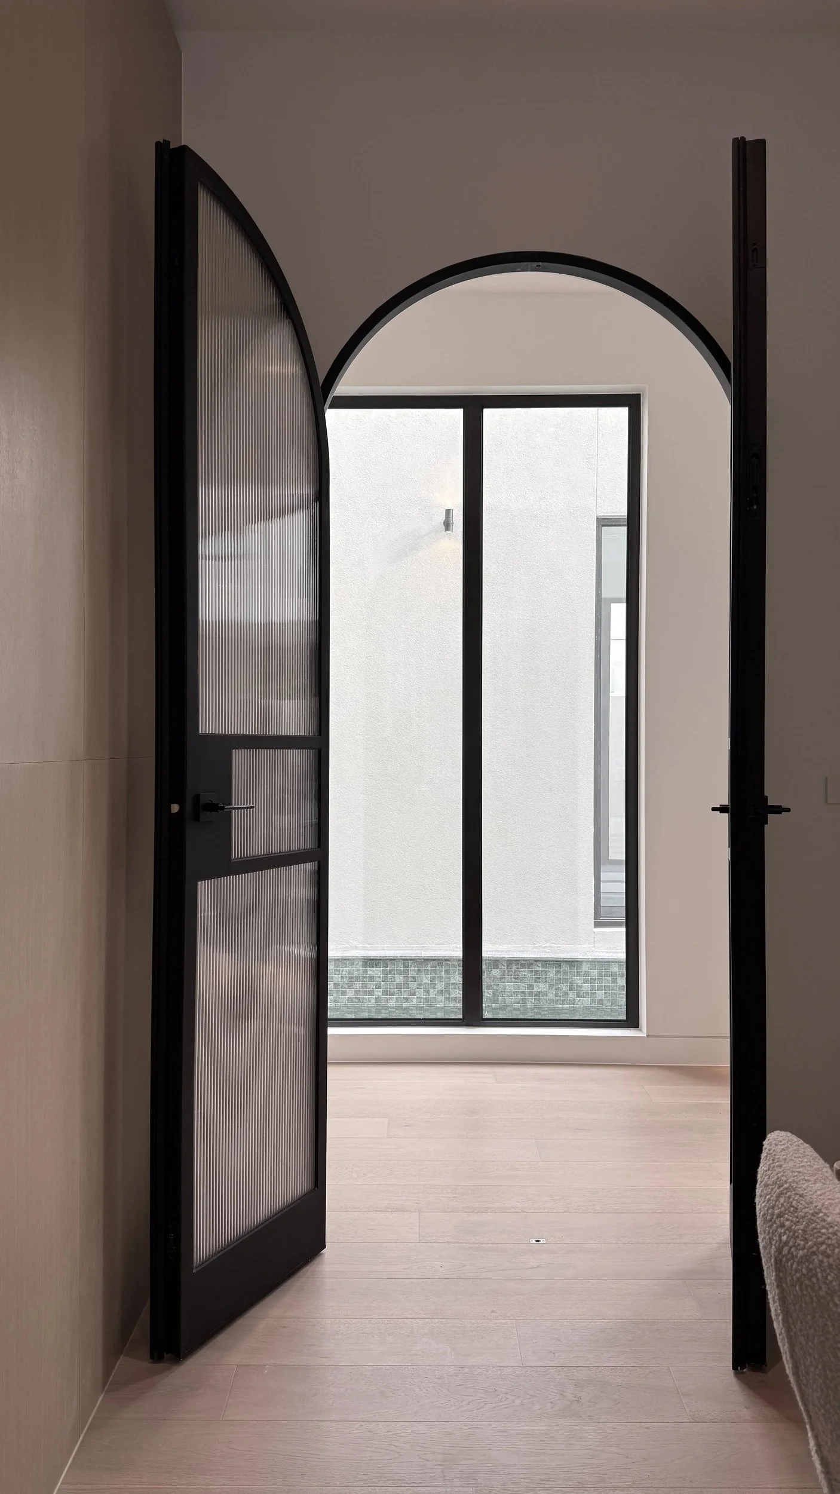
a round bath rests on a raised plinth beneath a circular skylight, framed by a curved tiled wall and softly filtered daylight. elsewhere, blackened steel doors with fluted glass connect the study to a hallway overlooking the pool. each detail contributes to an interior where natural materials, light and sculptural forms sit comfortably together.