craigneal house
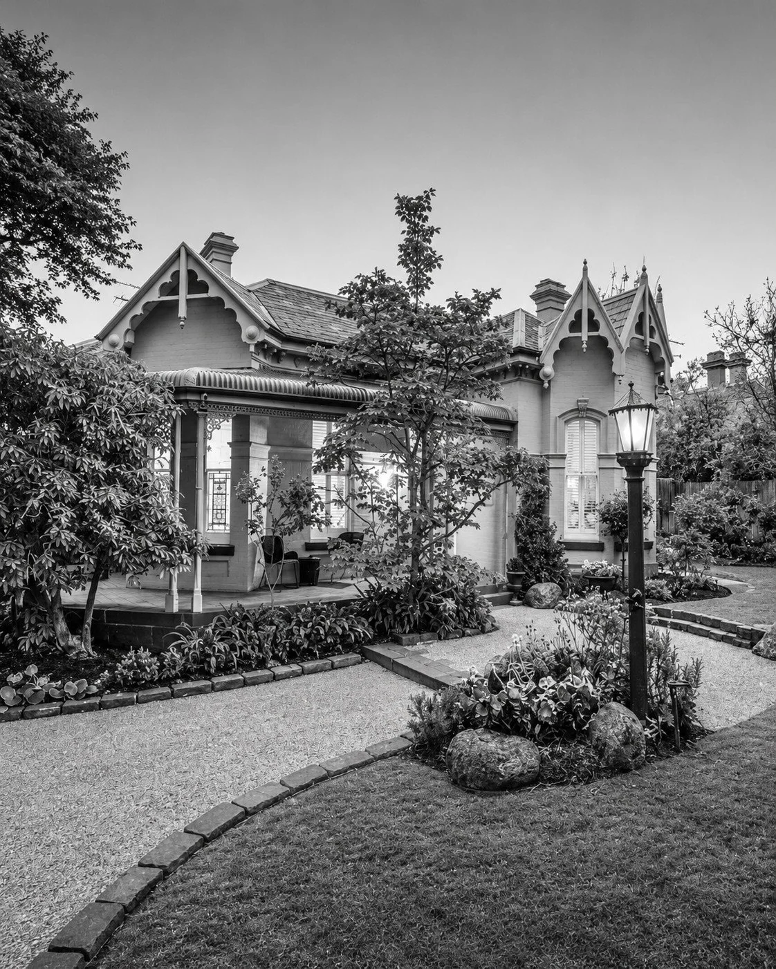
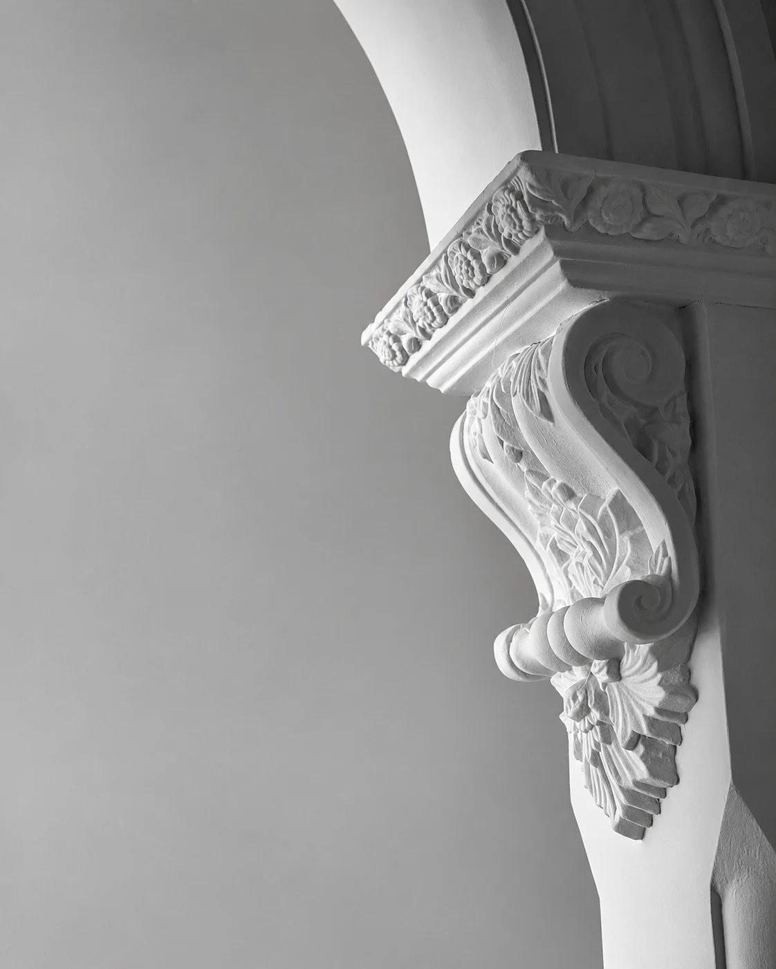
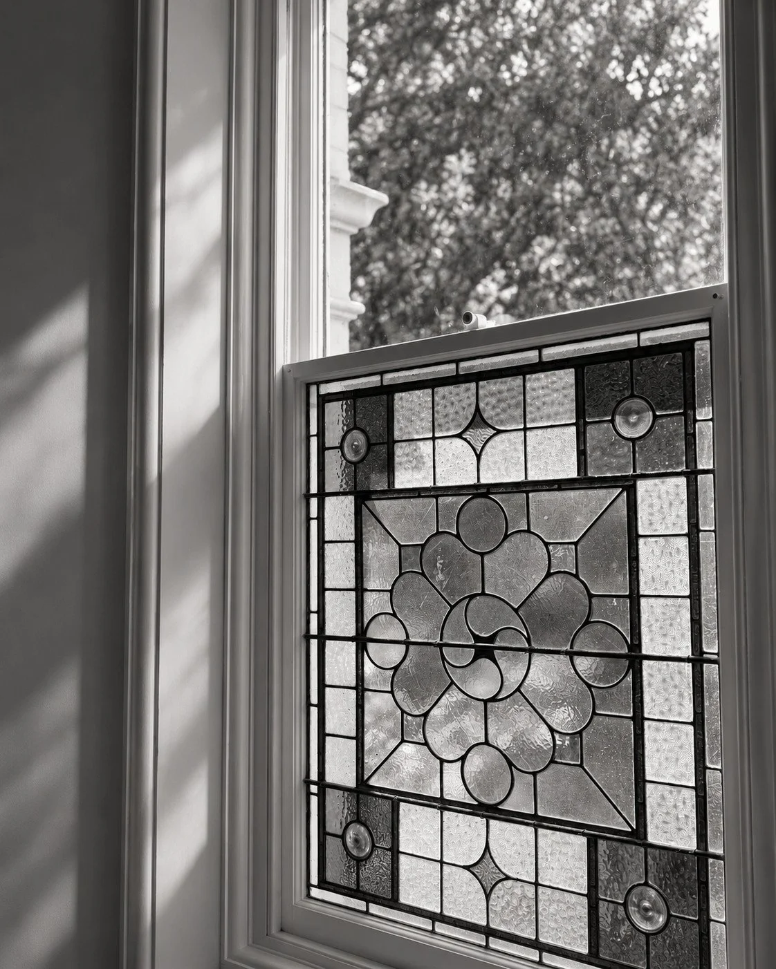
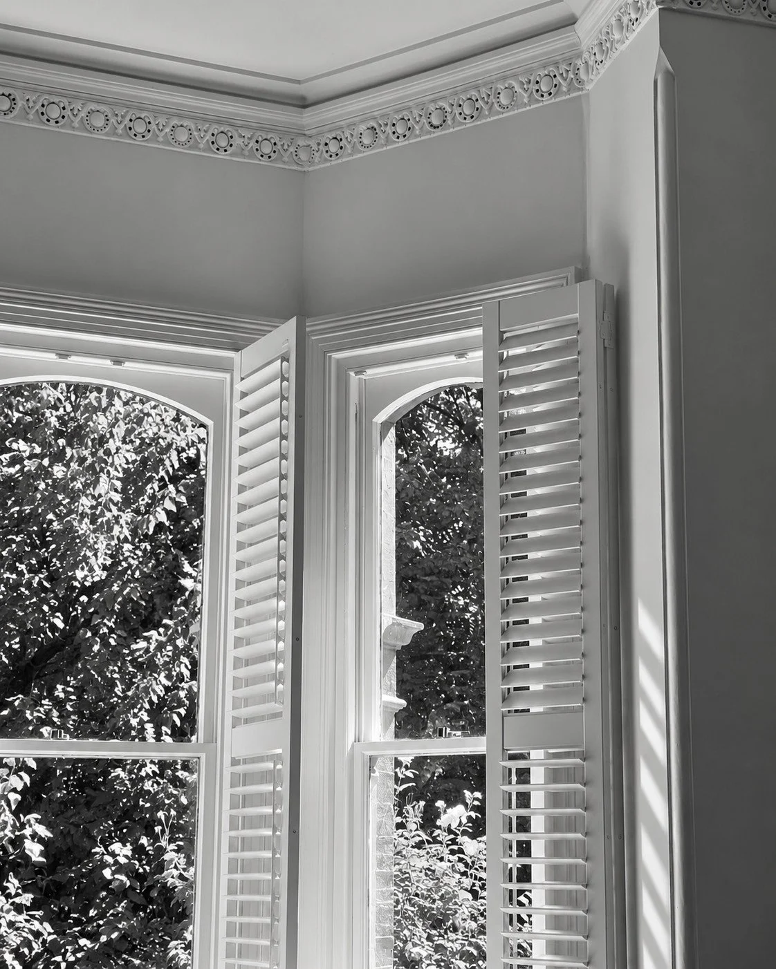
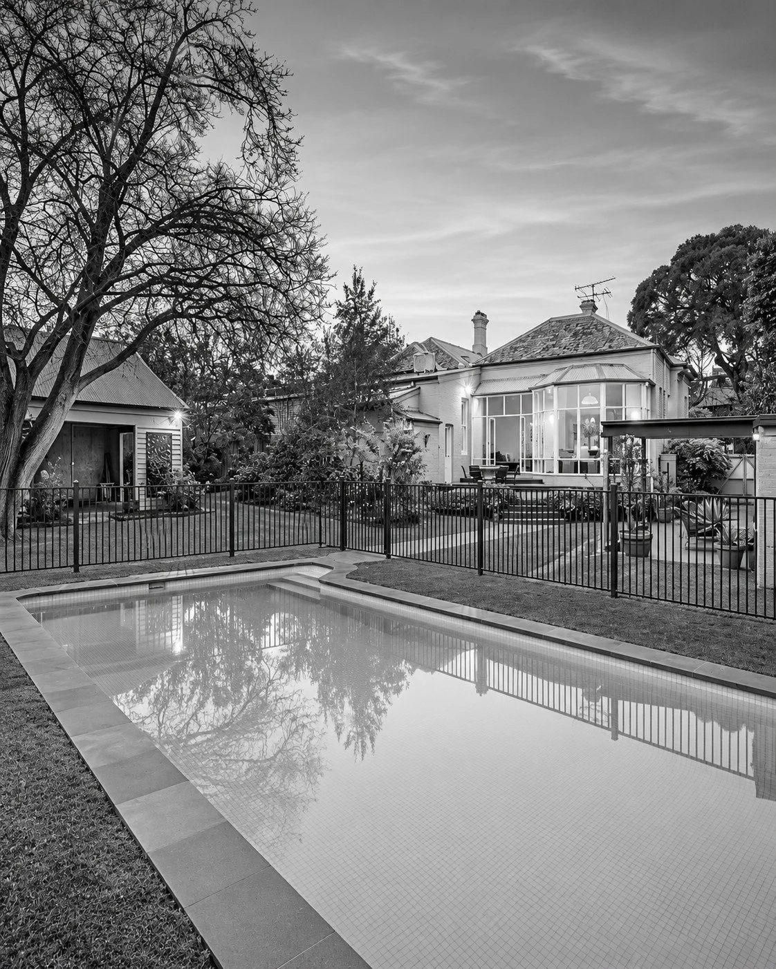
our fourth project with this client, craigneal begins a new chapter for this heritage-listed victorian gothic residence in hawthorn. distinctive gables, a lacework verandah and established gardens frame a home of generous proportions. its character informs a renovation and two-storey rear extension, conceived as the family’s forever home.
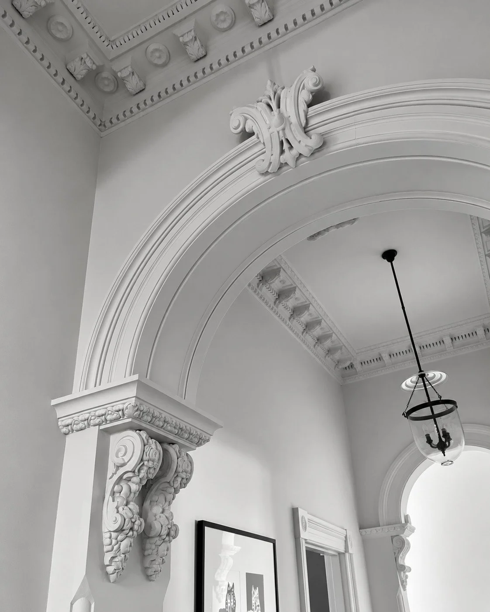
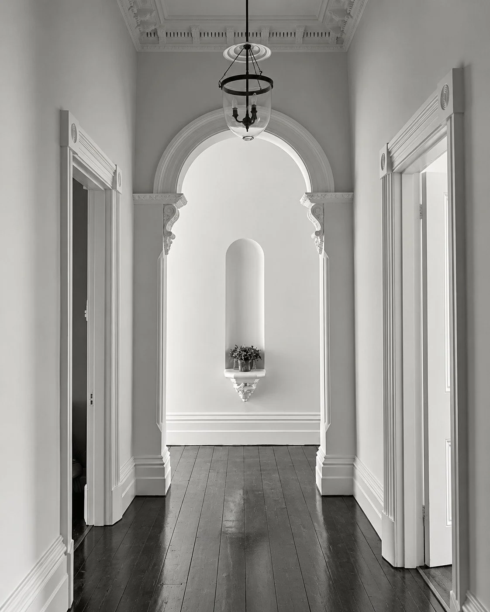
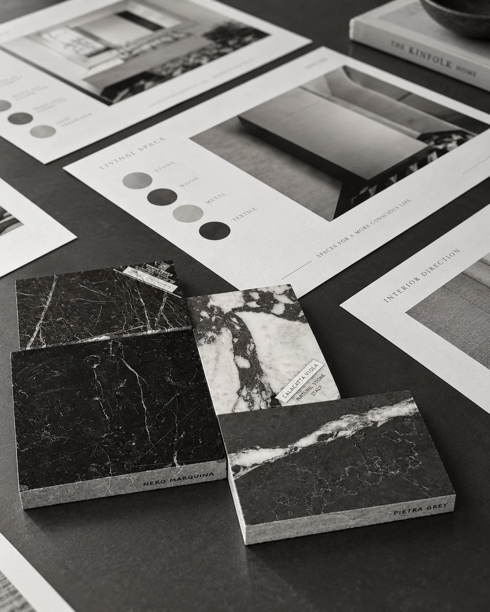
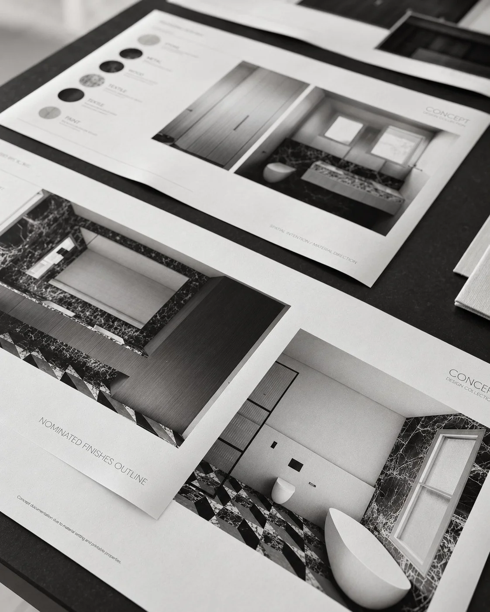
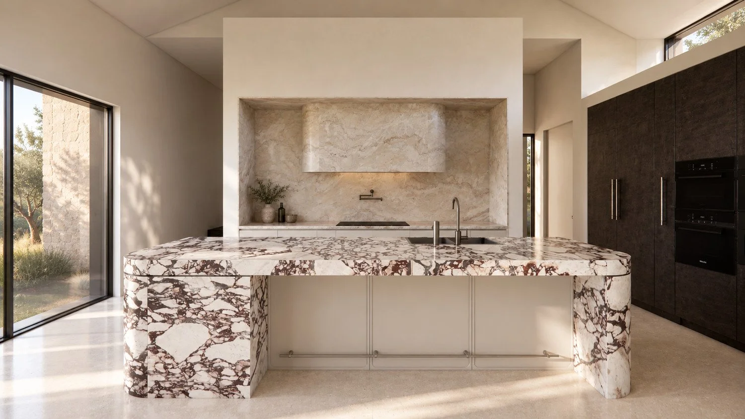
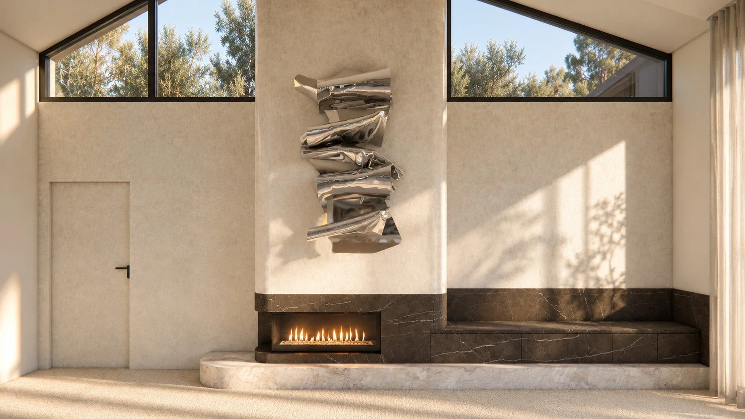
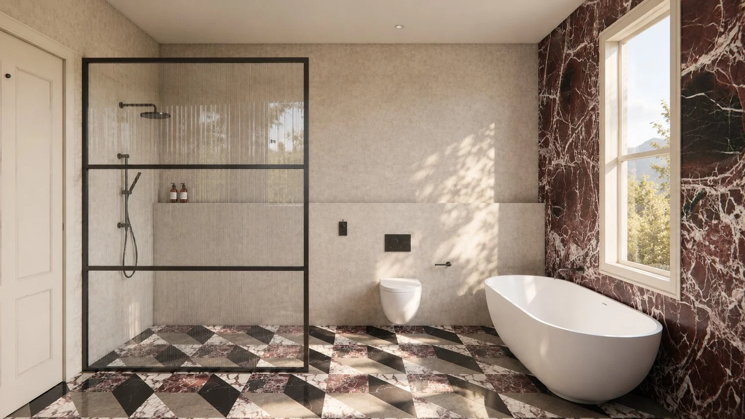
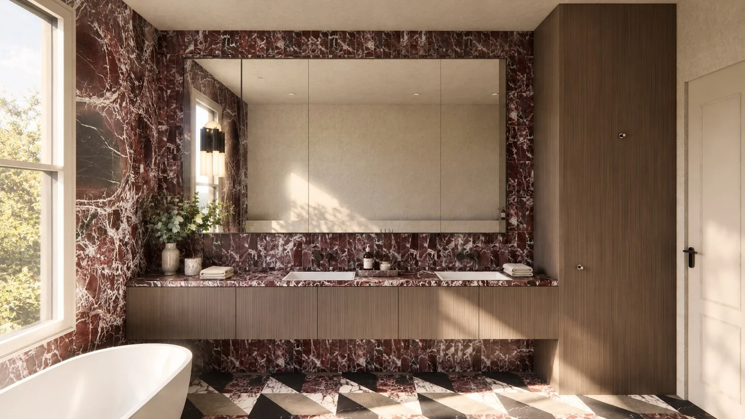
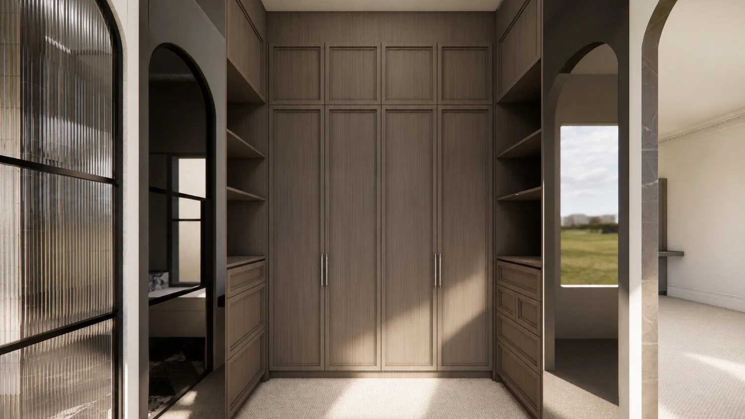
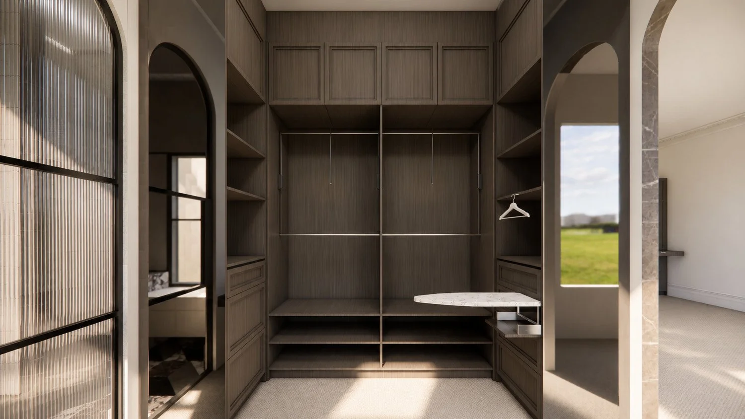
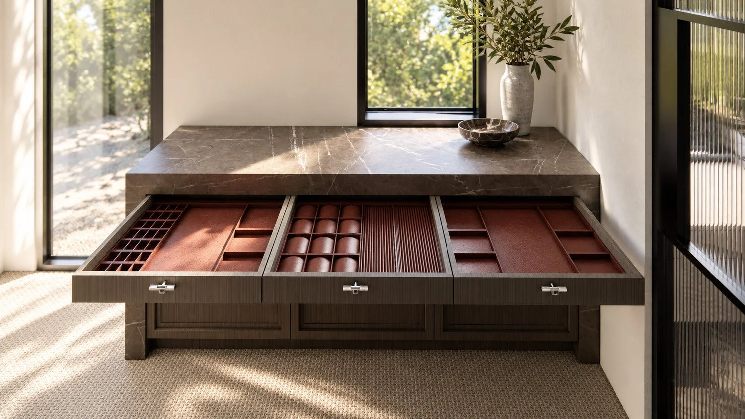
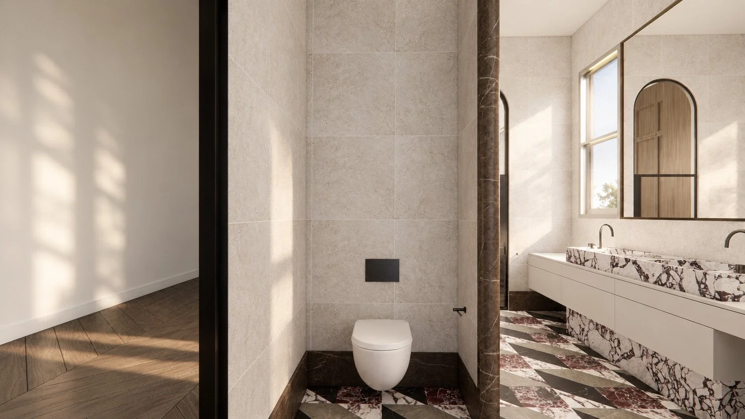
contemporary arched openings create a connection to the original architecture. natural stone, bespoke joinery and finely considered finishes shape the new interiors, with a viola stone island anchoring the kitchen. a greg natale marble mosaic floor brings intricate pattern to the bathroom, while tailored dressing-room cabinetry attends to the rituals of everyday life.
an established relationship with the client underpins a close exchange between the design and construction teams, suppliers and craftspeople. the design is complete and construction has just commenced.