lorde house
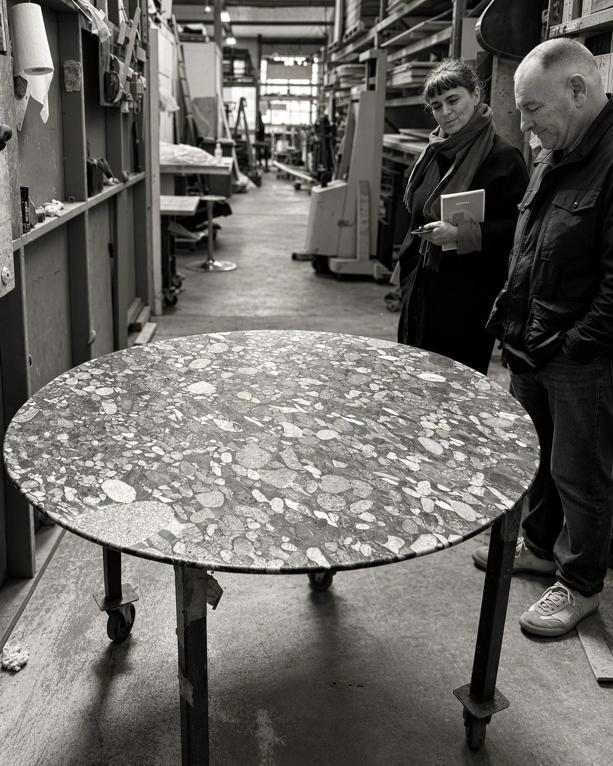
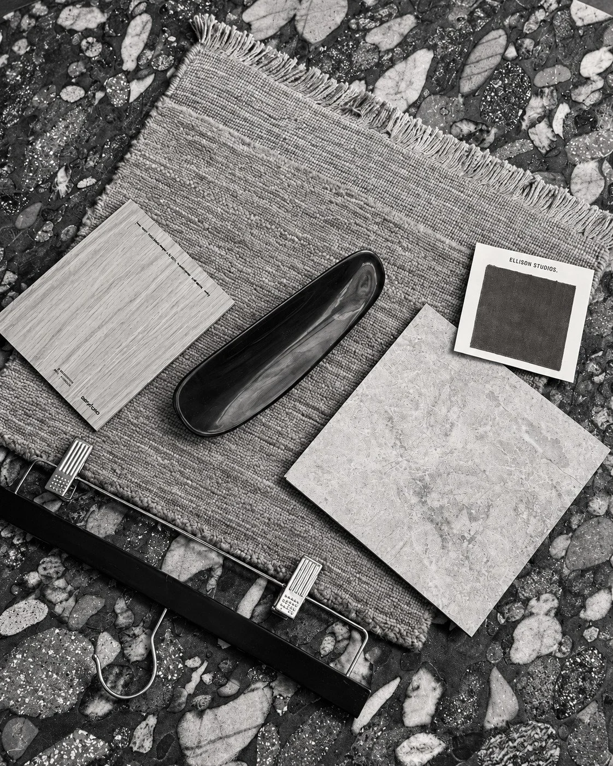
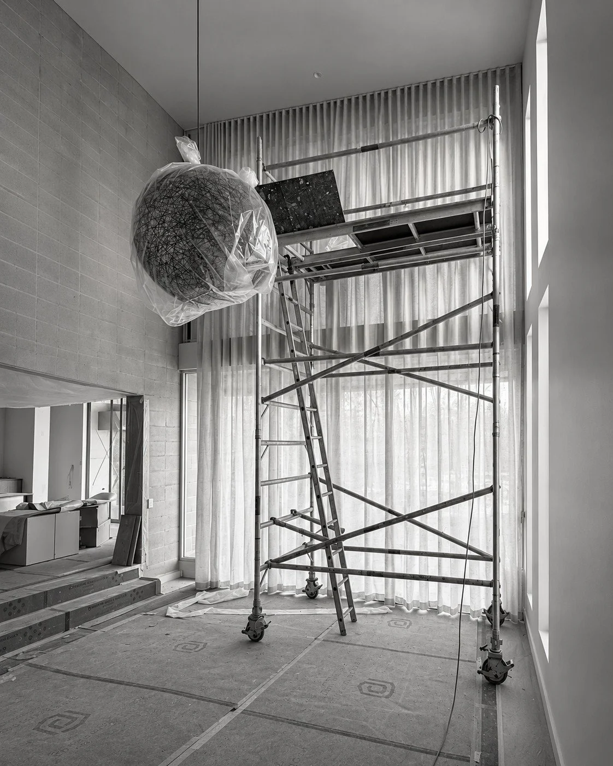
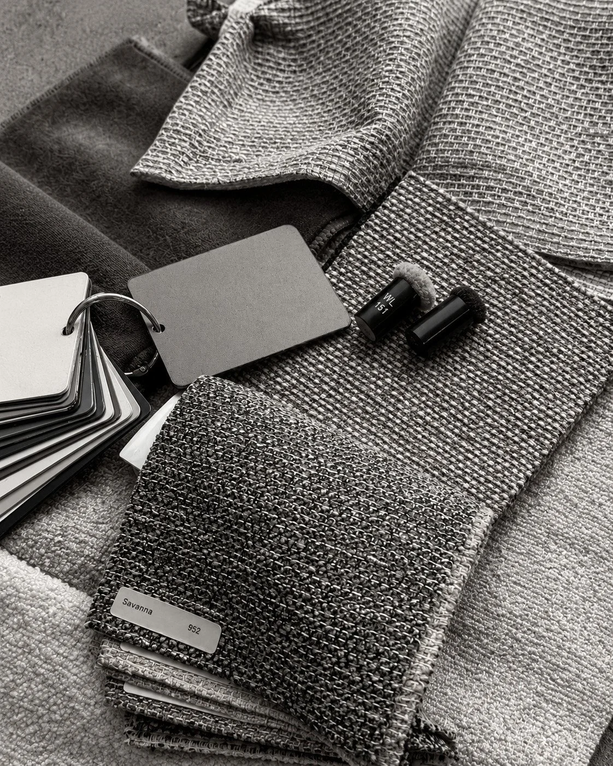
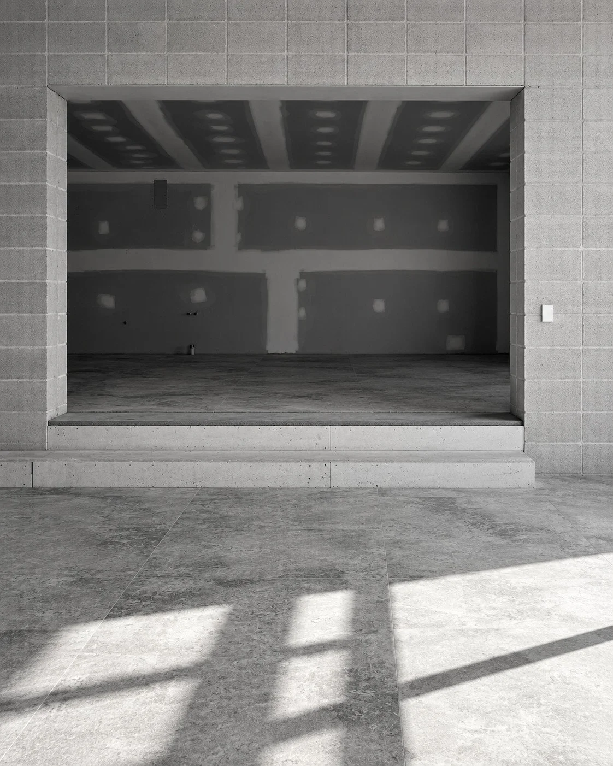
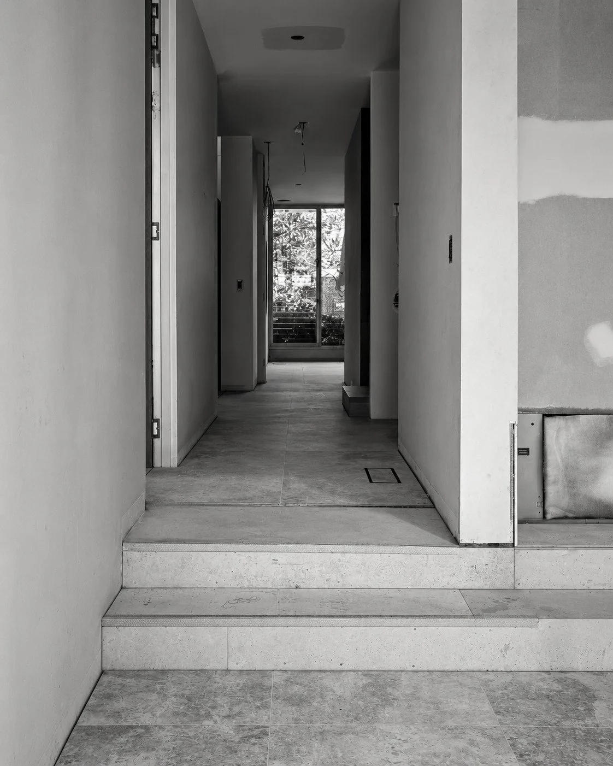
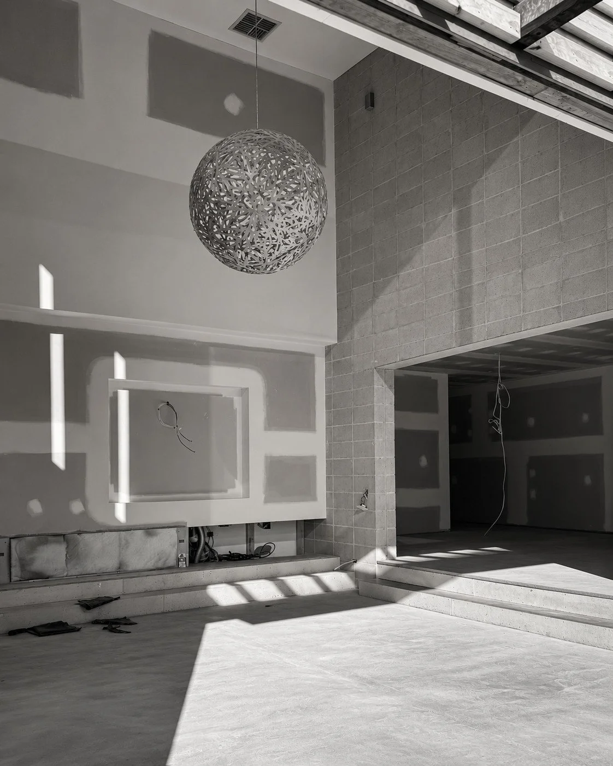
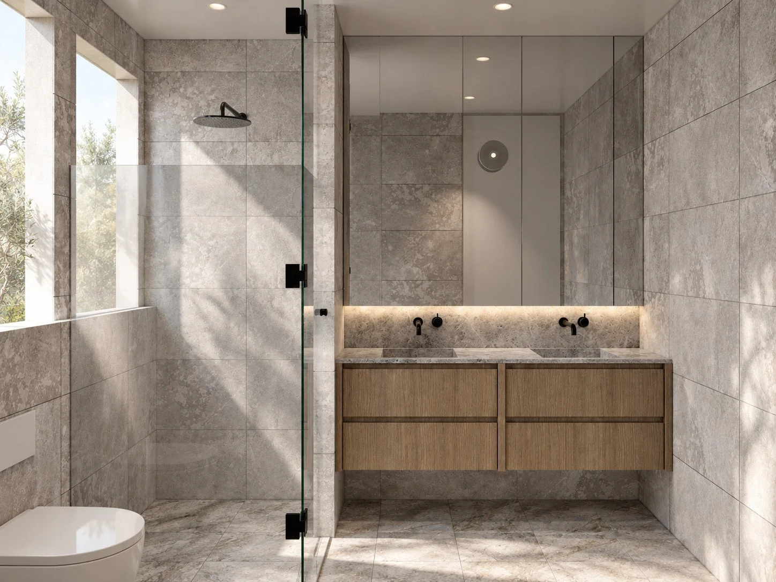
a modern, architect-designed family home in essendon, lorde house balances generous proportions with a restrained material palette. working closely with the client and building designer, we developed a cohesive interior through the selection of materials, finishes, furniture and lighting.
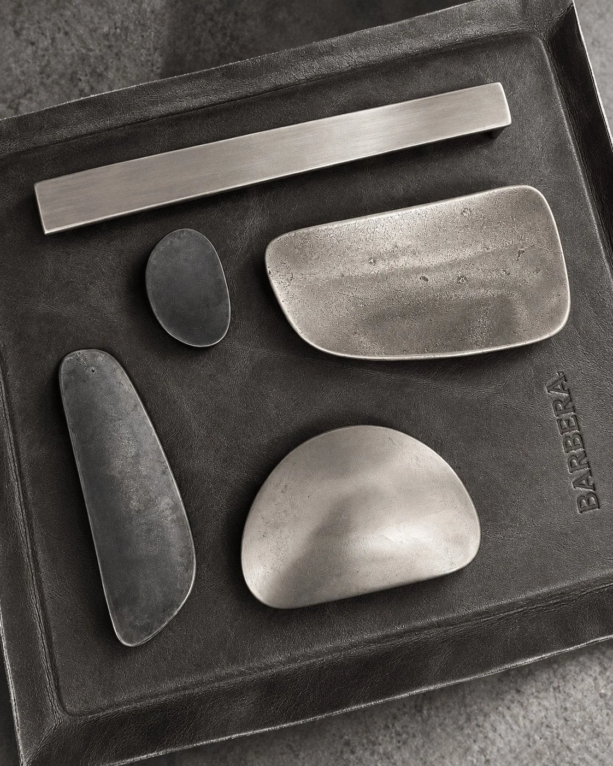
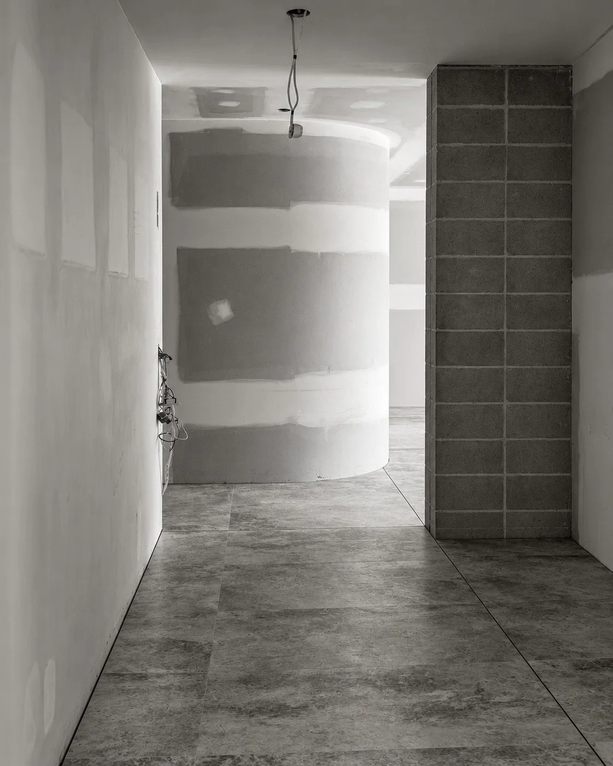
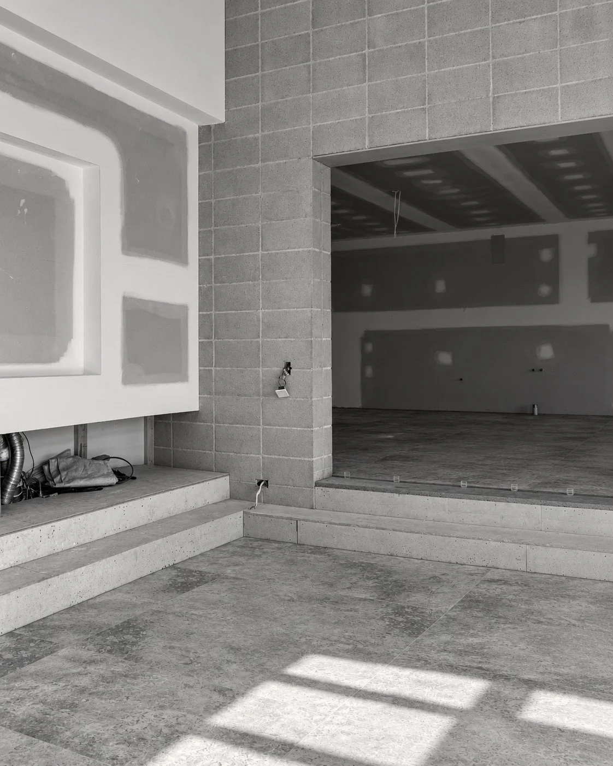
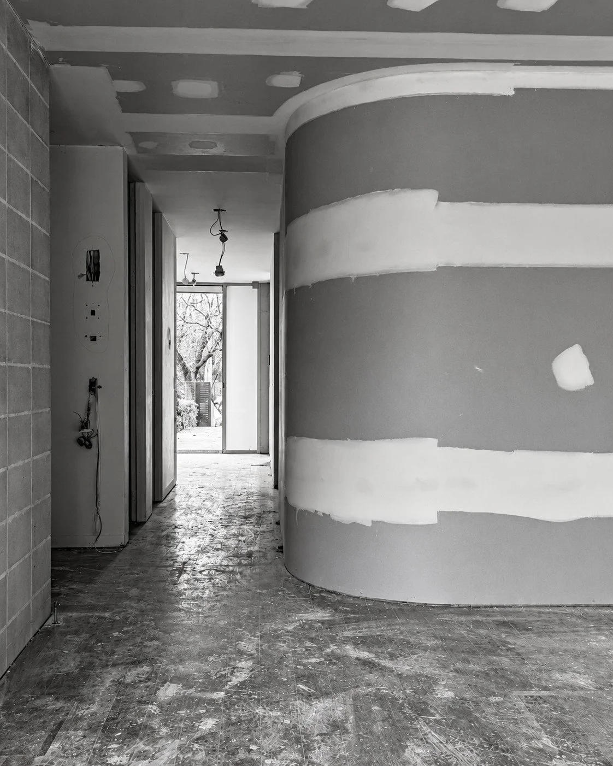
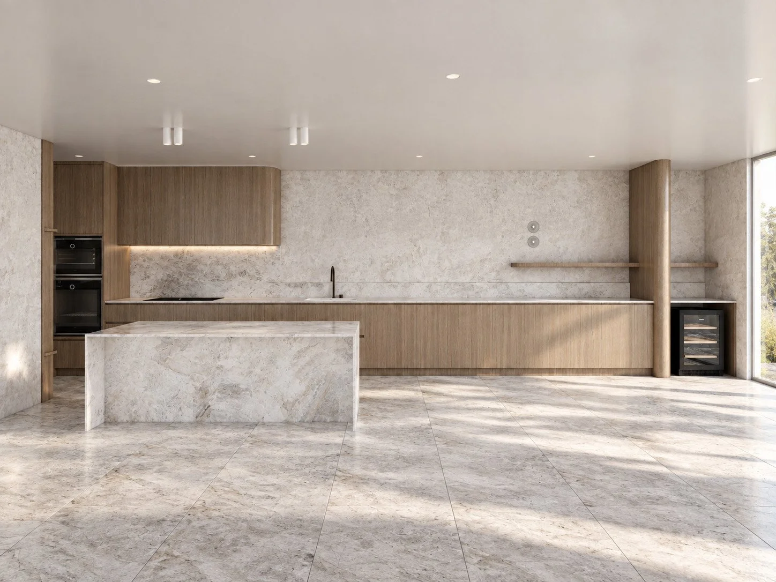
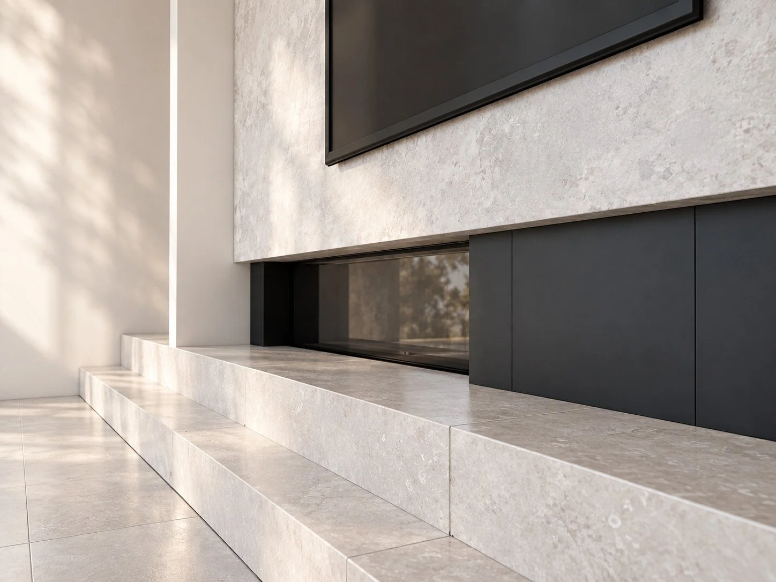
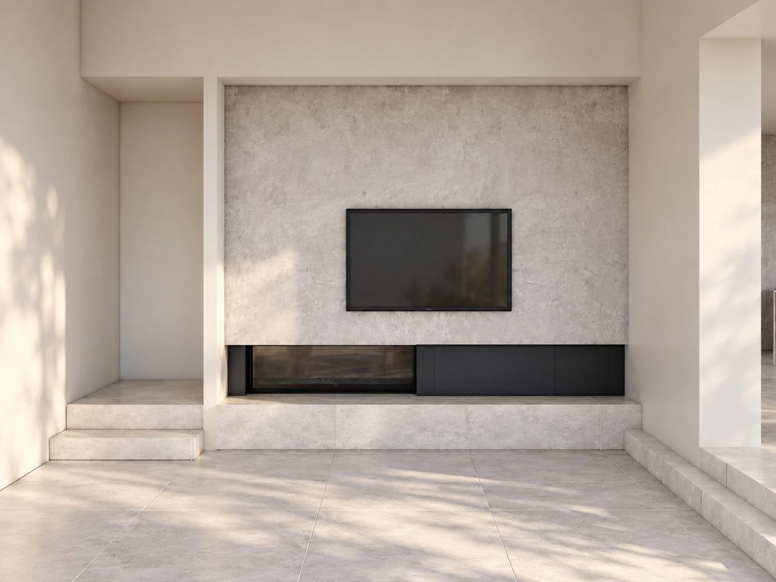
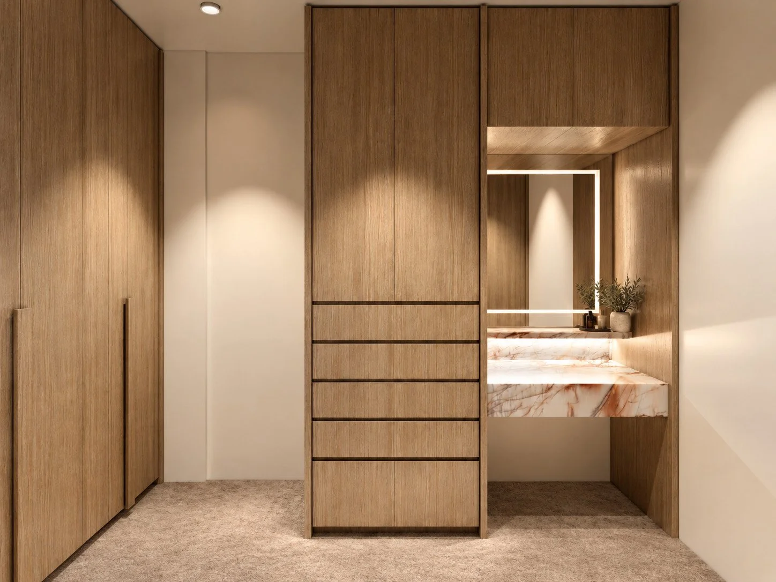
a curved wall leads into the kitchen, where timber joinery and a substantial stone island establish a quiet sense of permanence. high ceilings, bronze accents and large-format tiles bring continuity throughout the four-bedroom, two-bathroom home. integrated fireplace joinery and an illuminated dressing-room vanity extend the same considered approach into more intimate spaces.
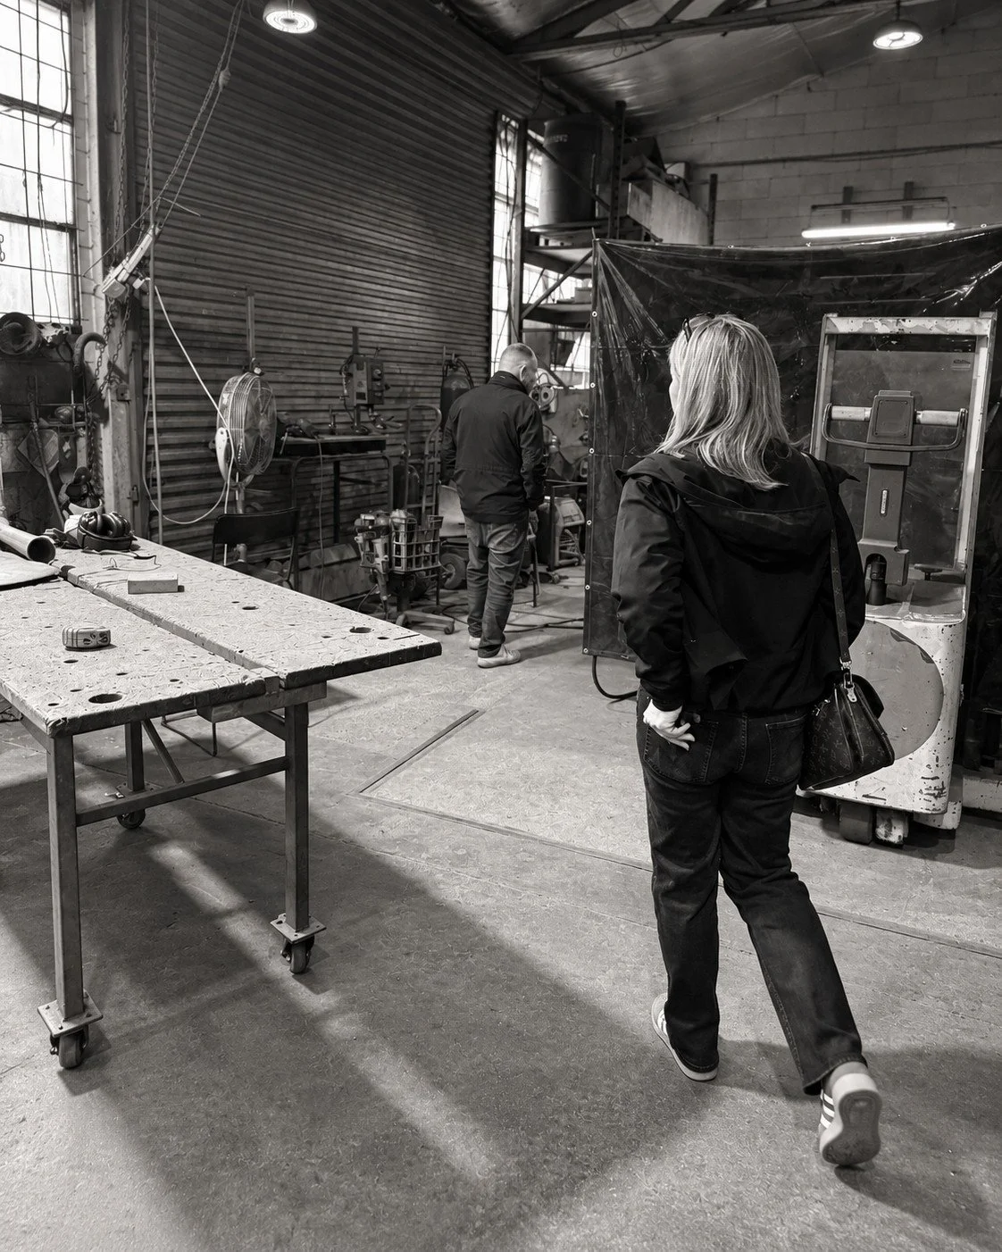
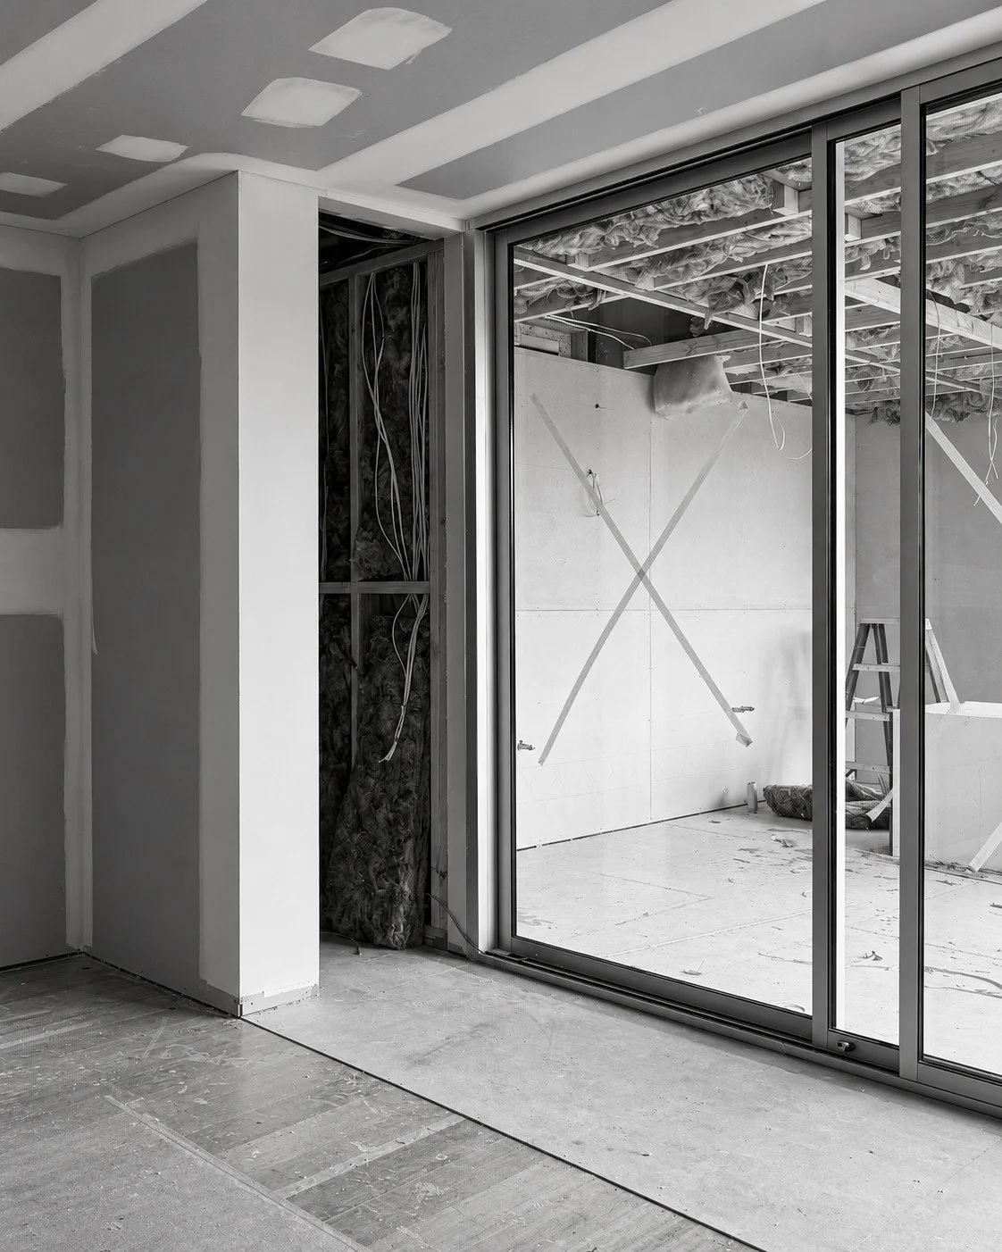
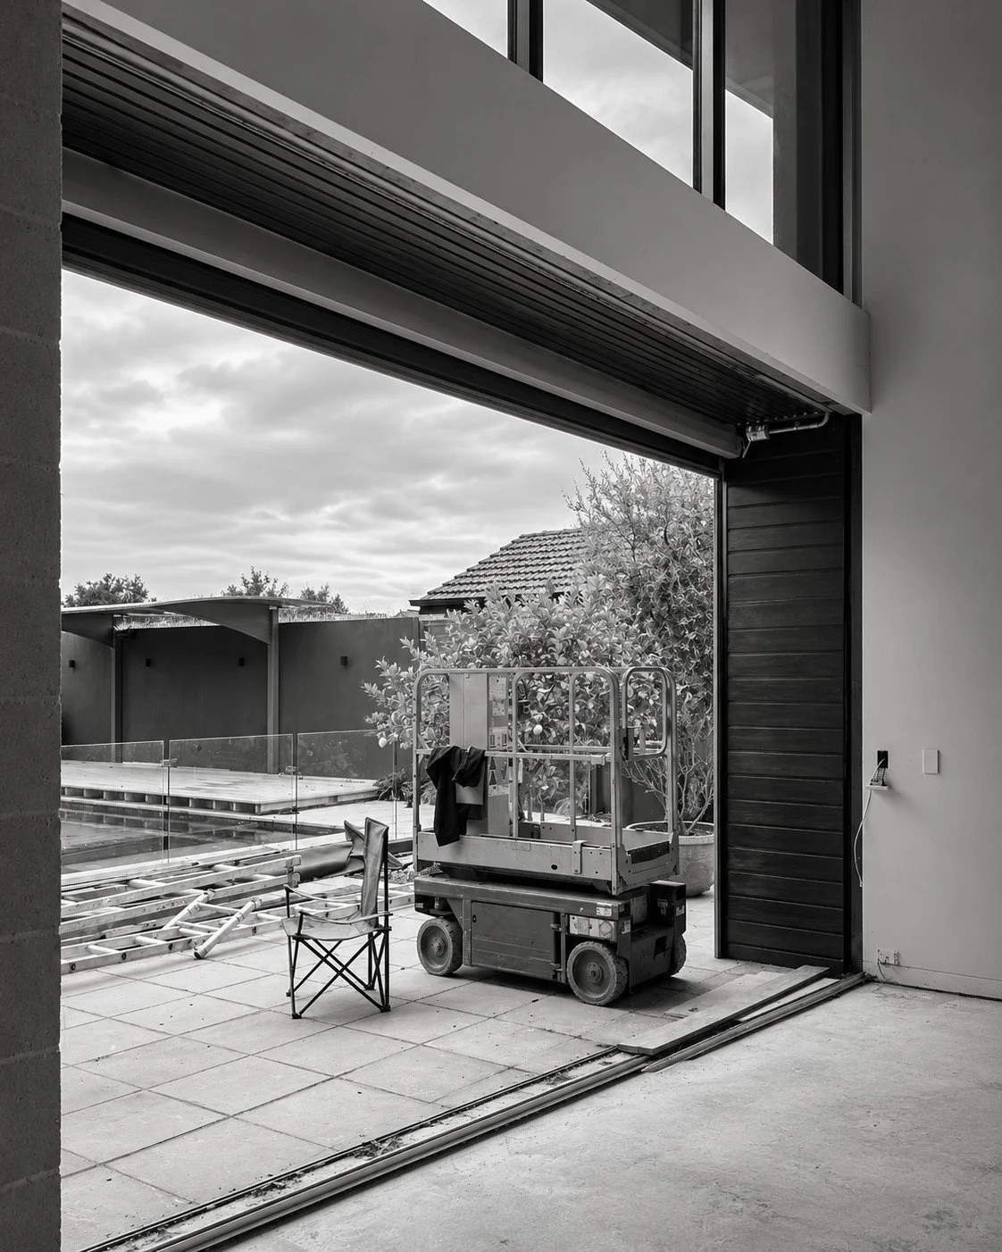
ongoing coordination with the builder, suppliers and specialist trades supports the precise execution of these details. the design is complete and the home is currently under construction.