pearl house
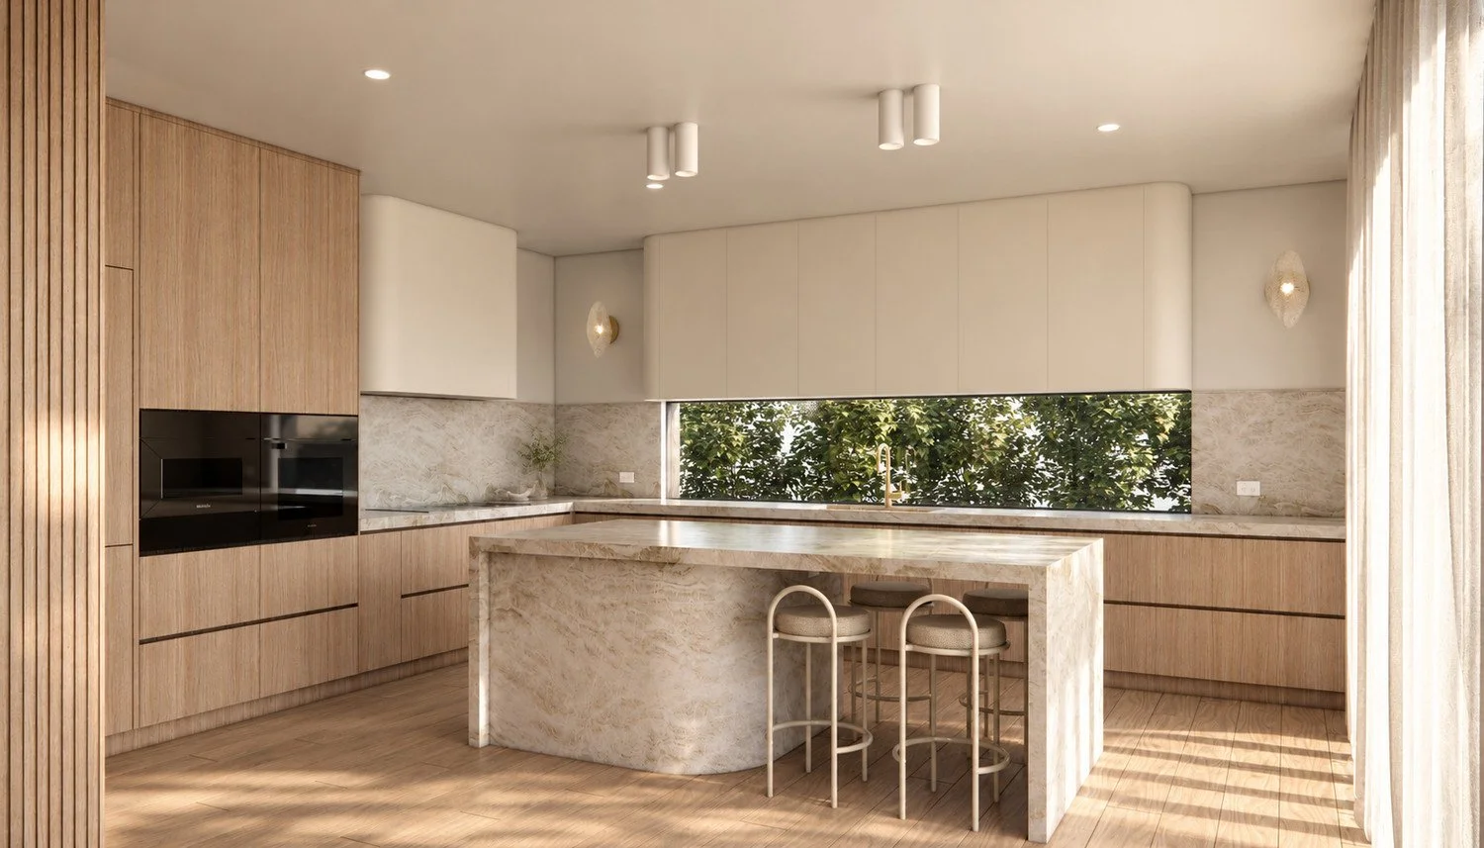
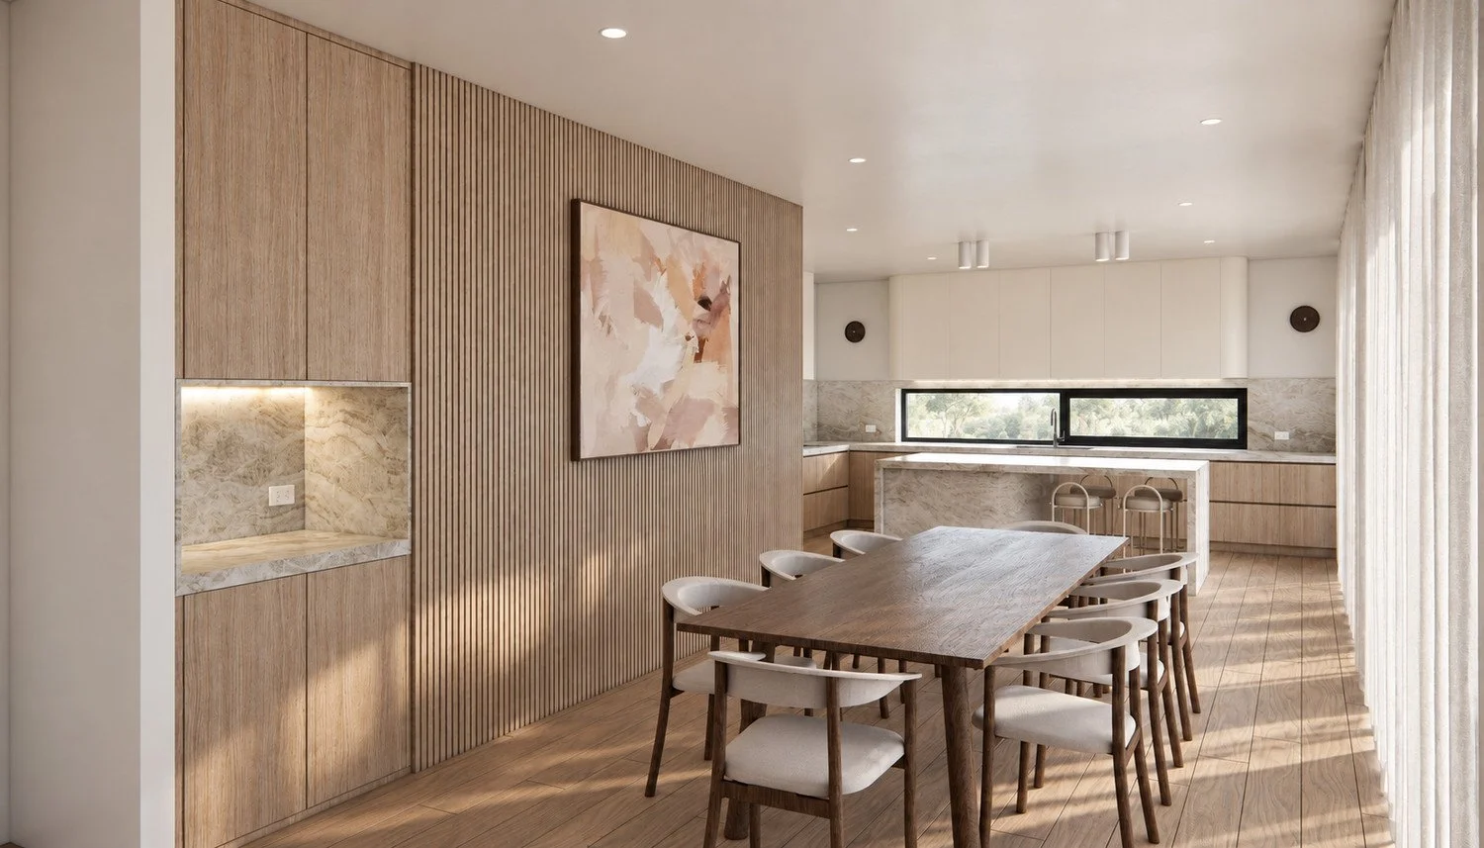
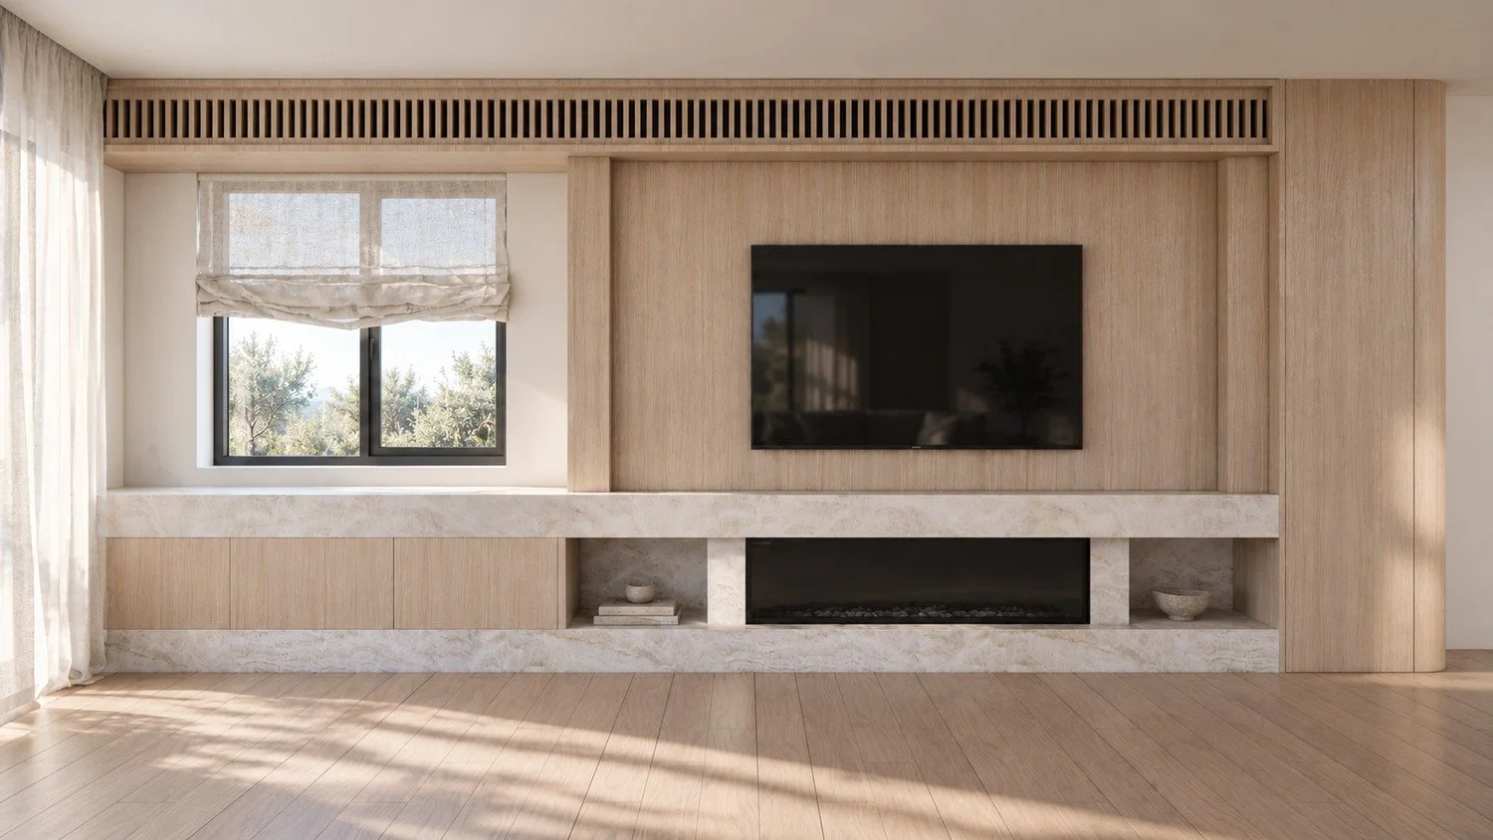
pale timber, fluted panelling and rounded forms shape the proposed interiors of pearl house, a new family home in aberfeldie. custom joinery brings texture and storage to the bright living spaces, with a low stone shelf connecting the cabinetry in the living room.
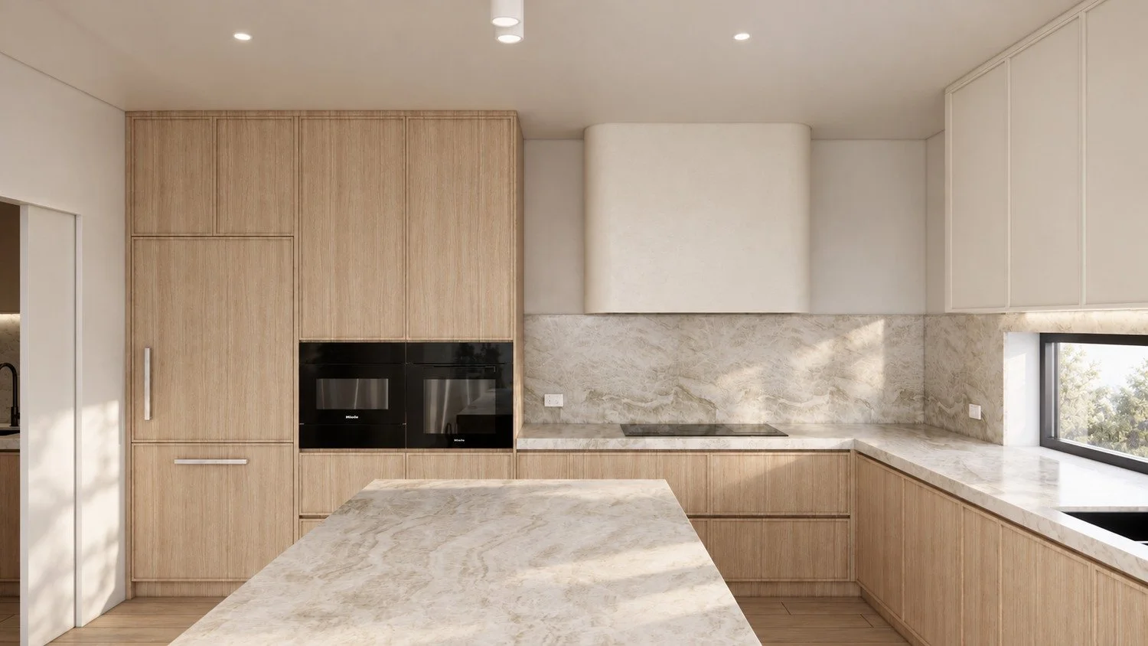
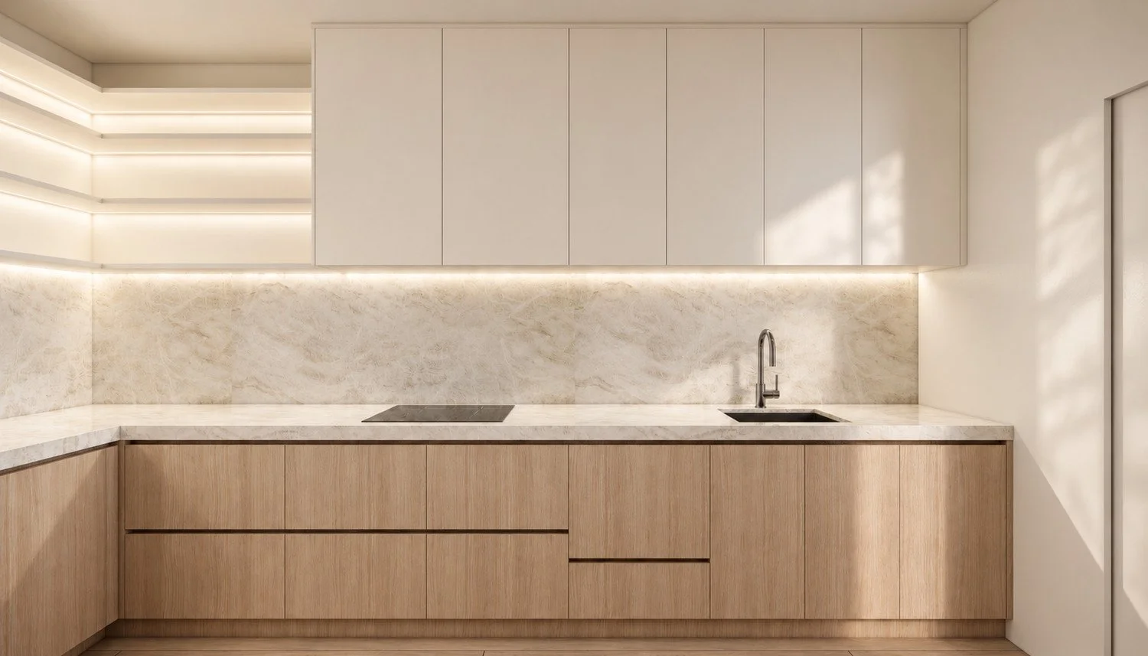
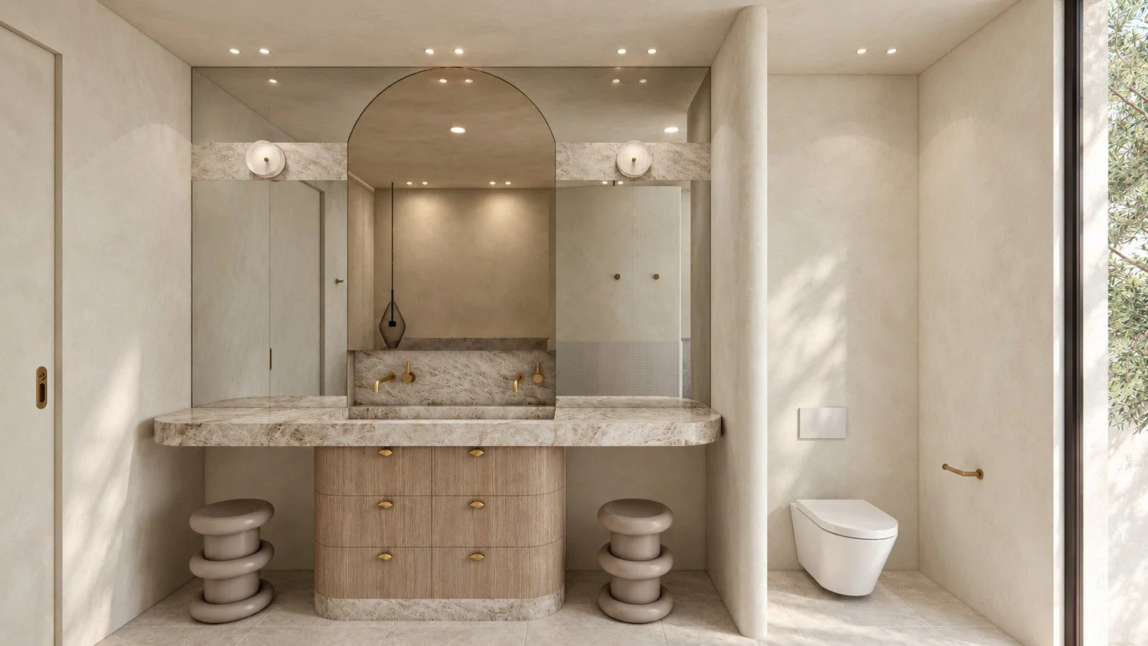
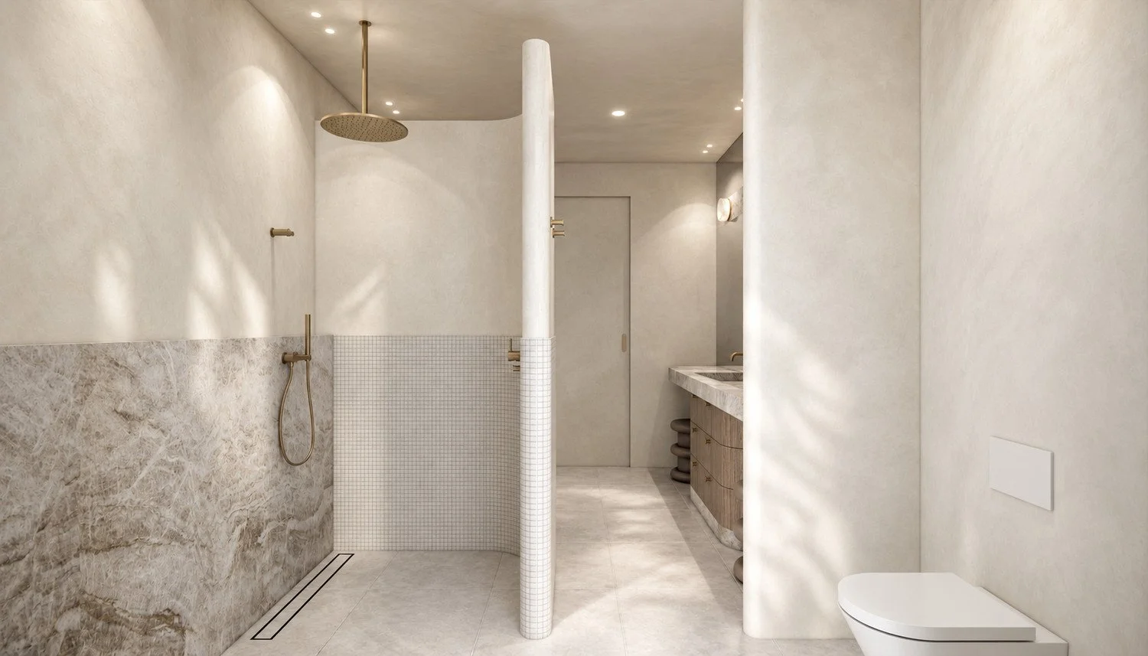
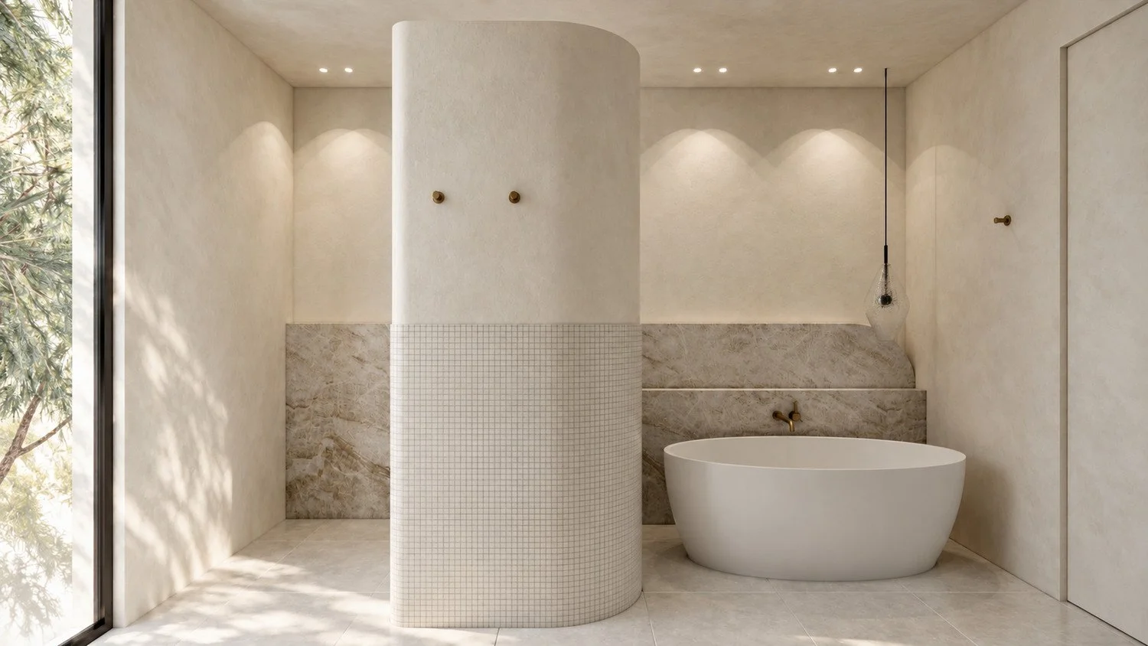
in the kitchen, a curved stone island sits alongside timber joinery and a nearby butler’s pantry. the same rounded forms continue into the bathrooms, where an arched mirror, custom vanity and curved shower enclosure give the rooms a shared design language.