umber house
designed for returning clients, umber is a new contemporary three-storey family home in brighton. multiple living zones offer space to gather, entertain and retreat, shaped around the family’s desire to unwind and relax.
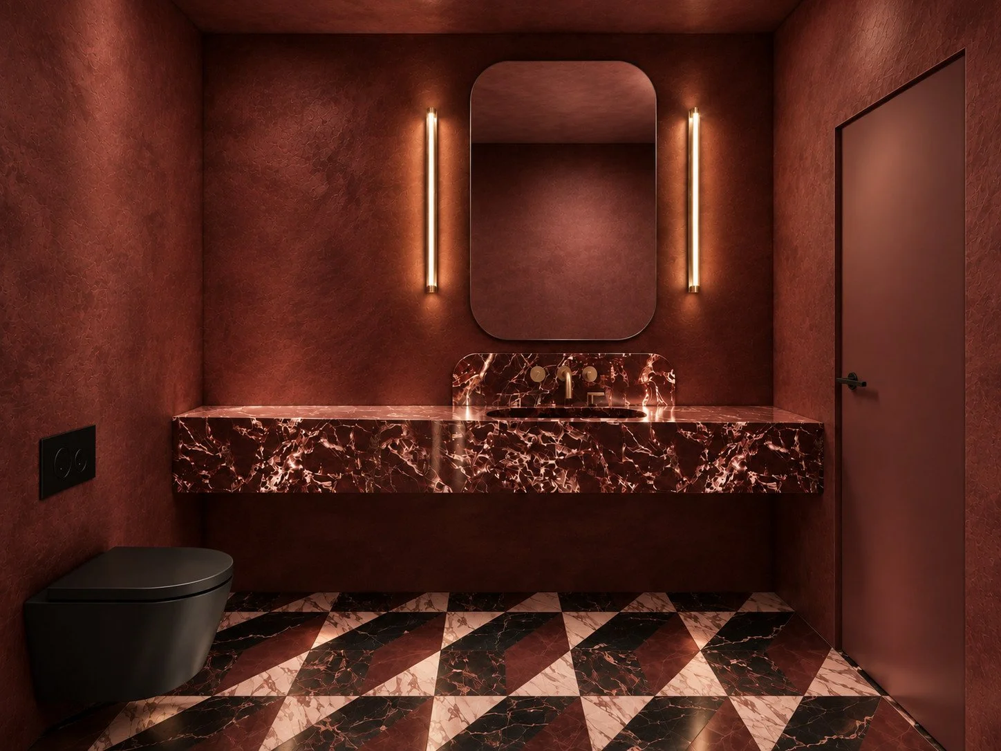
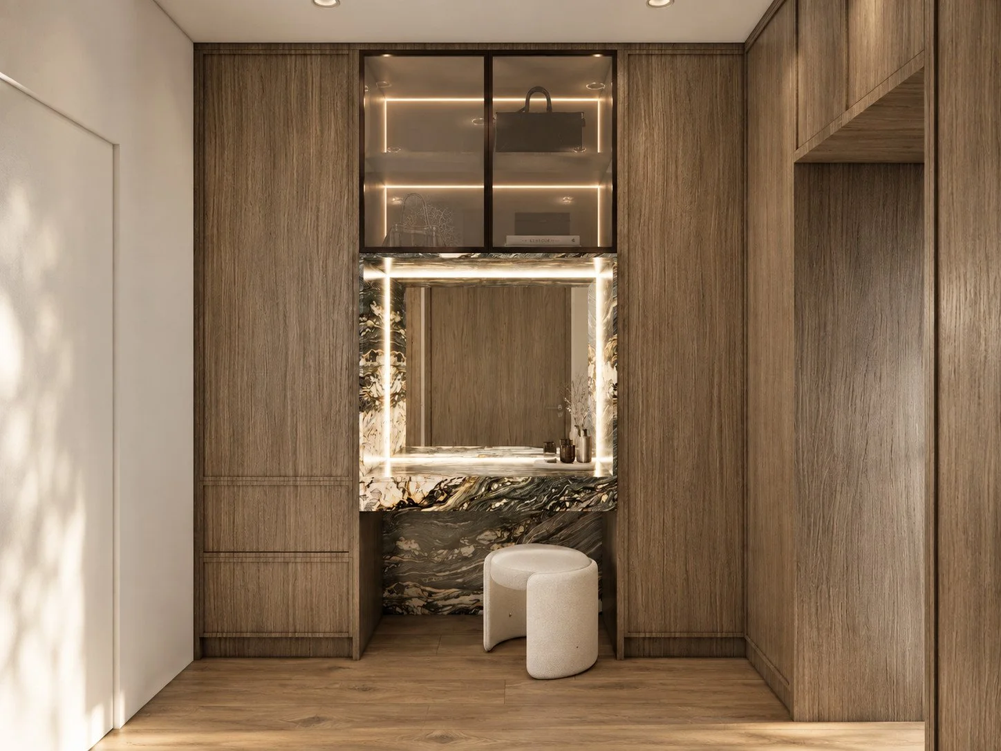
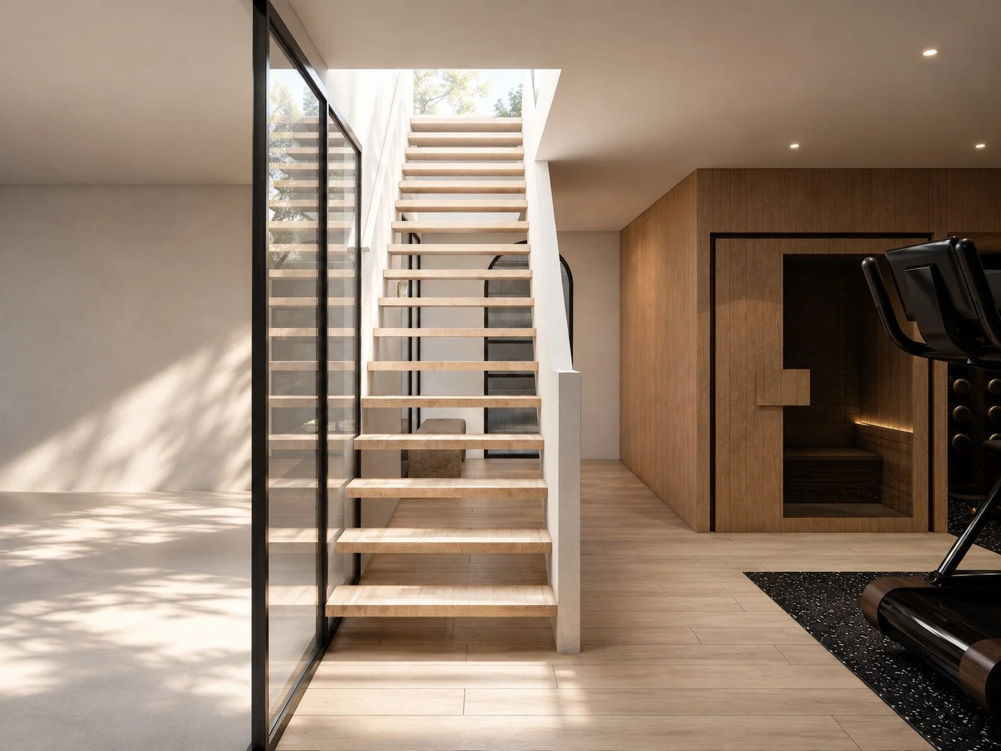
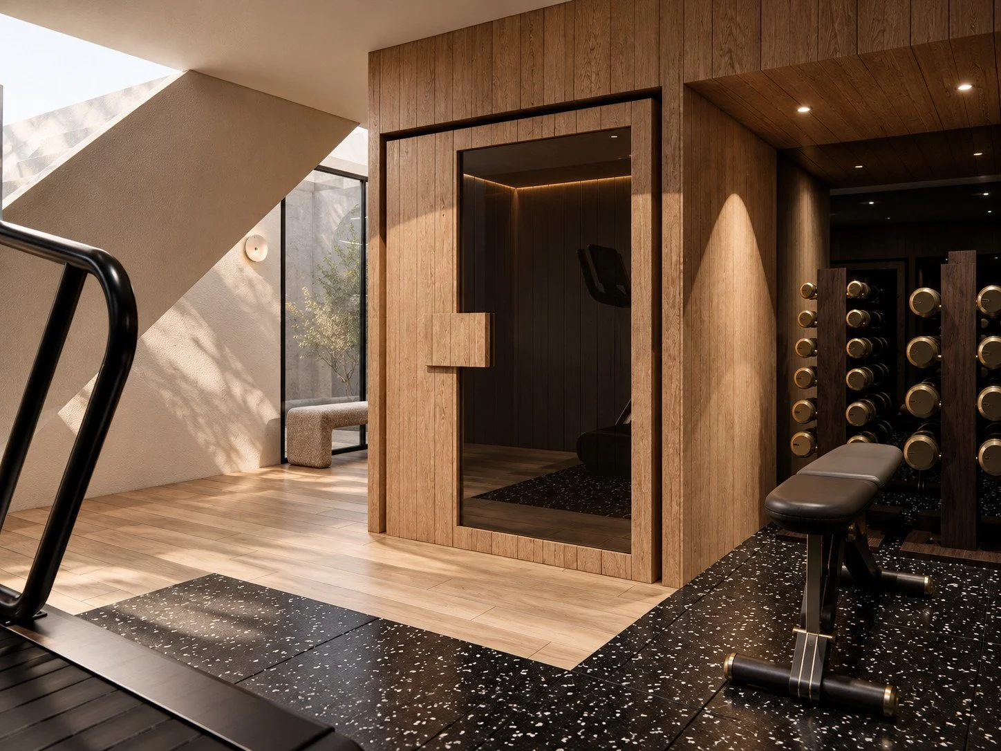
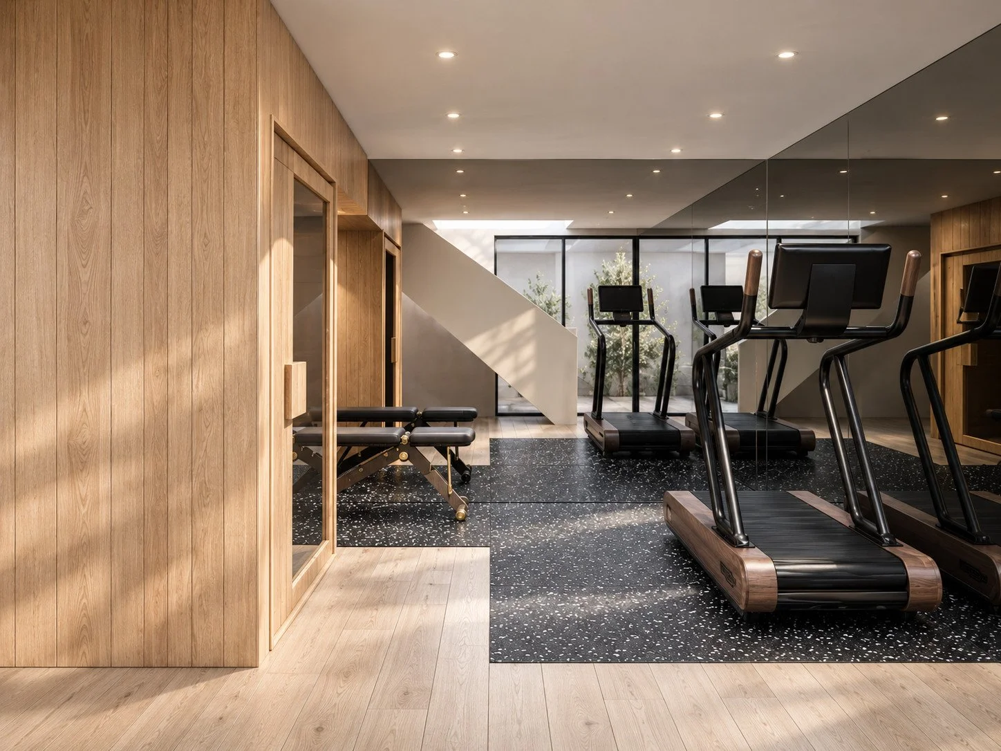
a circular feature window defines the main living area, alongside an integrated entertainment wall. warm timber, natural stone and carefully placed lighting bring depth to the interiors. the distinctive red powder room pairs richly veined stone with a geometric floor, while a timber-lined basement accommodates a gym, sauna and private lounge.
a shared understanding of the clients’ way of living informs the design, developed in close collaboration with the building team, suppliers and specialist trades. the home is currently under construction.