
the kitchen within the home
a kitchen should belong to the whole home. its materials, proportions and fine detail are most convincing when developed alongside the rooms and architecture around it.
a connected design process
begin with the plan and the appliances, then resolve joinery dimensions, surfaces and lighting together. benchtop depth and thickness should respond to use, construction and material requirements, rather than a universal dimension or passing trend.
our essendon studio’s custom joinery design and materials and finishes specification bring these decisions into a cohesive melbourne interior.
the following archive references explore different approaches to that relationship, with external design credits retained.
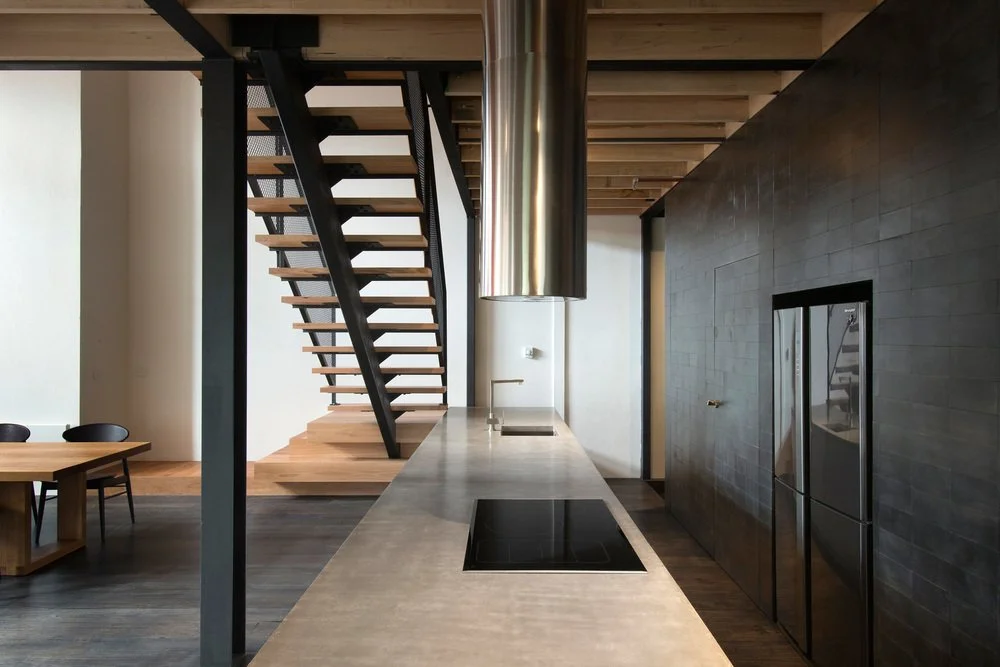
dark cabinetry and a concrete-like surface give this kitchen a clear material contrast. the original supplier reference was quantum six; confirm the particular product’s application and care requirements rather than assuming all such surfaces are heatproof.
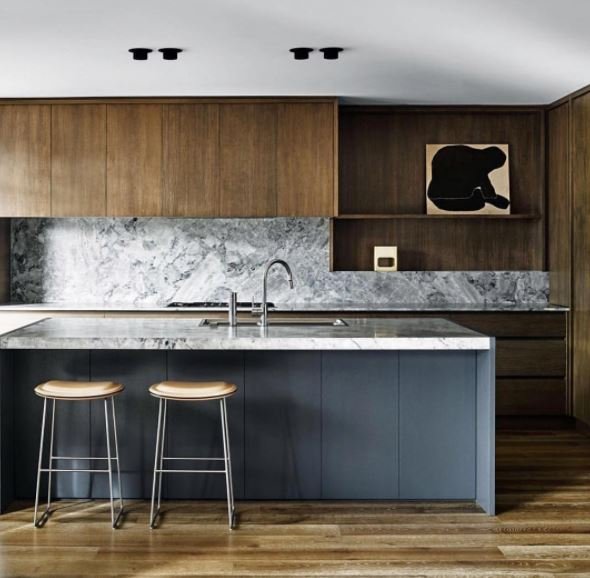
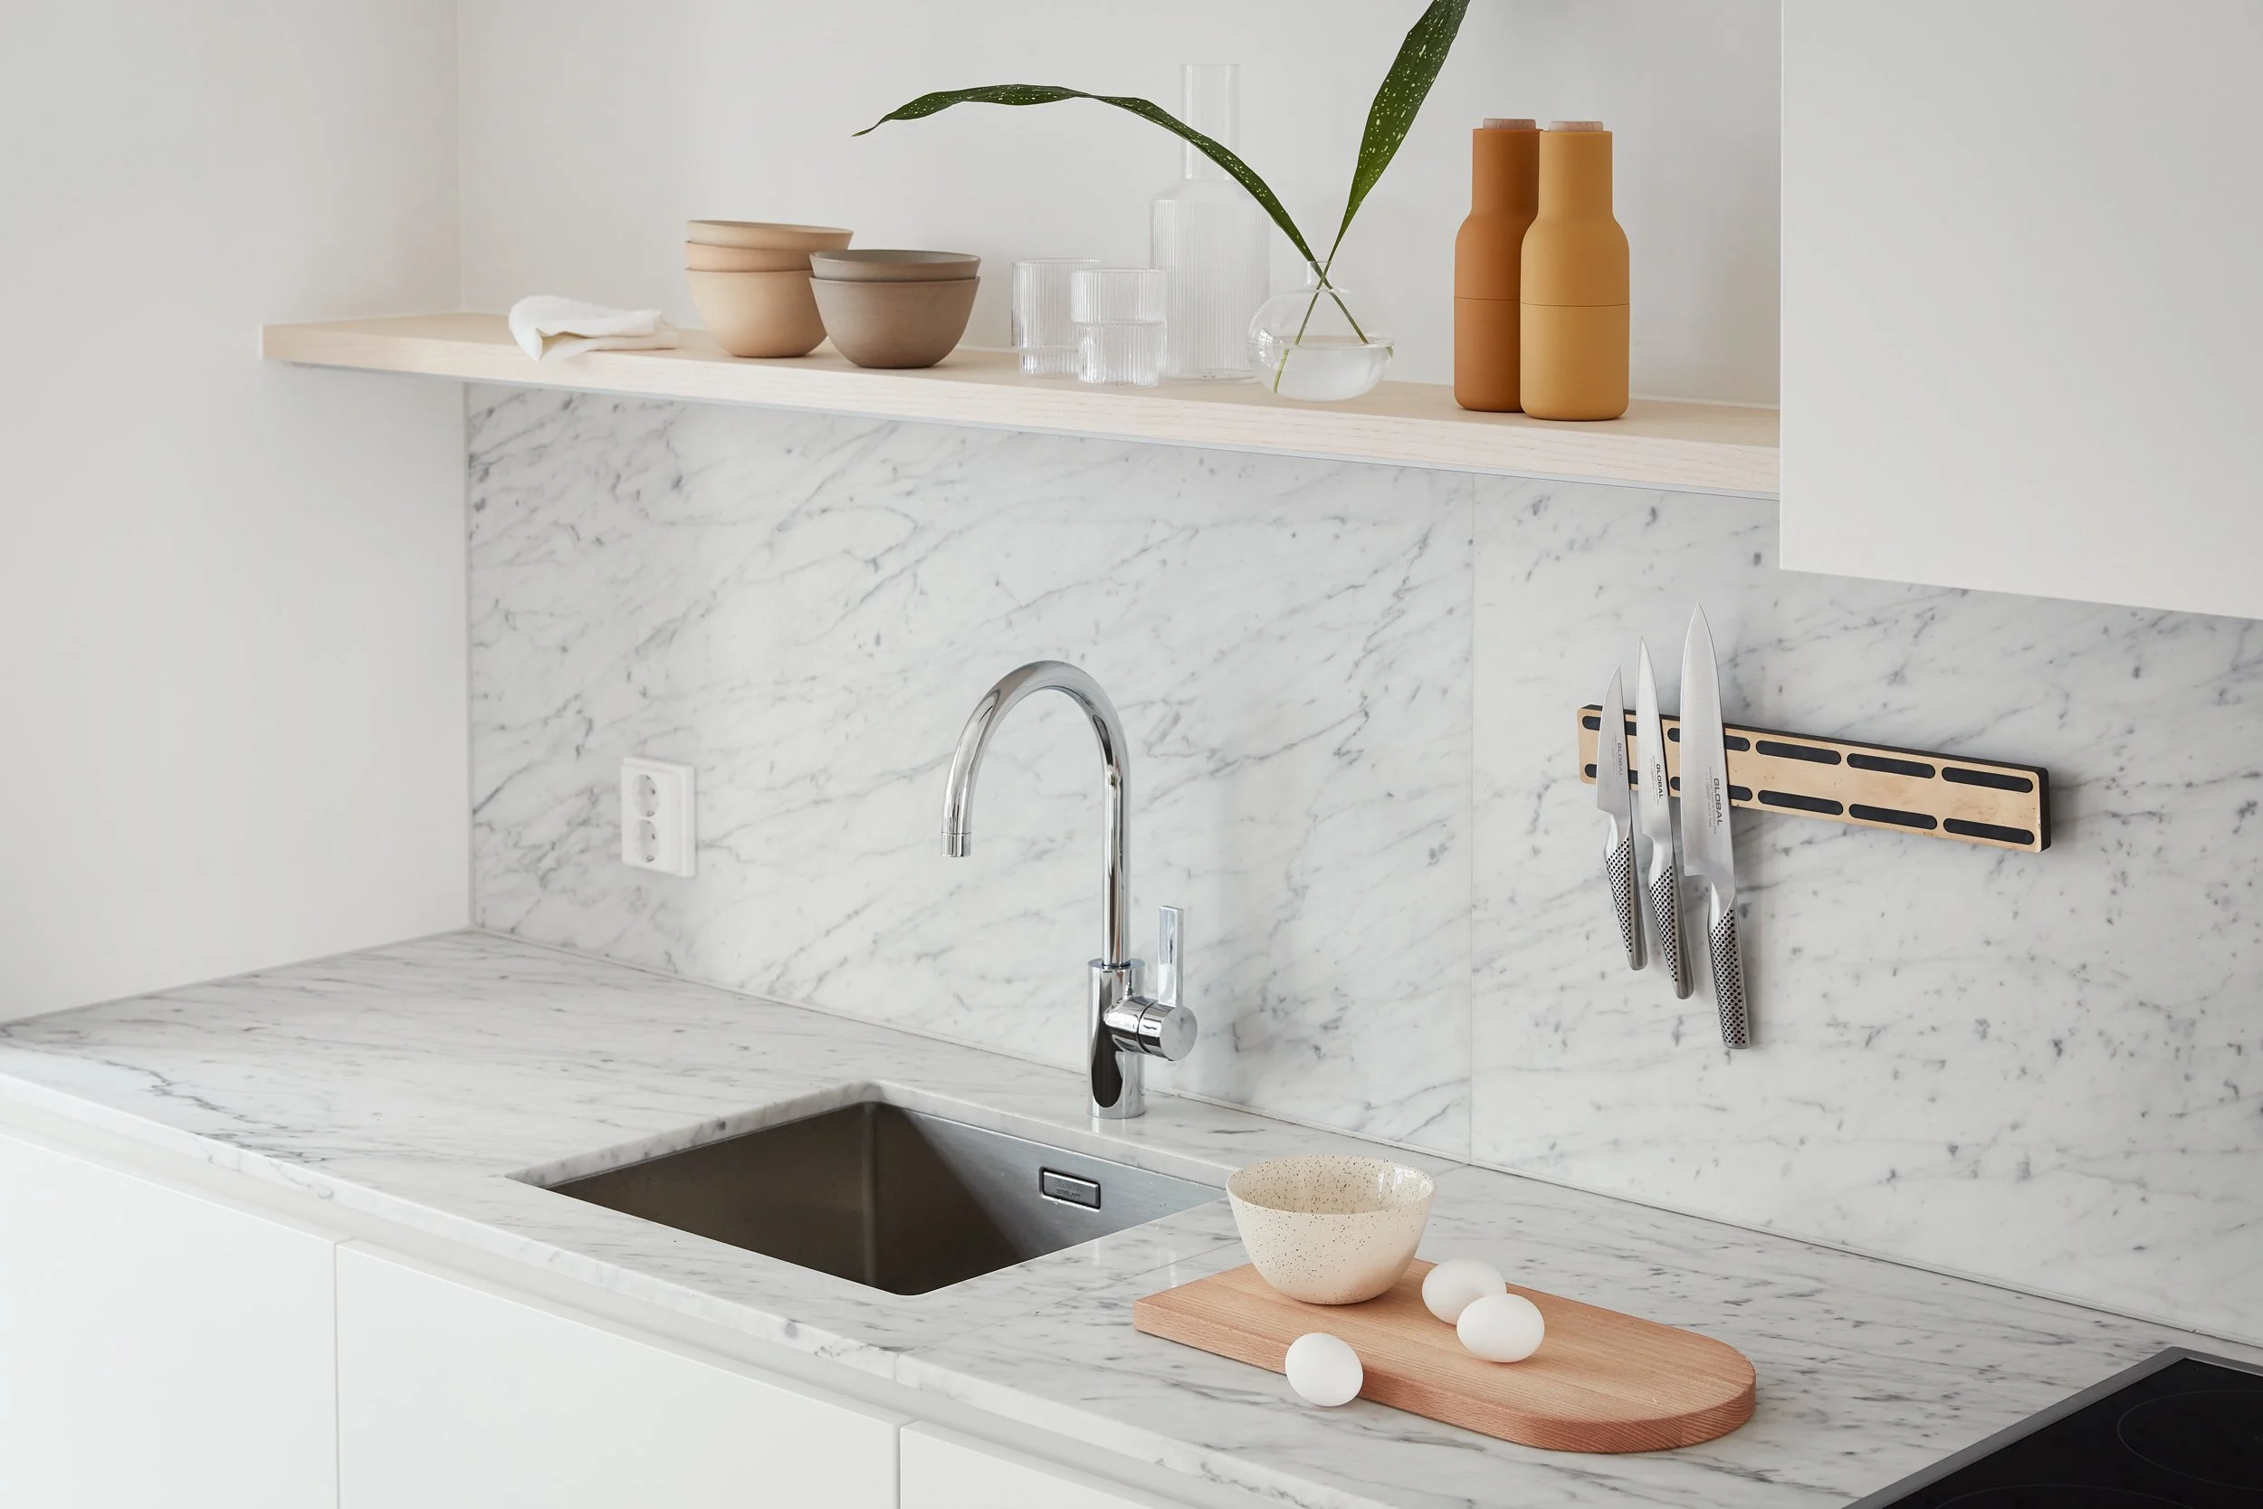
design by david flack interiors. a selected marble slab becomes a defining element, balanced with timber and quieter cabinetry finishes.
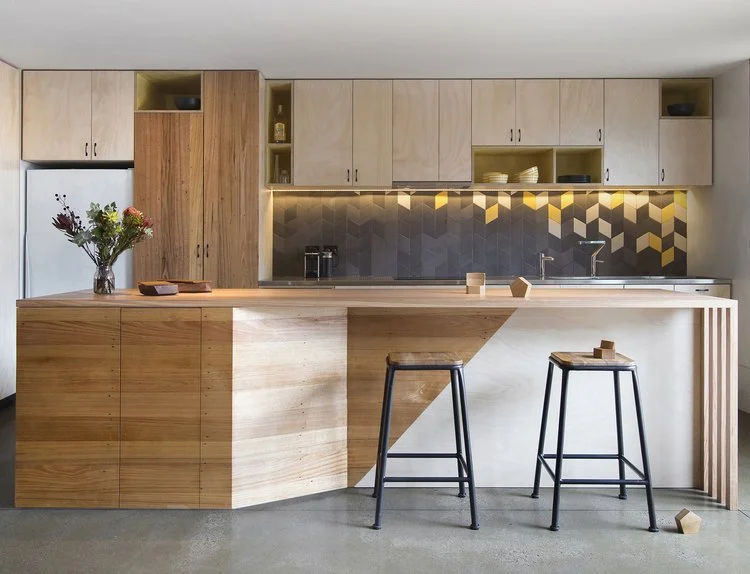
angled forms and patterned tiles give this kitchen a more expressive geometry.
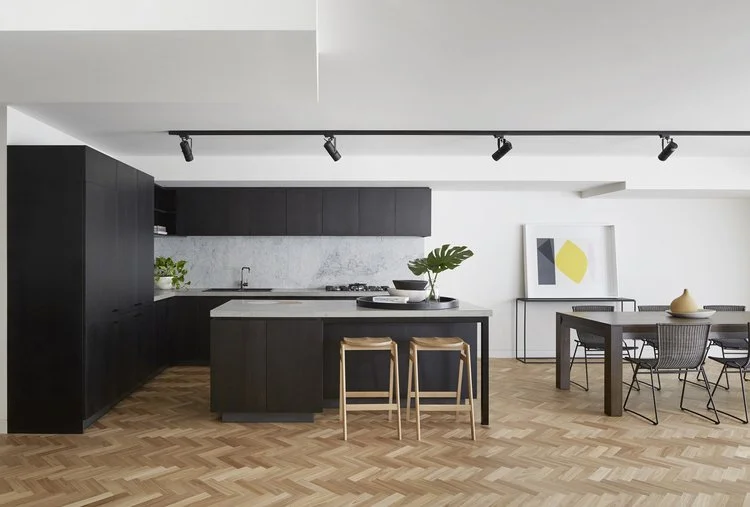
framing gives the island a distinct furniture-like composition within the room.
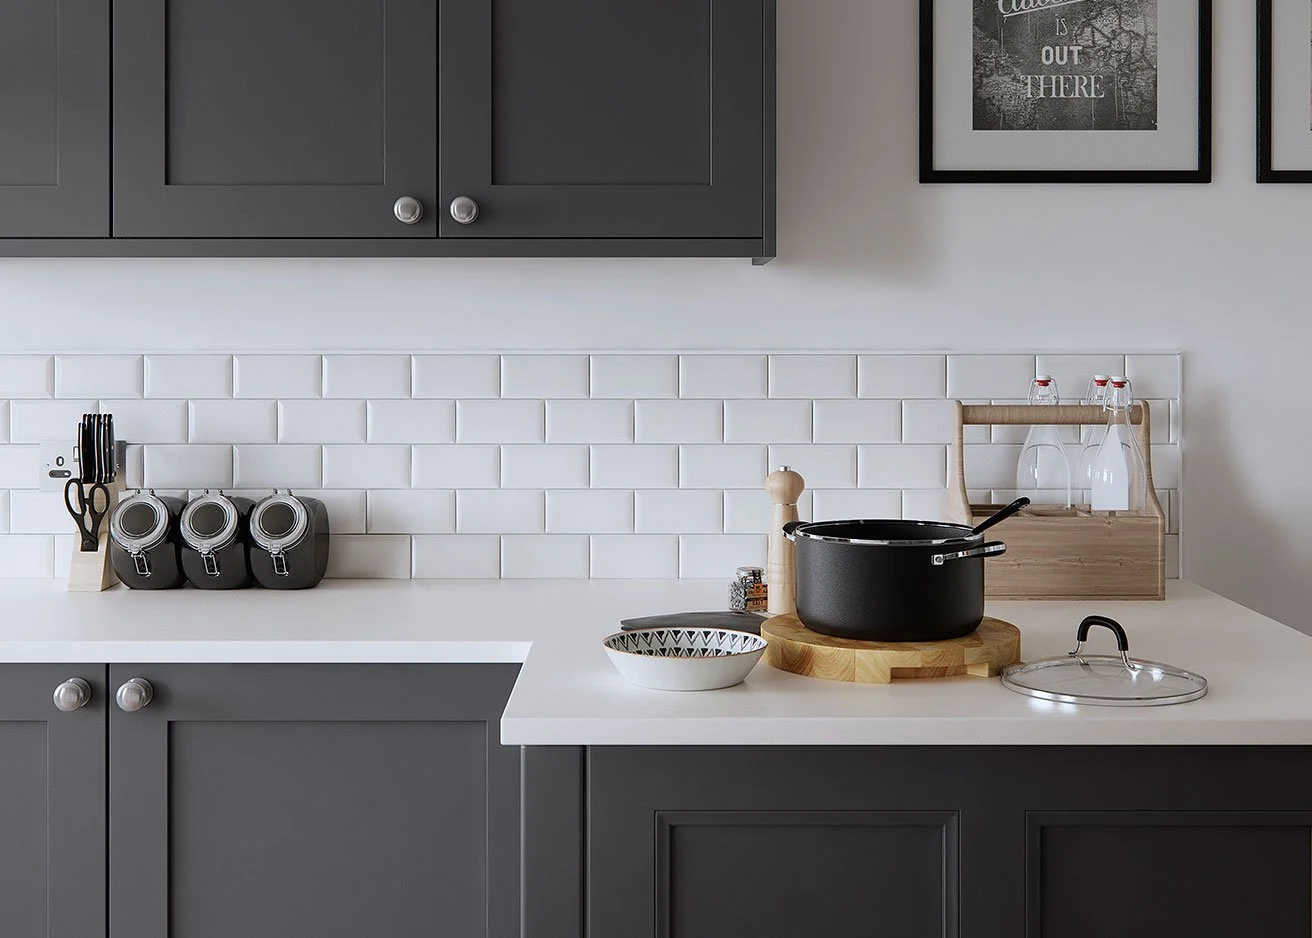
shaker doors and subway tiles bring a more traditional language to the joinery, with grey cabinetry and pale surfaces keeping the palette measured.
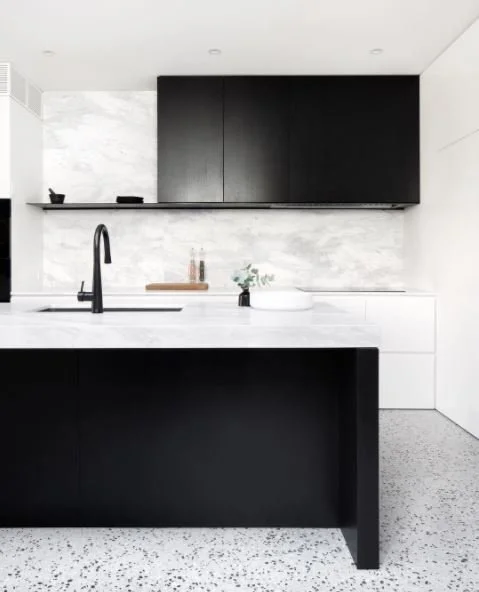
black, white, terrazzo and marble introduce contrasting scale and texture within a restrained colour range.

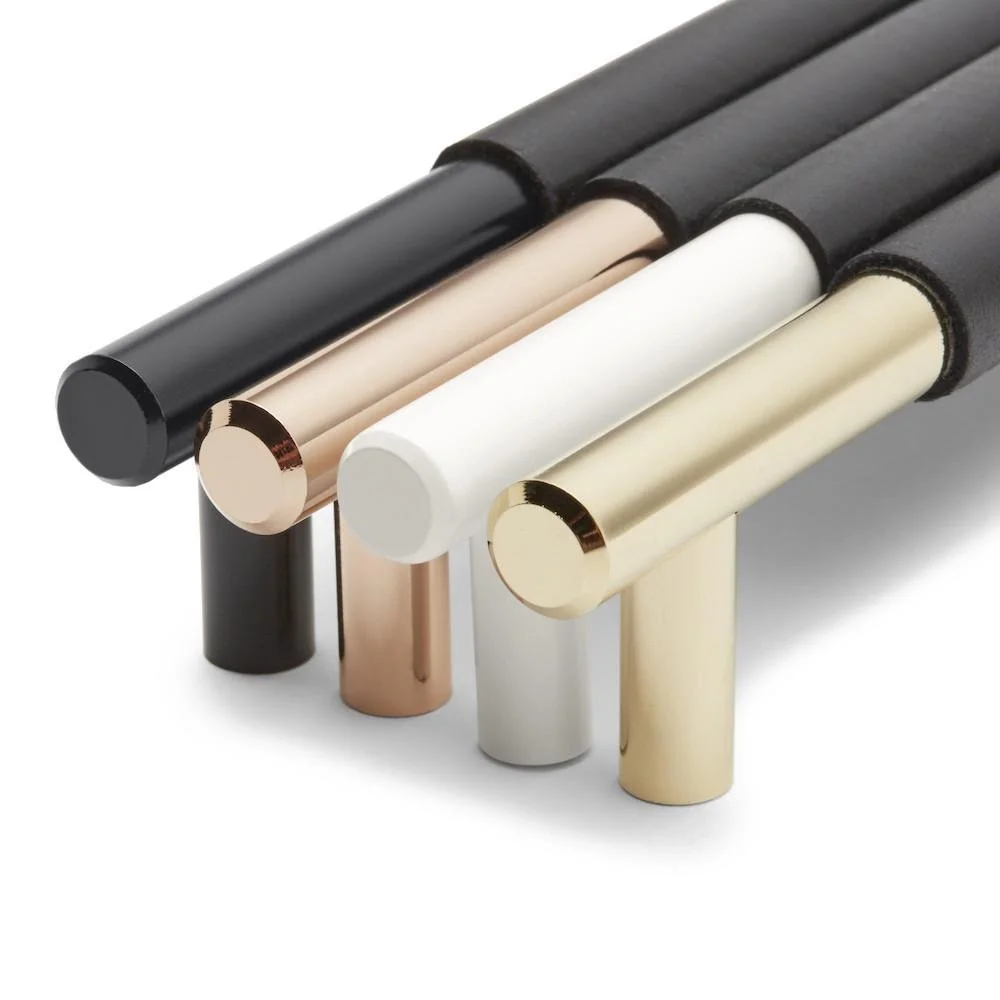
custom handles by made measure show how a small detail can give joinery its own material identity.
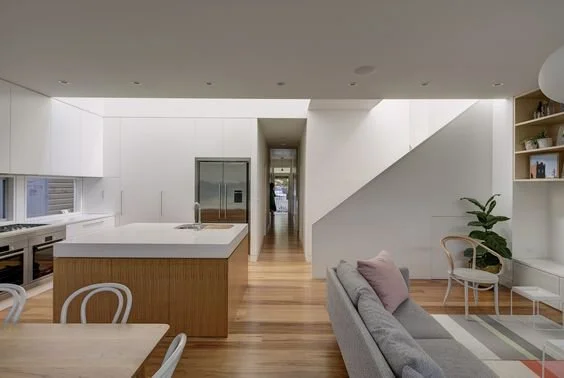
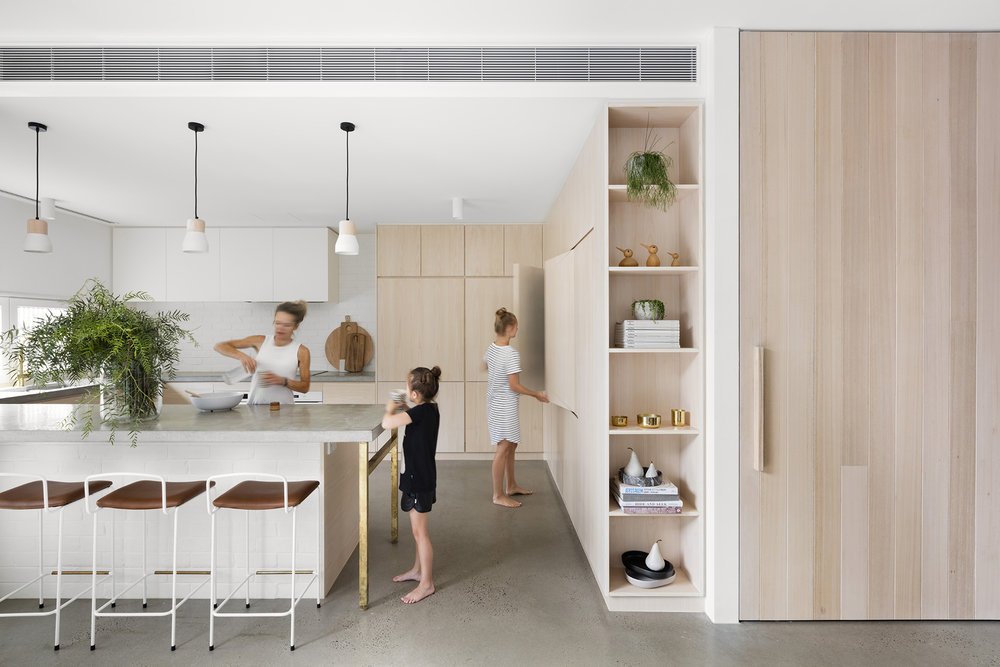
a monolithic island can establish a strong central form. resolve seating and storage around the household’s requirements and the available circulation.

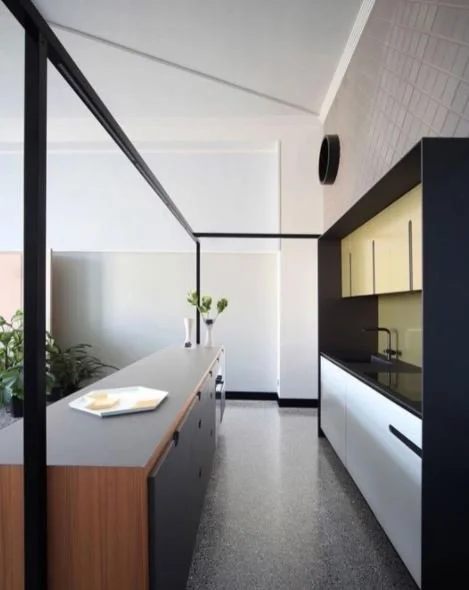
the framed island reads as a distinct piece within the larger kitchen composition, set against the quieter floor surface.

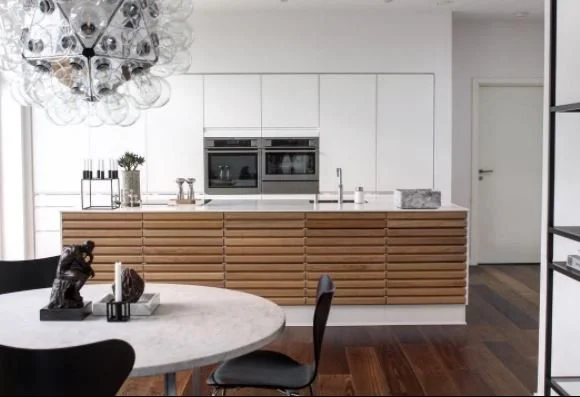
repeated panelling introduces another rhythm and texture to the joinery.
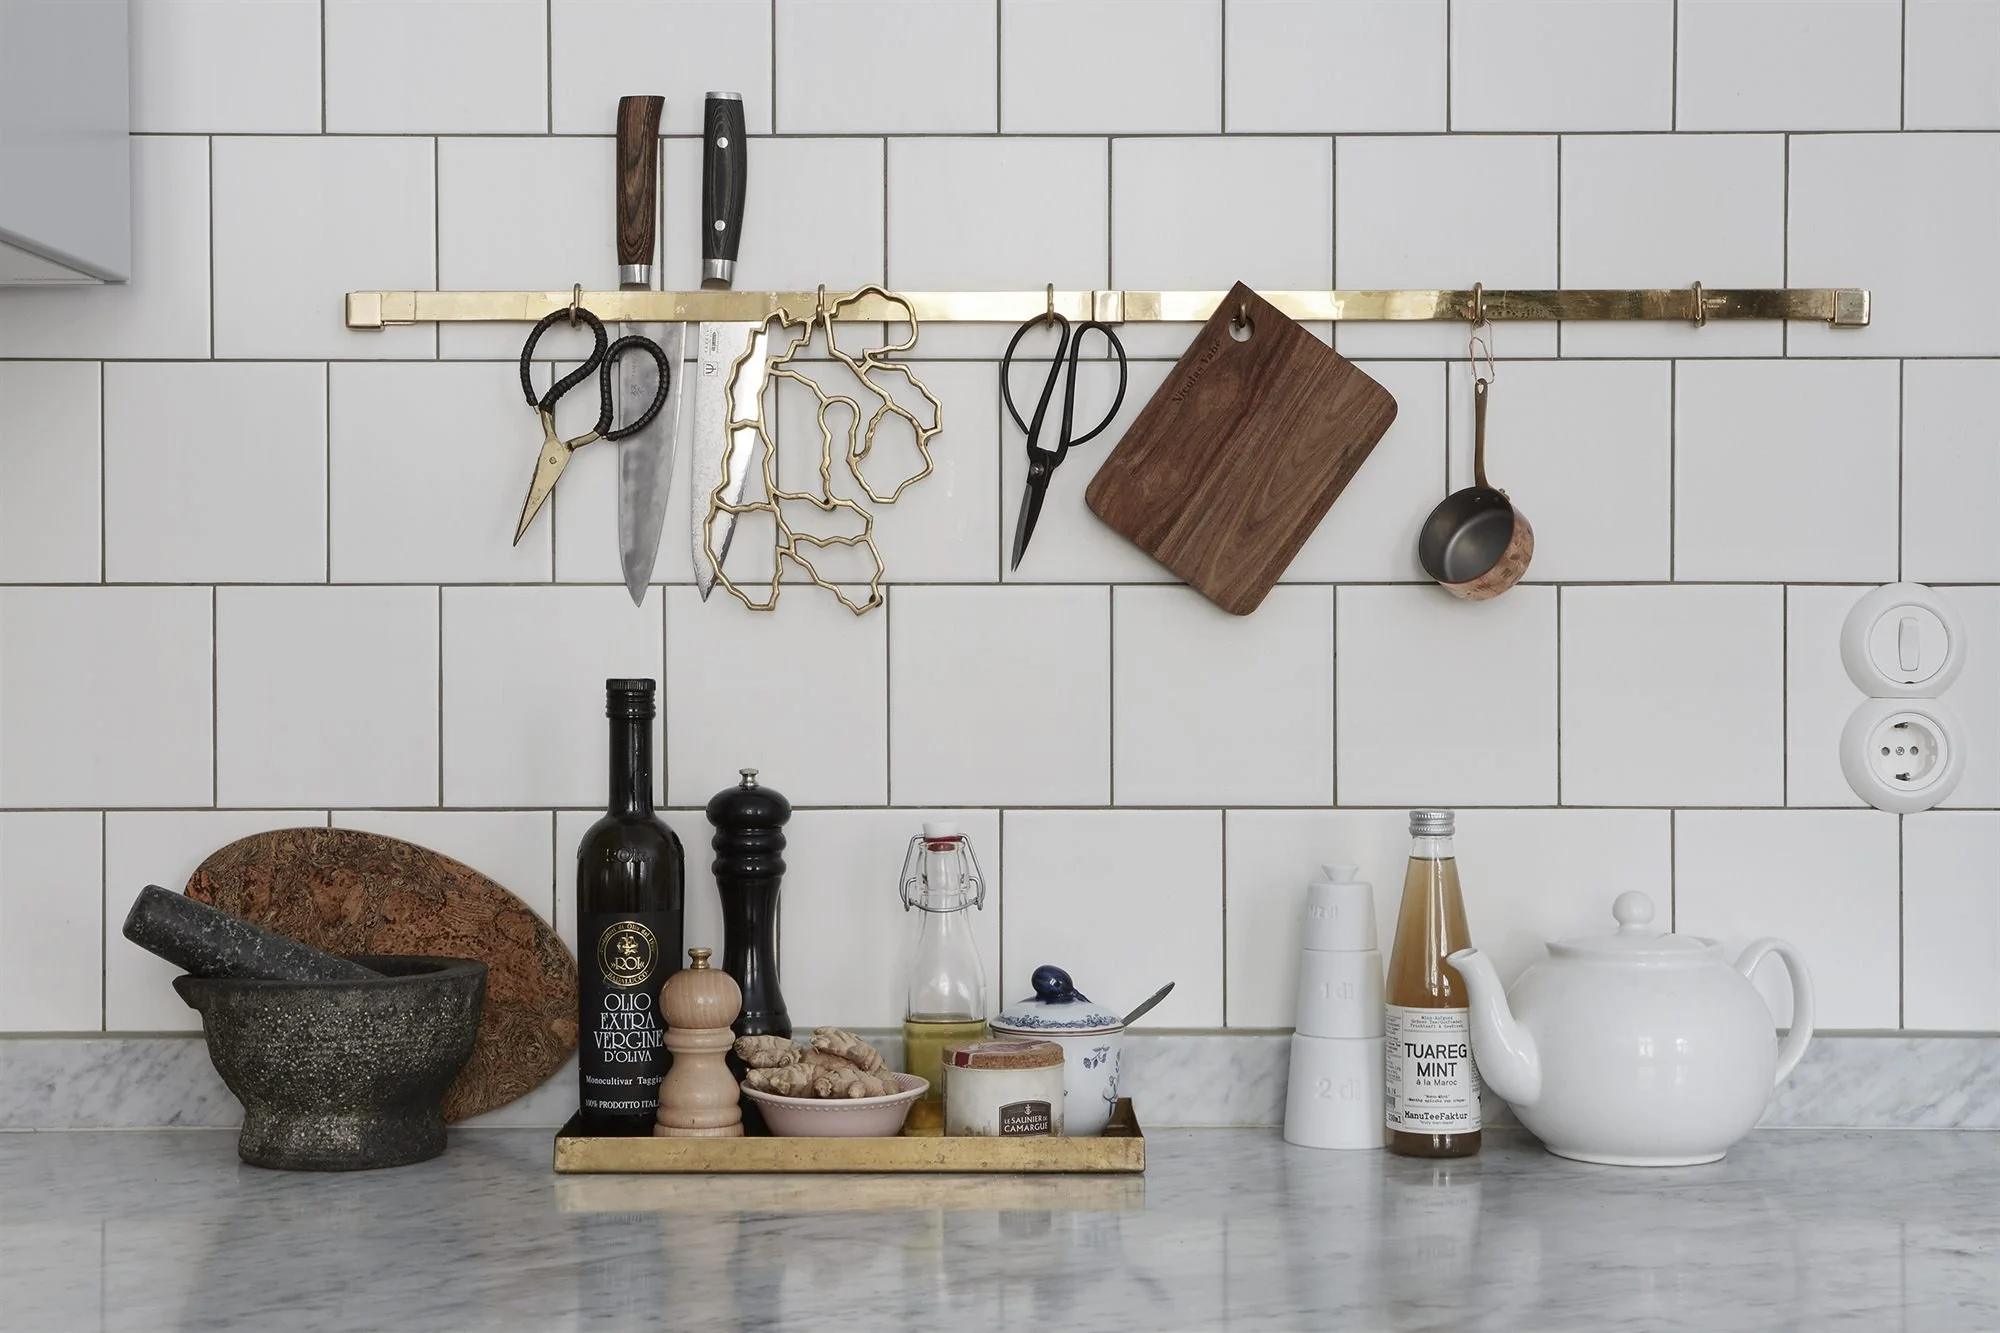
a small selection of useful objects brings a personal layer to the finished kitchen, while keeping working surfaces clear.
designed around daily life
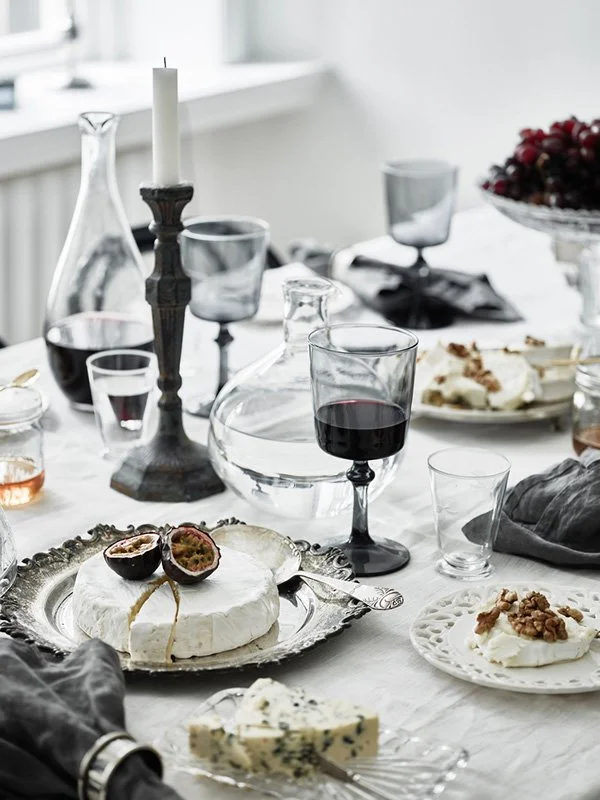
the kitchen’s lasting character comes from the way it supports cooking, conversation and everyday rituals. consider the places to gather alongside preparation and storage, so that the finished interior is comfortable as well as carefully resolved.