
walk through your home with fresh eyes before deciding what to change. worn surfaces, unfinished repairs and furniture that interrupts movement can draw attention away from the rooms themselves. discuss the property with a local agent, then establish a clear scope for the design work.

look at the floors first
flooring connects the rooms and occupies a large part of what you see. identify areas that need cleaning, repair or refinishing, and ask a specialist about the options for the existing material. consider the transitions between rooms before introducing a new finish.
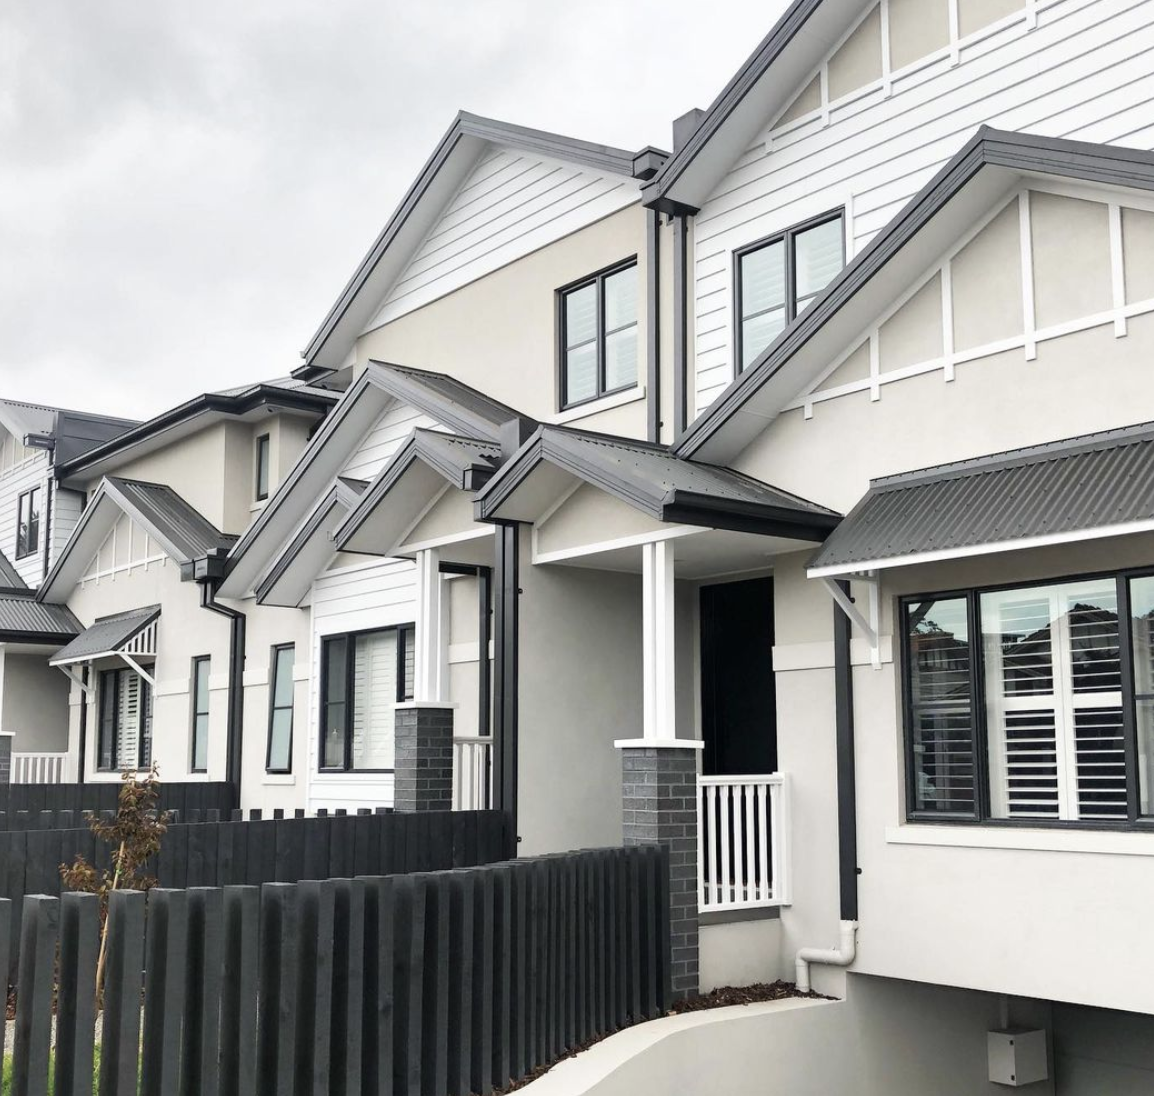
choose paint beside what will stay
bring paint samples alongside flooring, tiles and timber, viewing them in the room’s daylight and under its lighting. a colour consultation can help narrow the palette. allow for preparation and repairs, so the finished surfaces support the colours you have chosen.
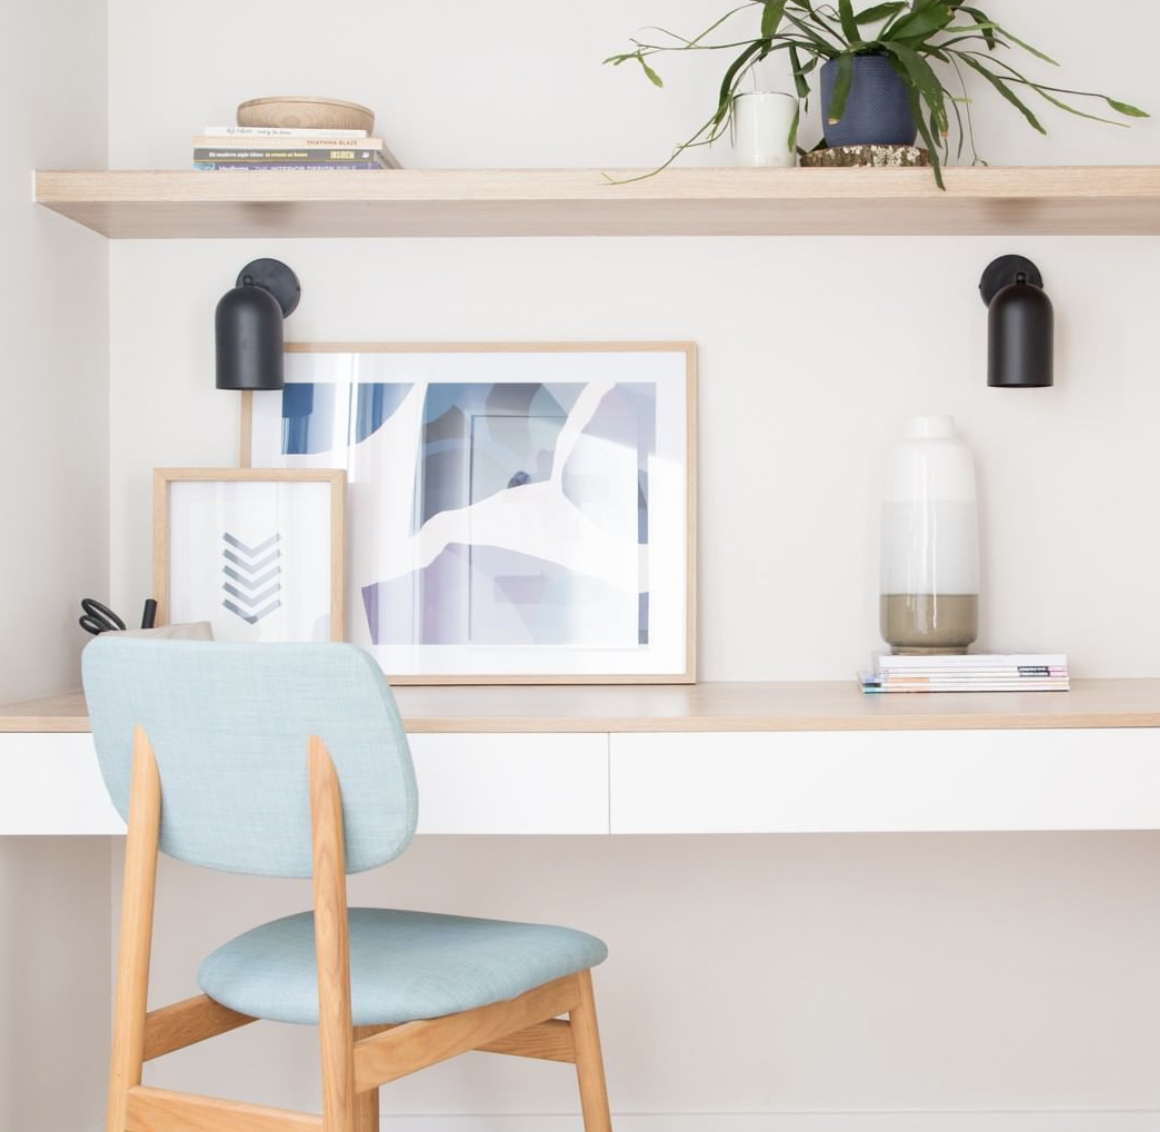
show how an awkward space can be used
a desk and lamp can give an unused corner a purpose. check the dimensions, access to power and space for a chair, then consider the view from the doorway. furniture should make the room’s use clear while leaving comfortable paths through it.
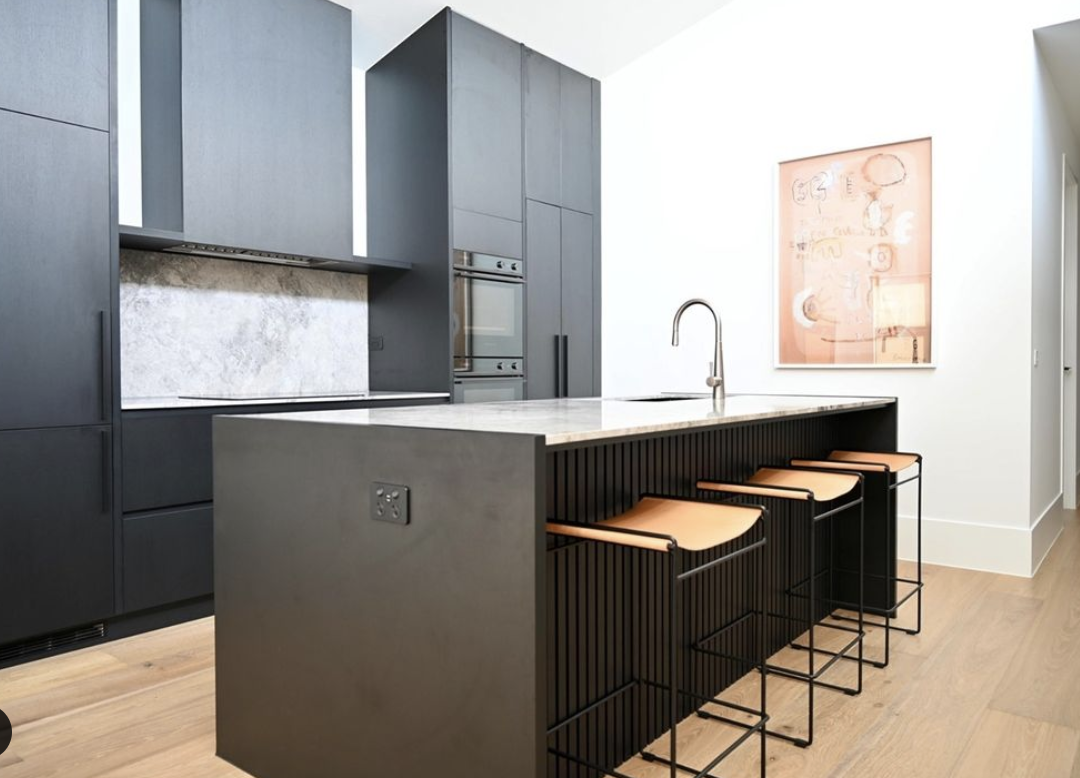
be selective in kitchens and bathrooms
start with repairs and the details that affect daily use. lighting, storage and selected finishes may deserve attention before a larger redesign. record these priorities in your interior design brief, and consult the relevant trades about changes involving plumbing or waterproofing.