
behind a considered renovation
first published after the block’s 2021 season, this archive reflection looks beyond the television schedule to the preparation behind a residential renovation. an enduring interior depends on a shared direction and the coordination of many decisions.
our melbourne residential interior design work develops that direction with clients and the wider team, connecting planning, materials and fine detail.
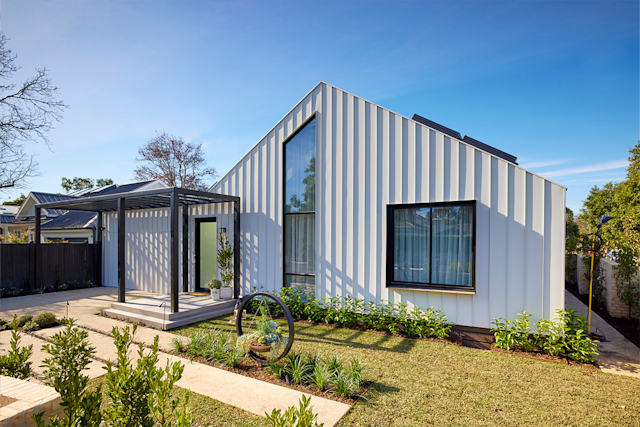
agree on the purpose
a family home, an investment property and a home prepared for sale have different briefs. establish what the project needs to achieve and which elements matter most before developing the scope.
for a personal home, consider how it will be lived in now and how those requirements may change.

resolve the relationships early
spatial planning, services, joinery and lighting affect one another. drawings and a coordinated specification allow the team to review these interfaces before construction, while physical samples make the material direction easier to understand.

allow for the sequence
a television programme’s pace is not a construction schedule. review approvals, procurement, fabrication and installation with the builder and suppliers. bespoke items may need decisions well ahead of their installation date.
keep the programme under review as site conditions and availability become clearer.

make priorities clear
an agreed scope and current quotations help the team evaluate choices consistently. distinguish essential work from optional additions and discuss allowances for unresolved conditions with the builder and appropriate advisers.
design decisions should be assessed within the whole project, rather than as isolated purchases.
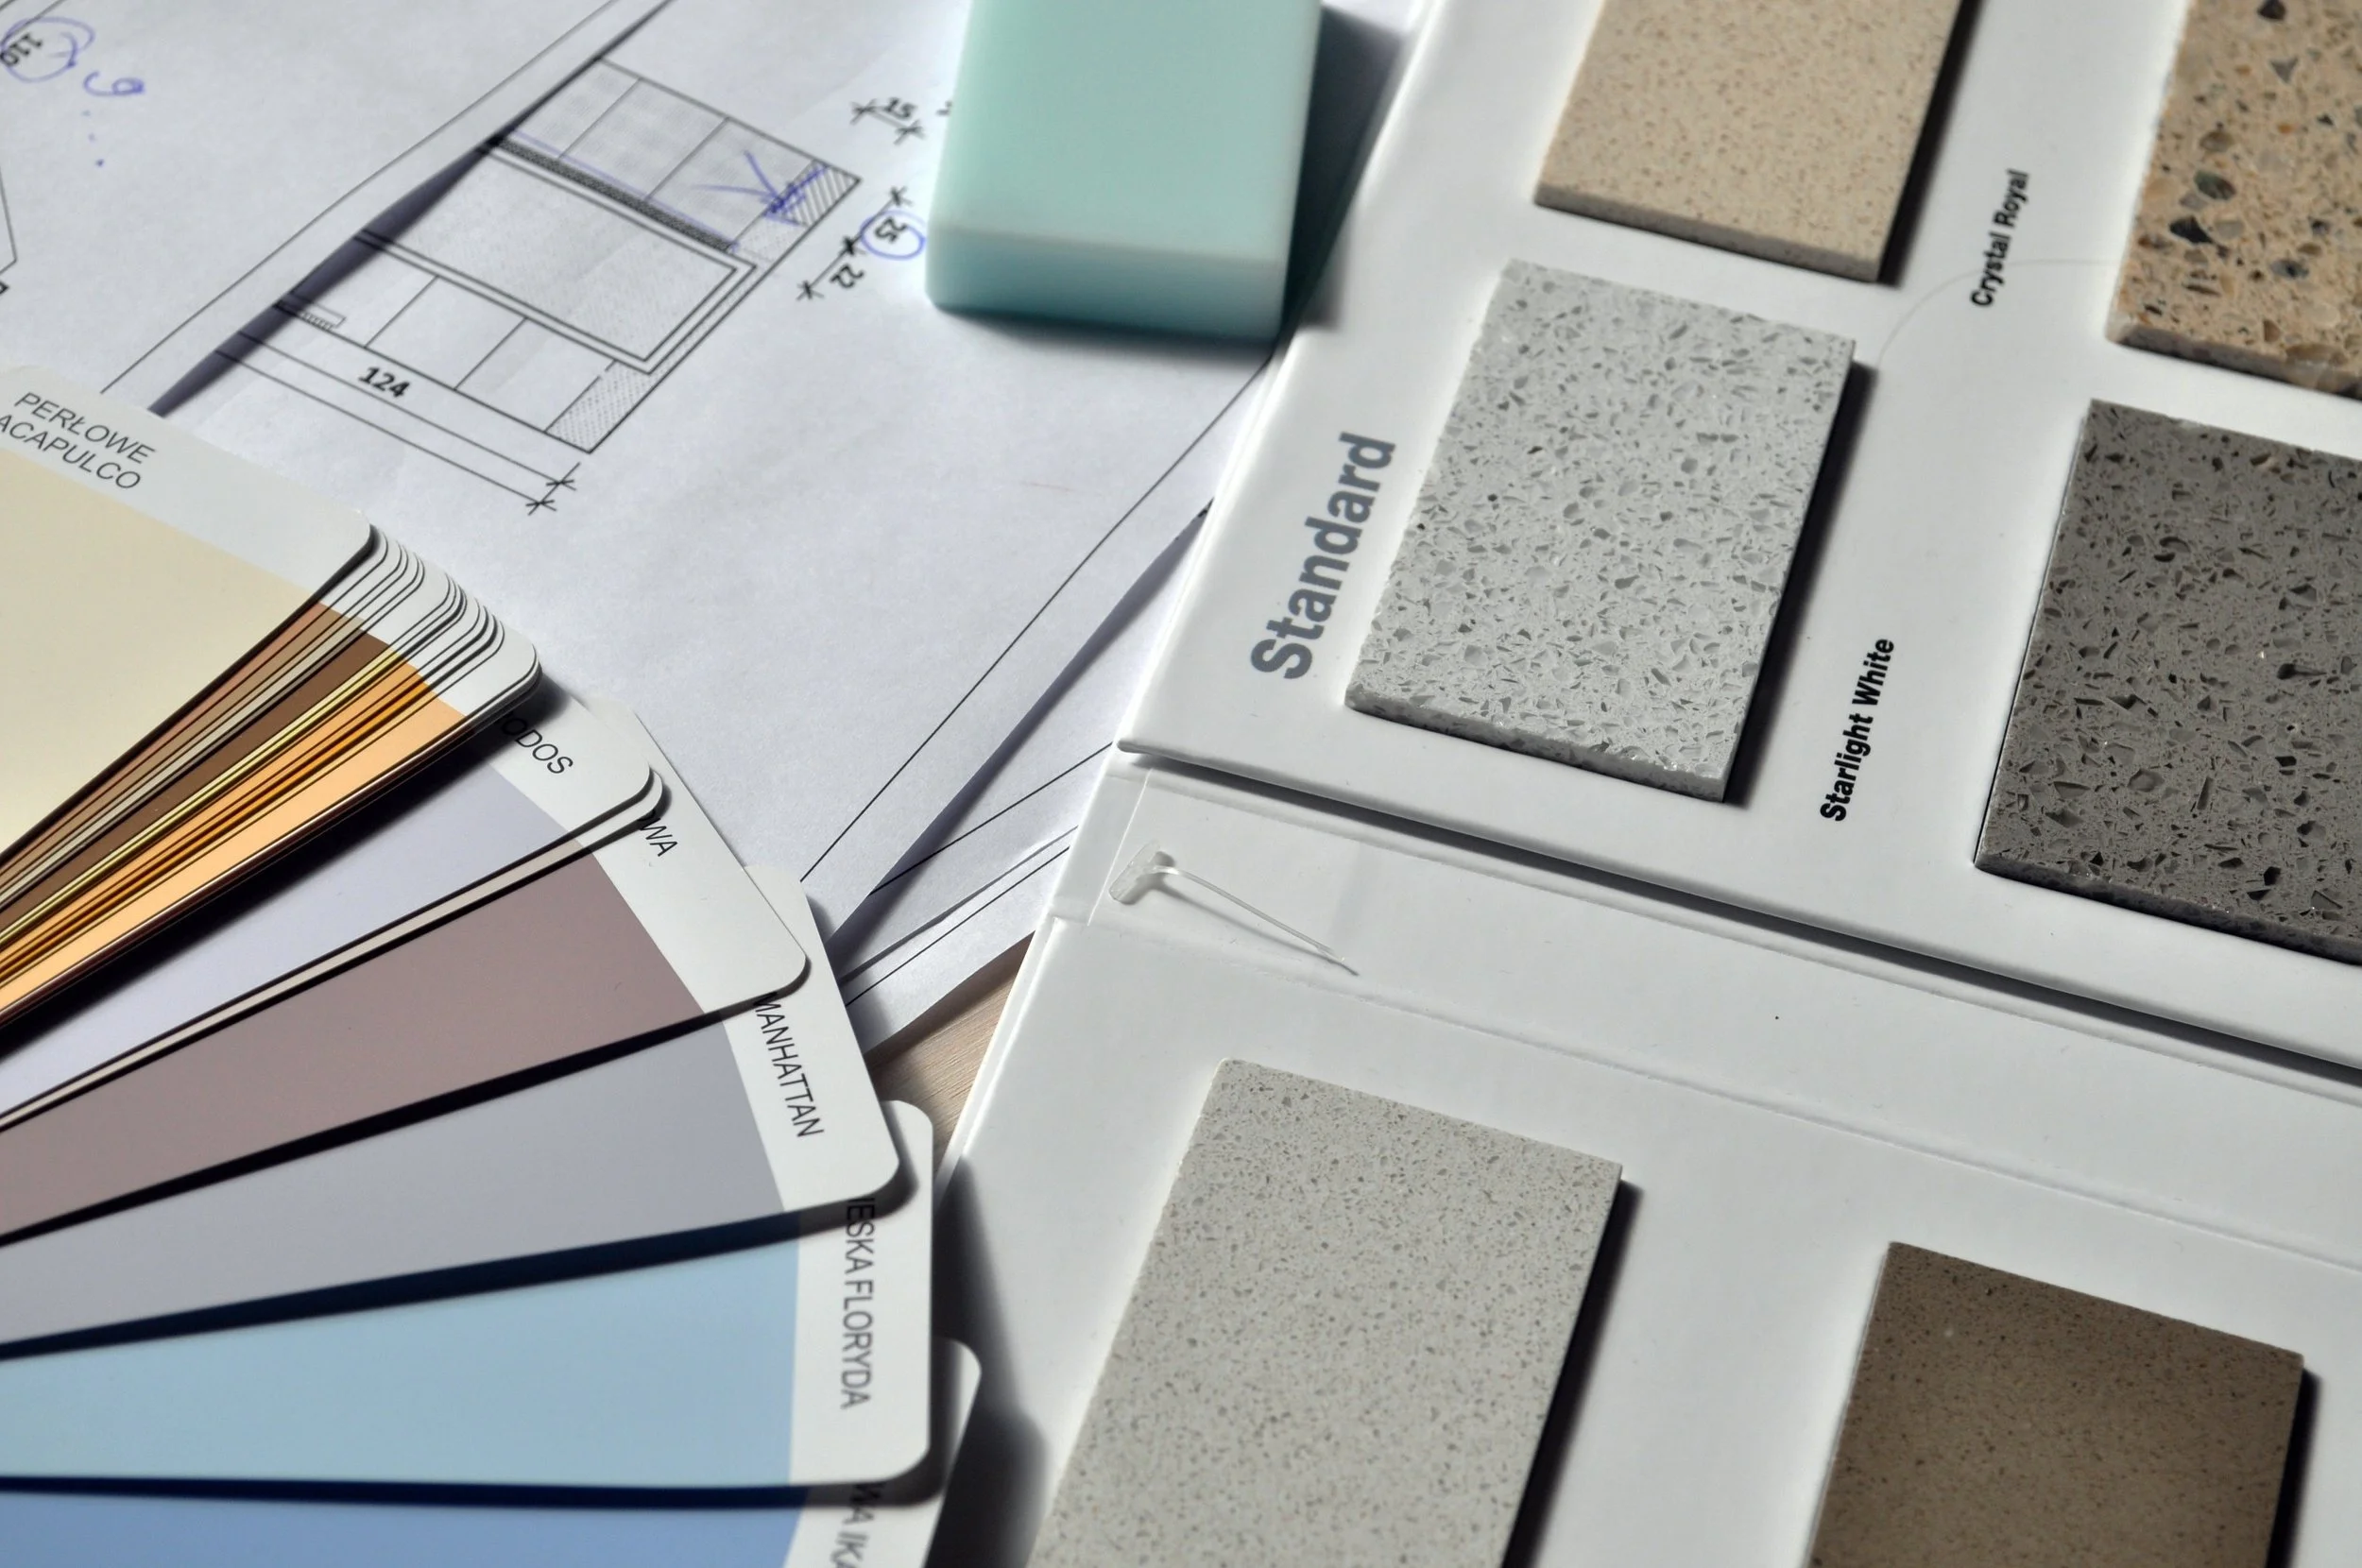
check the complete specification
dimensions, access, services and installation requirements matter as much as appearance. verify products against the drawings and site conditions, including delivery routes and clearances.
materials and finishes specifications and bespoke joinery design record the detail needed to communicate the intended outcome.
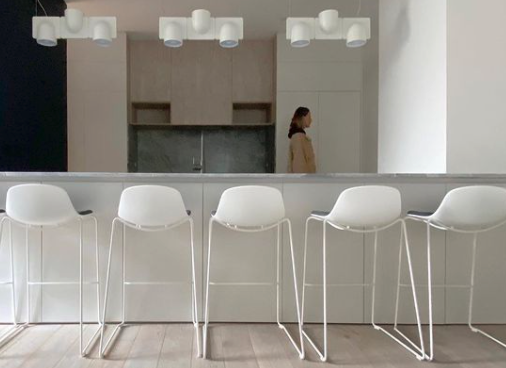
hold a cohesive direction
a clear palette allows individual rooms and expressive features to belong to the same home. inspiration can inform the brief without dictating every selection.
collaboration between clients, designers, architects, builders, suppliers and trades helps carry that intent through to the finished interior.