
five details, considered
this november 2021 archive drew on the block to consider five elements of an interior: upholstery, daylight, wall detail, bathroom materials and the entrance. revisited now, the interest lies in how each element can support the architecture and use of a home.
our residential interior design in melbourne develops these relationships as a whole, rather than treating a trend as a brief.
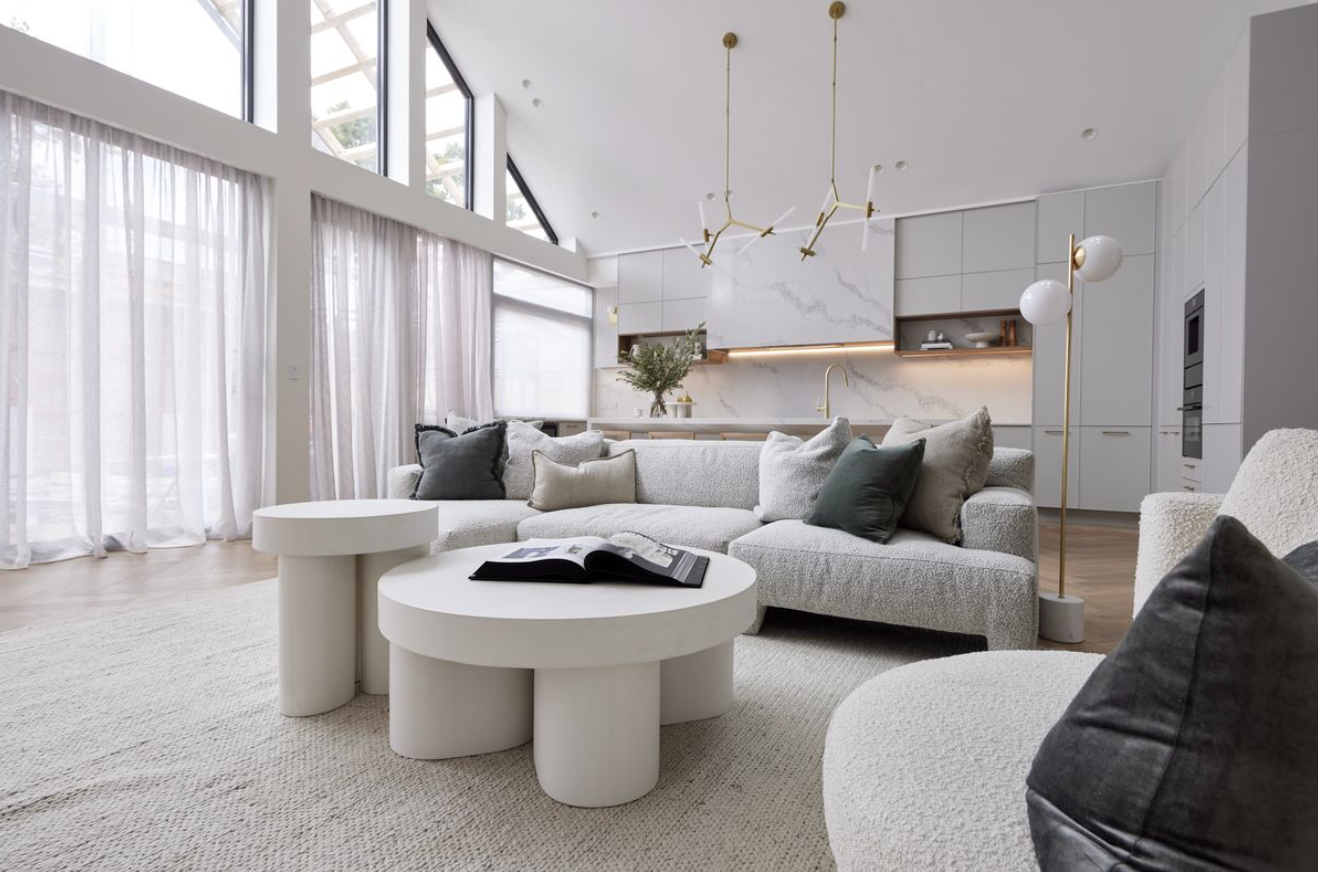
the texture of upholstery
ronnie and georgia’s bouclé upholstery offered a textural reference in the original selection. looped fabrics can emphasise a curved profile or soften a restrained palette. assess the particular fabric’s composition, wear rating and care before specifying it.

daylight from above
a skylight can bring light into a room where wall openings are limited. placement, glazing, shading, waterproofing and thermal performance require coordination with the architect or building designer. the furniture and lighting plan should respond to the resulting light.
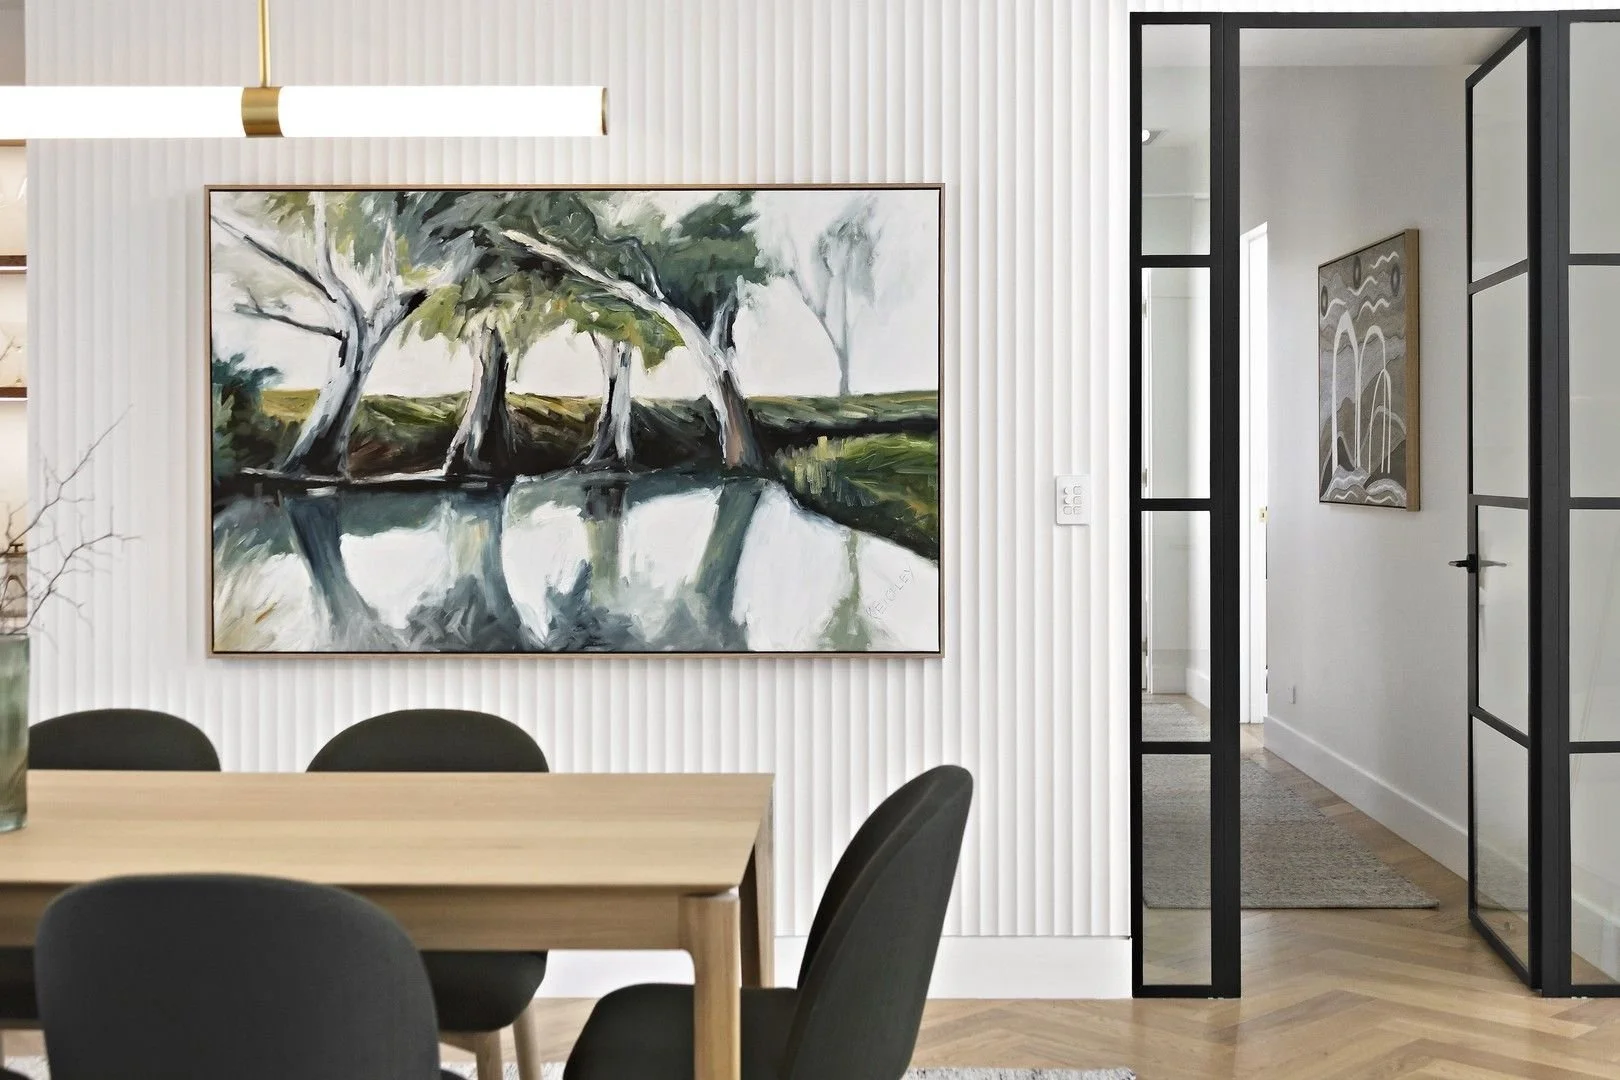
rhythm along a wall
the scalloped linings in ronnie and georgia’s rooms introduced a repeated vertical detail. panelling can connect joinery and architecture through its profile and finish. acoustic performance depends on the complete system and should not be assumed from its appearance.
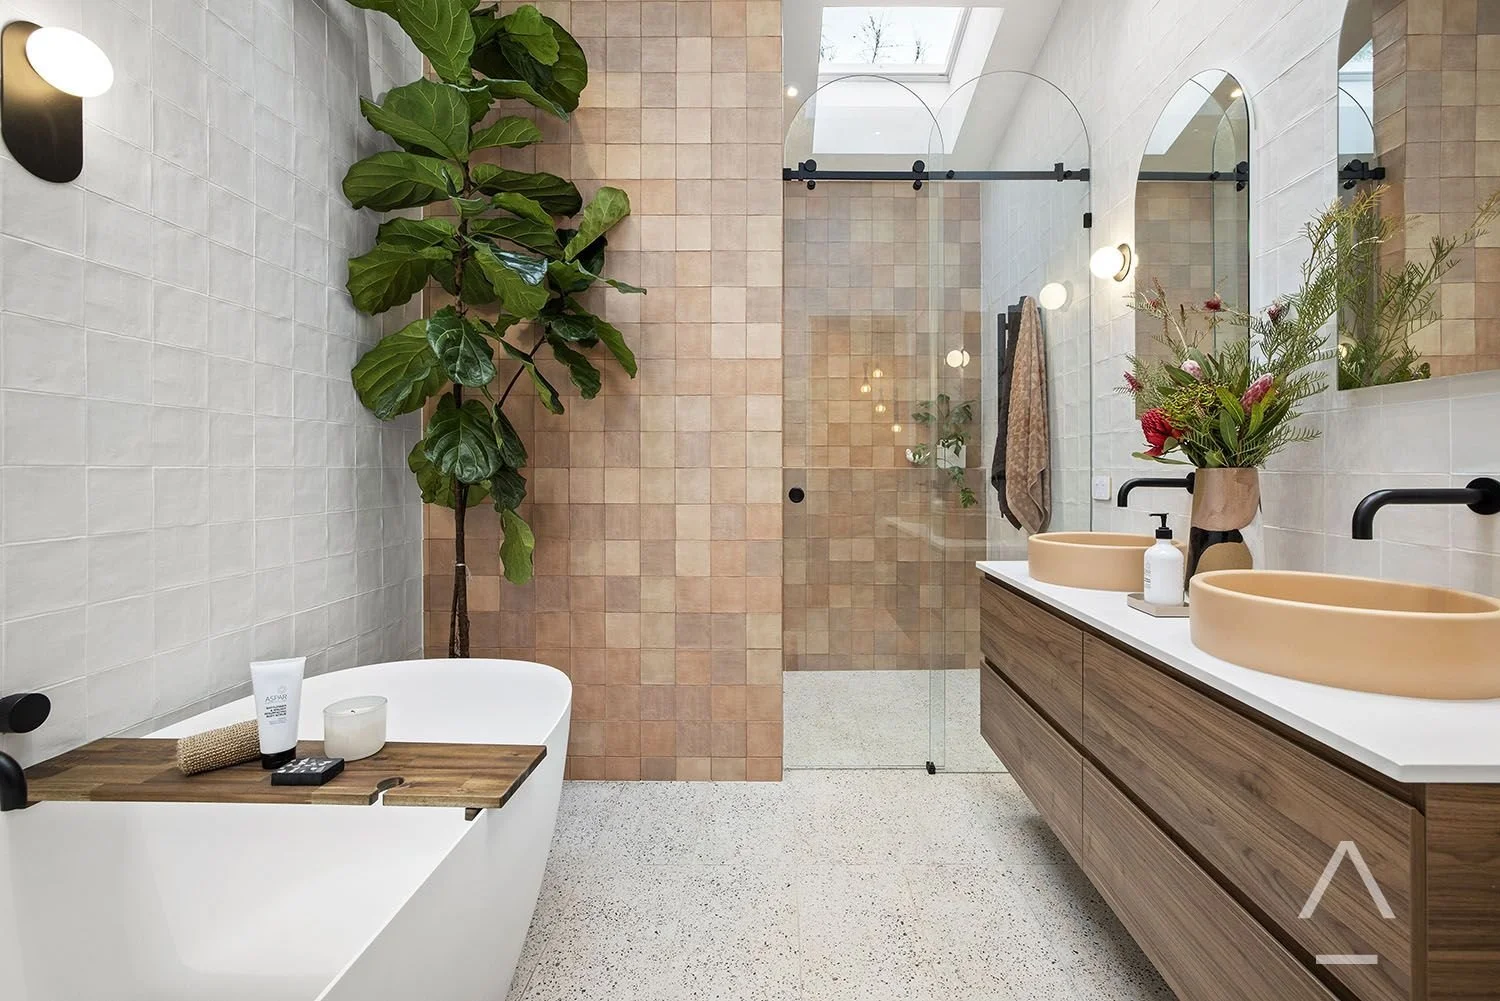
a material-led bathroom
tanya and vito’s bathroom was included for its earthy surfaces and distinct fittings. a more enduring lesson is to consider texture, scale and the relationship between materials, with wet-area suitability and maintenance assessed as part of the specification.
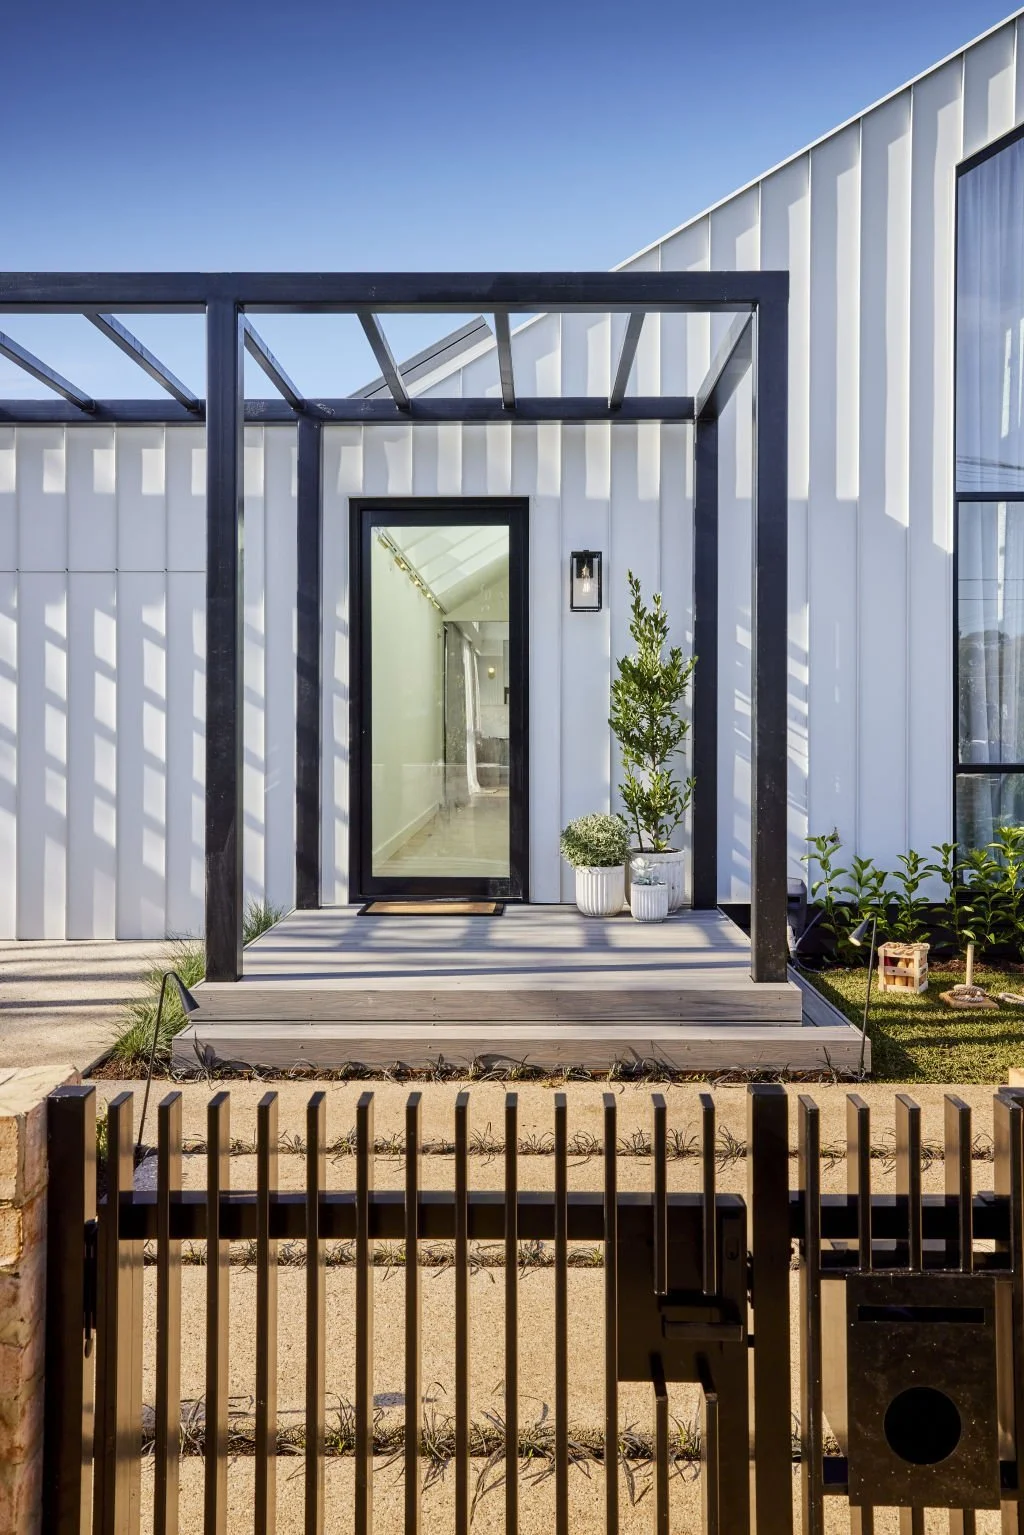
the threshold
an entrance establishes the transition into the home. glass, timber or steel can each carry a different character, while privacy, weather exposure and security remain practical requirements.
materials and finishes specification and bespoke joinery design help carry that character through the interior with consistency and attention to detail.